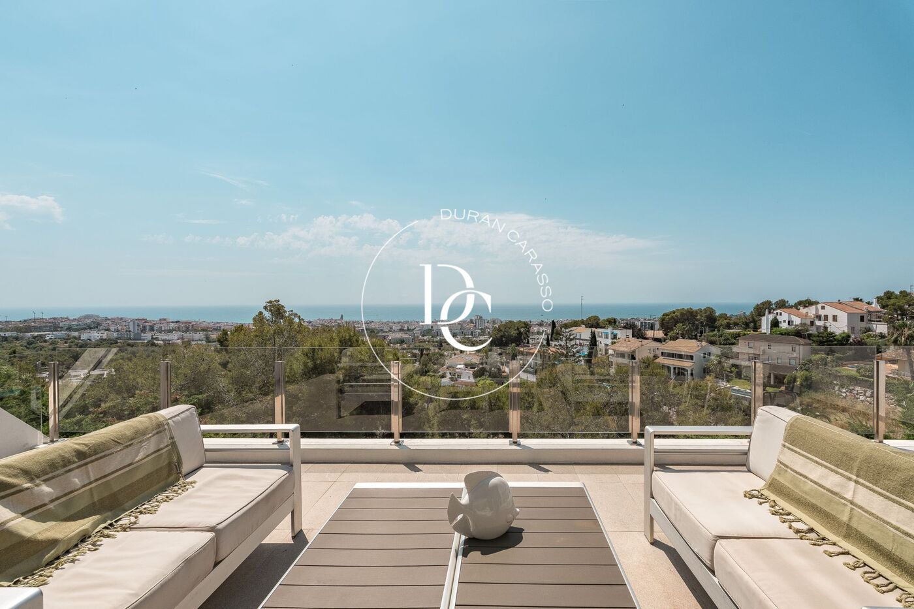
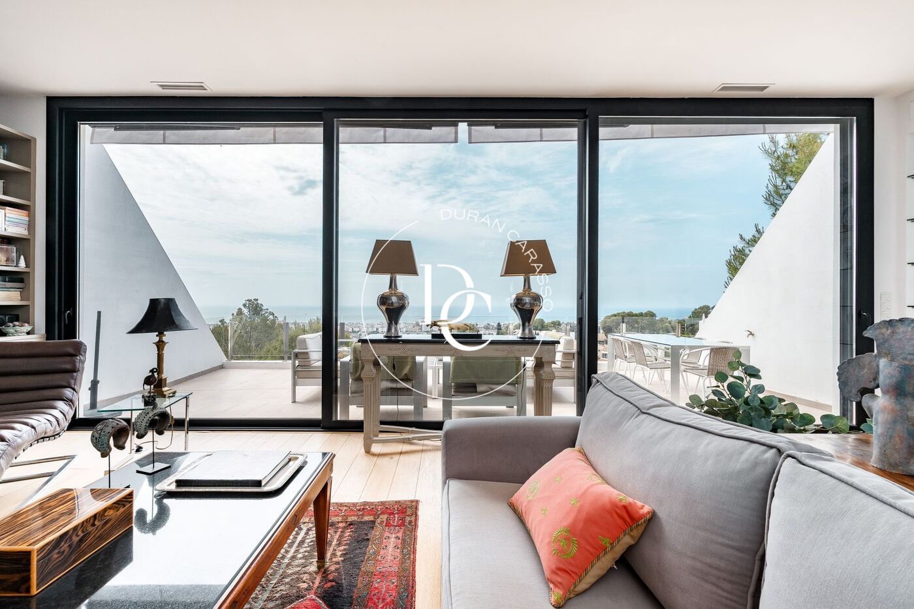
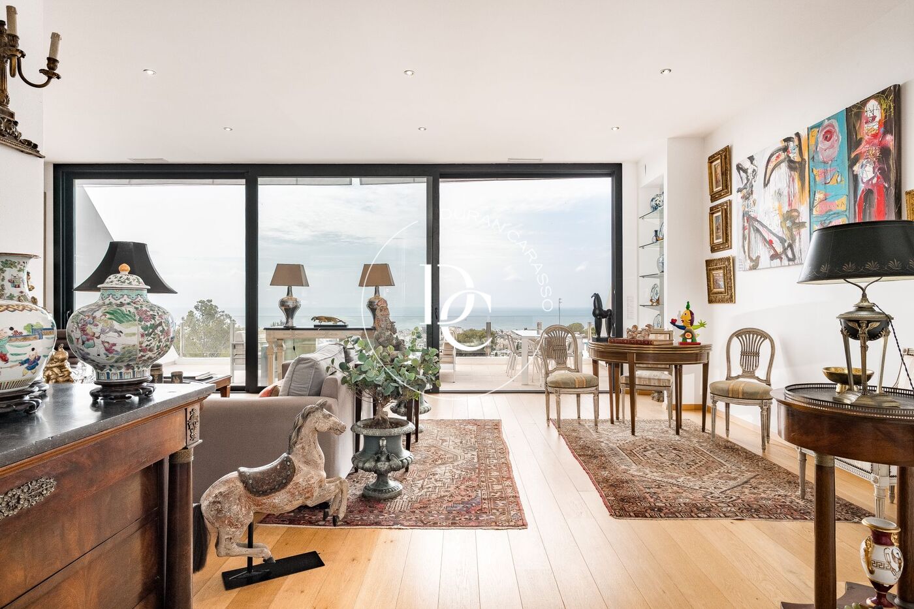
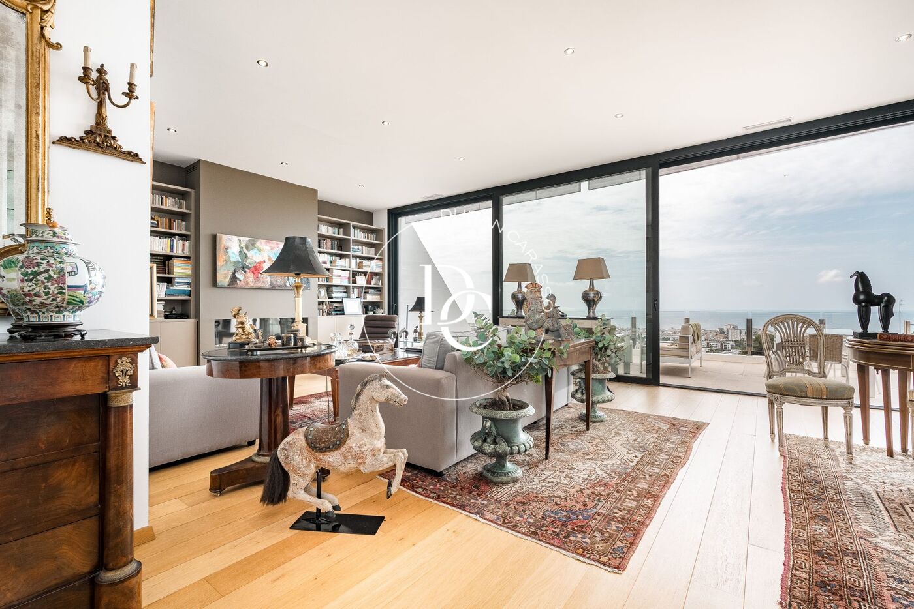
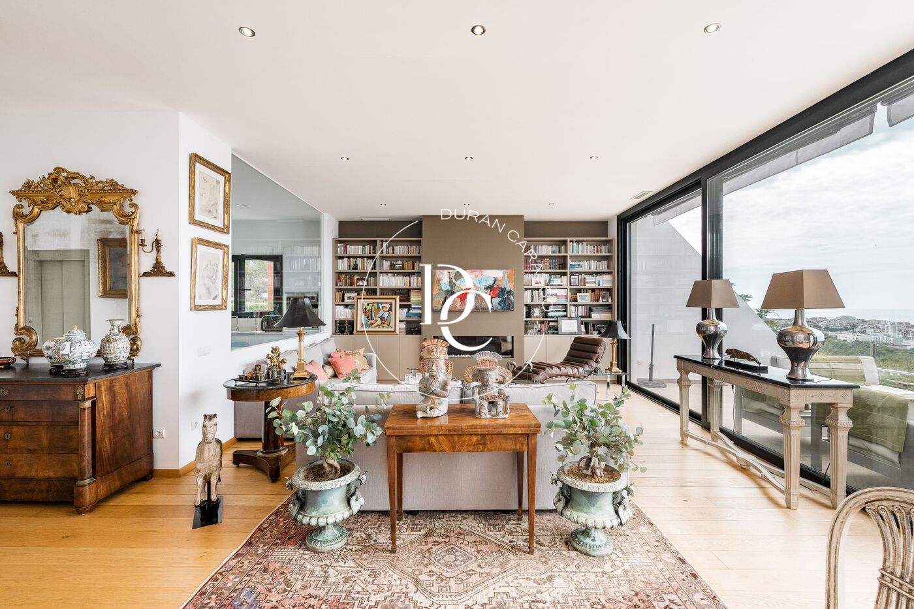
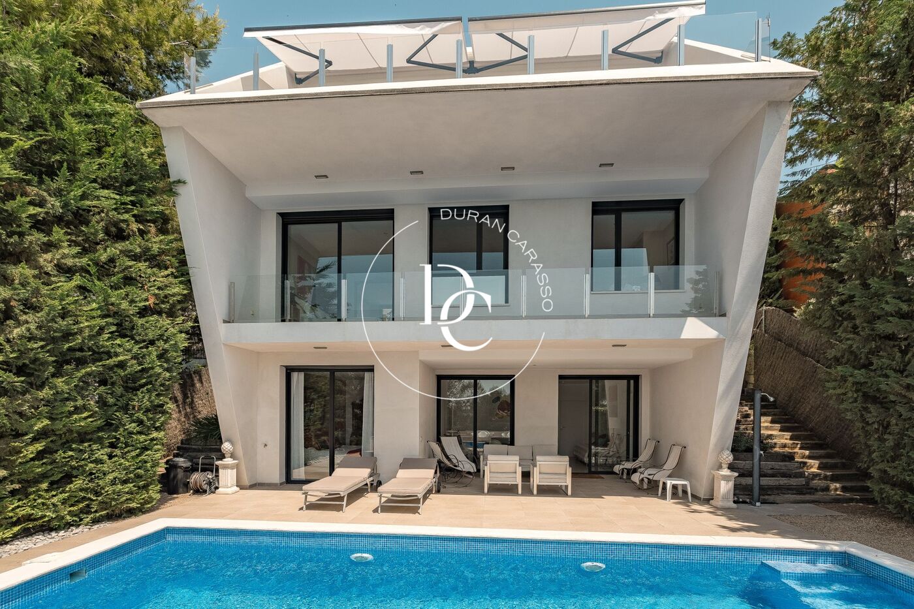
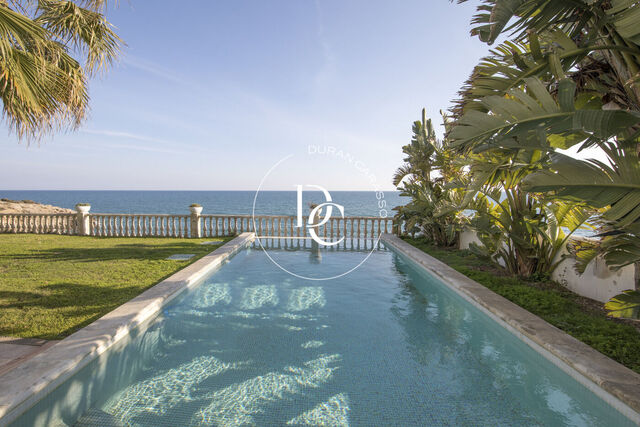
Beautiful modern villa with cinematic views

1,990,000 €
OFF_6360
Bedrooms
4
Bathrooms
5
Sur. built
352 m²
Sur. plot
501 m²
Request more info

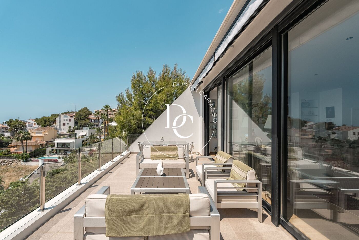
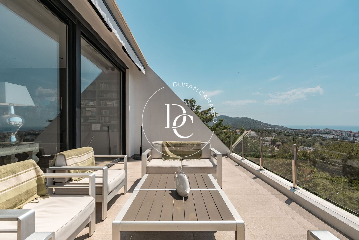
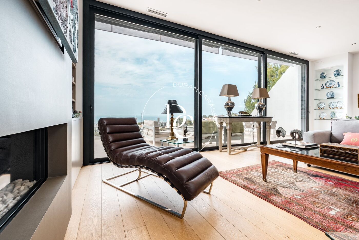
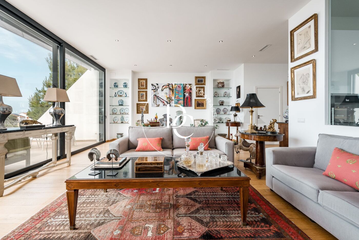
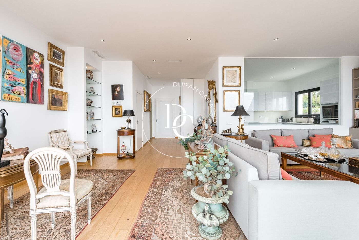
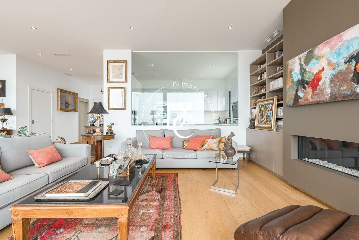
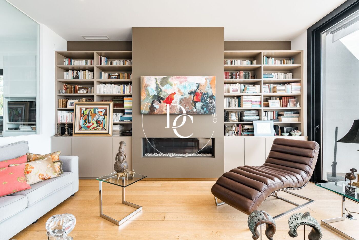
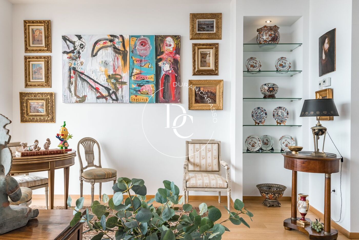
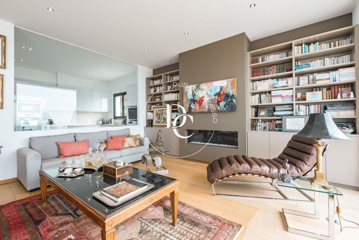
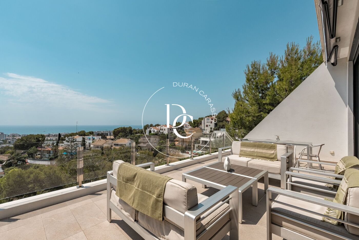
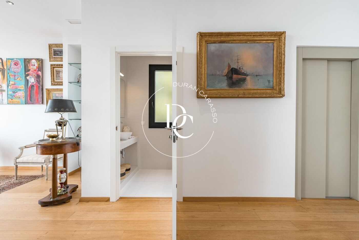
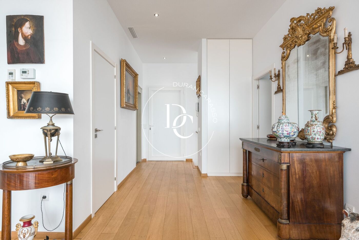
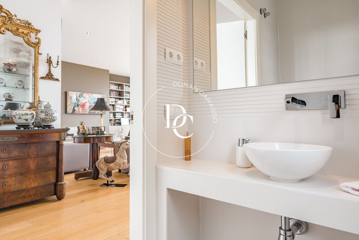
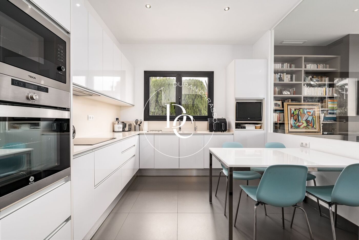
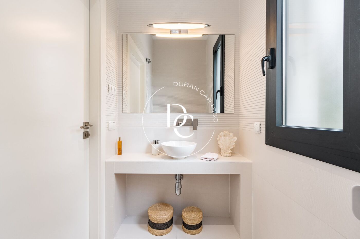
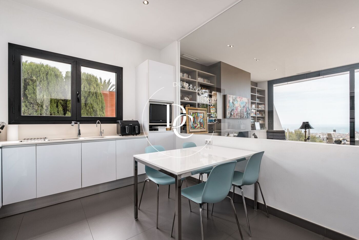
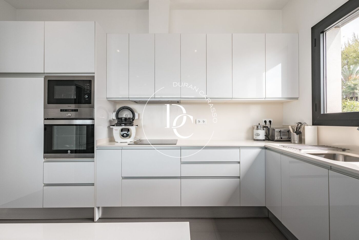
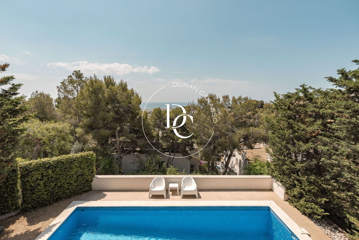
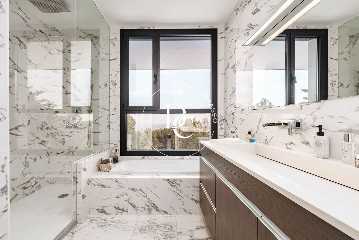
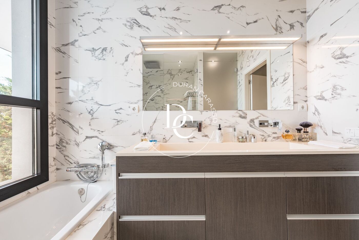
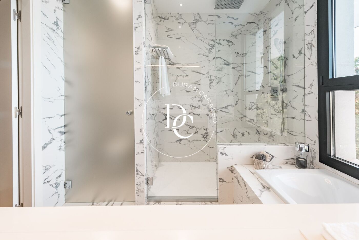
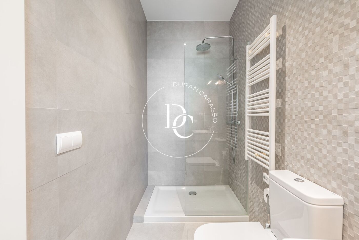
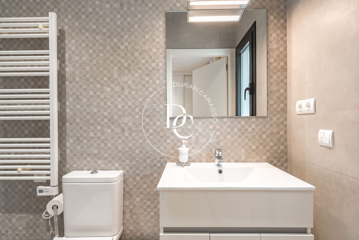
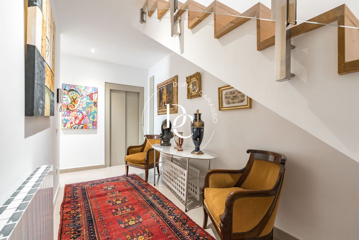
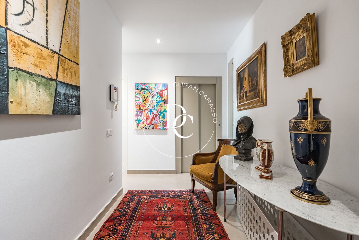
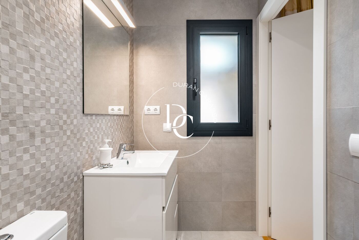
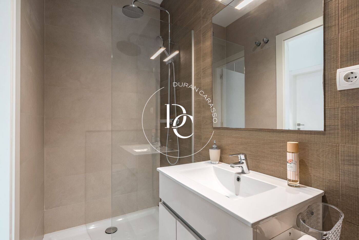
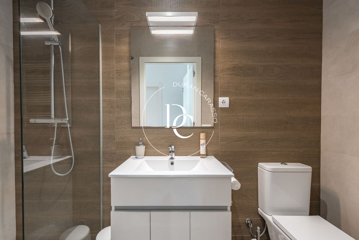
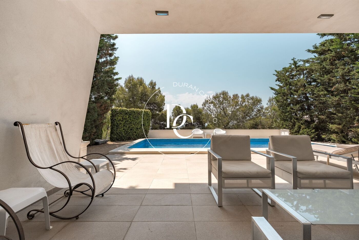
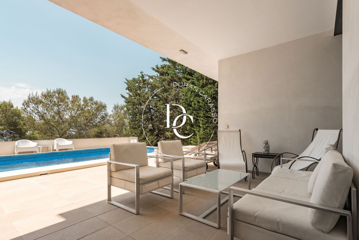
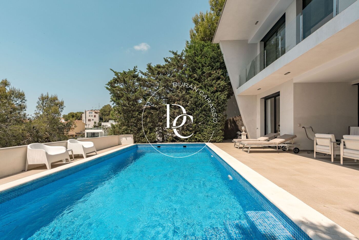
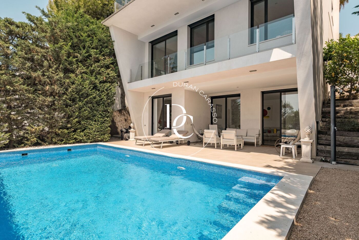
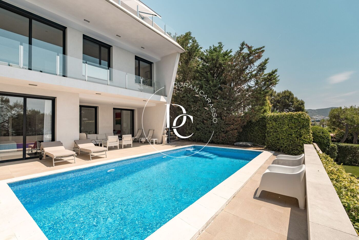
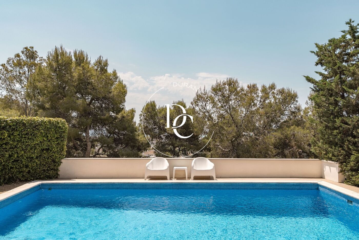
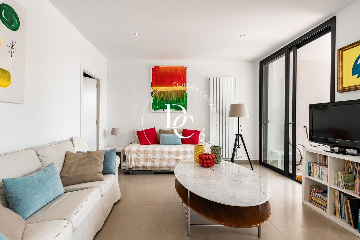
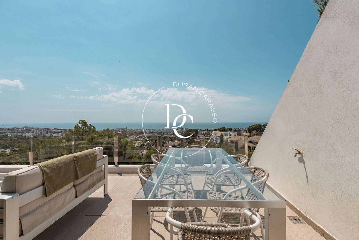
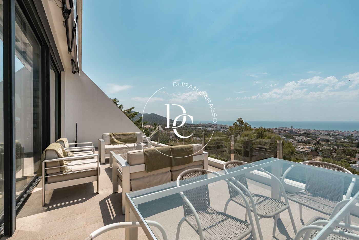
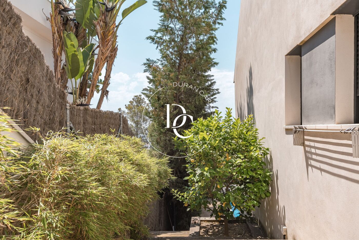
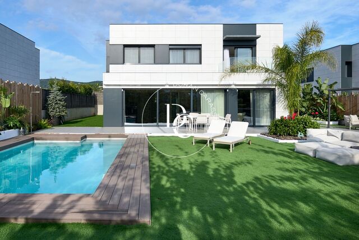

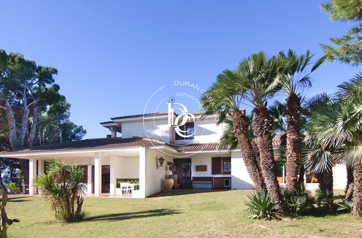
Experience the pinnacle of contemporary Mediterranean living in this spectacular, recently constructed four-bedroom, four-bathroom villa. Elevated within the highly desirable, family-friendly enclave of Vallpineda, Sitges, this architectural gem spans over 300 square meters across three meticulously designed floors. The property strikes a flawless balance between absolute privacy and openness, flooded with glorious natural light throughout the day. Set against a serene and peaceful backdrop, the home is a private sanctuary crafted for those who demand both luxury and tranquility.
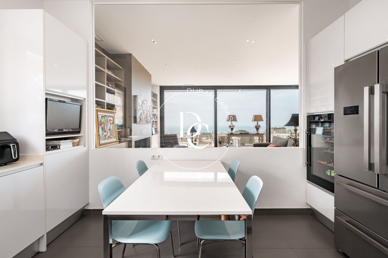
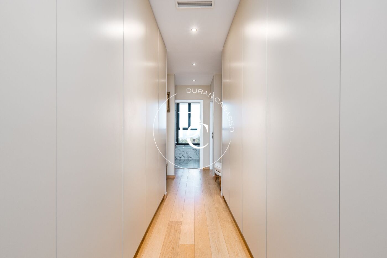
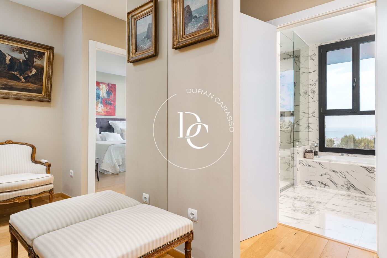
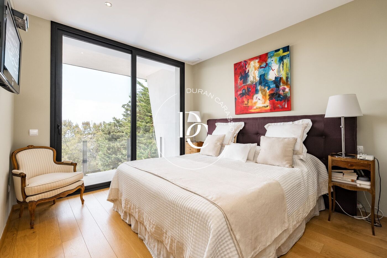
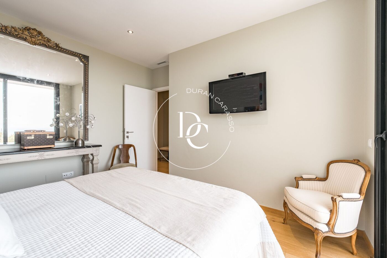
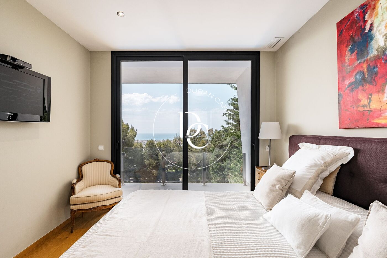
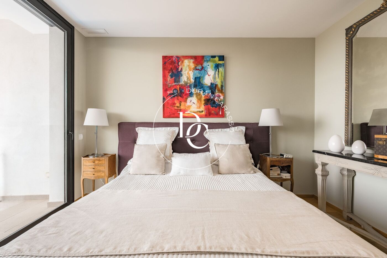
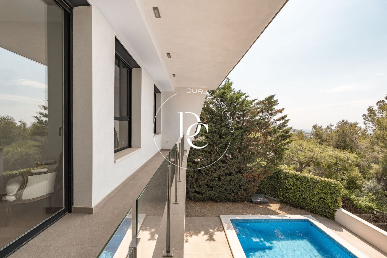
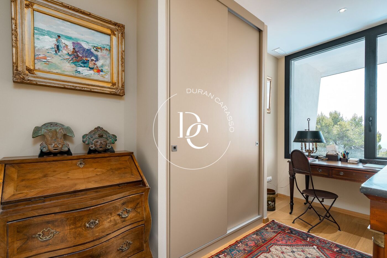
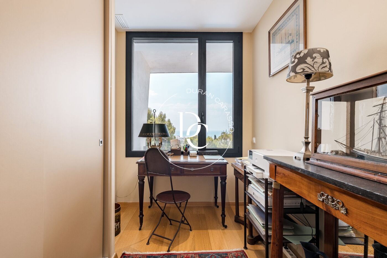
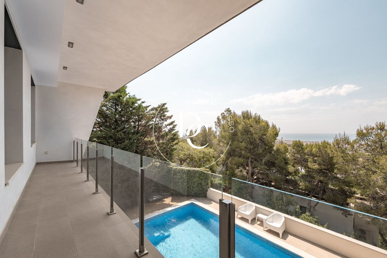
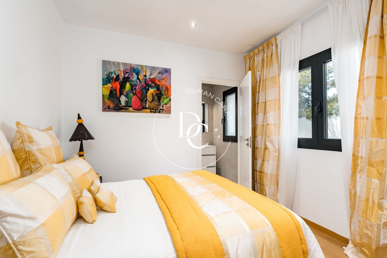
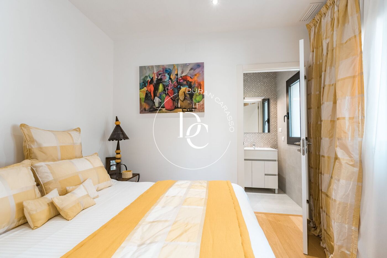
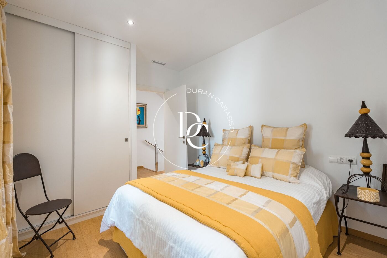
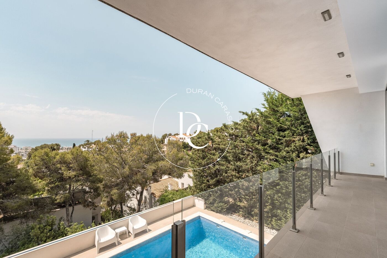
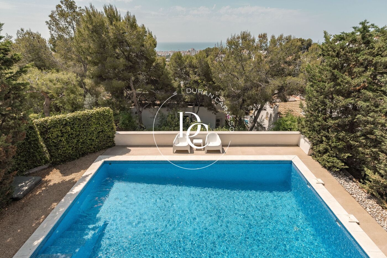
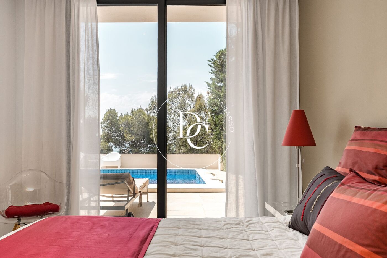
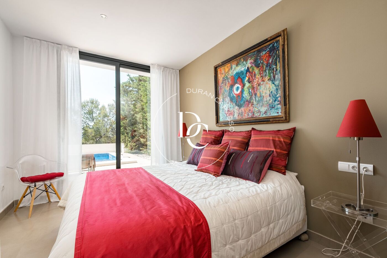
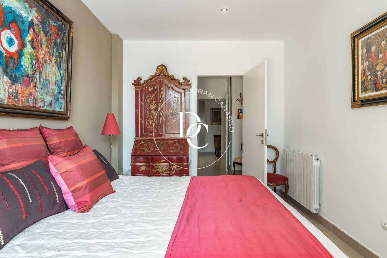
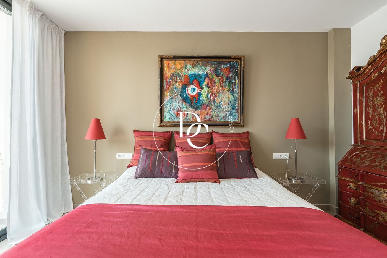
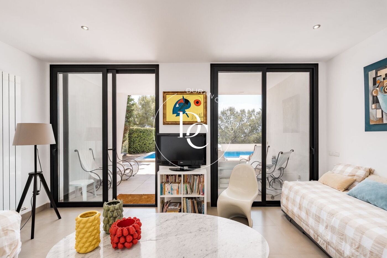
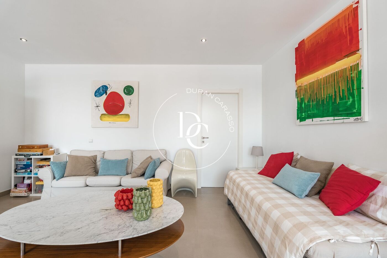
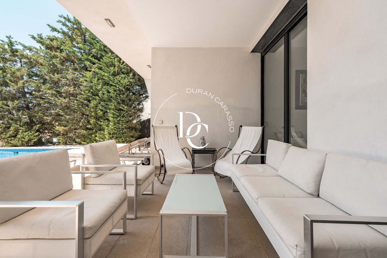
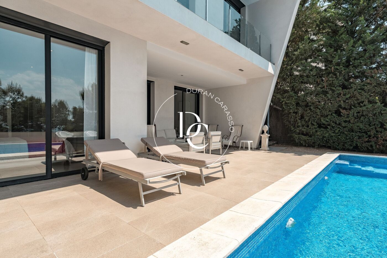
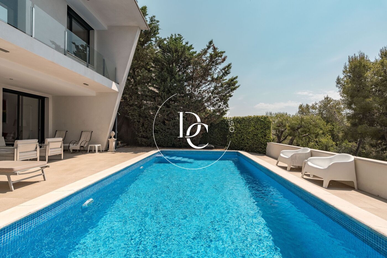
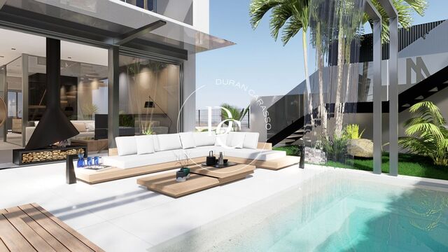
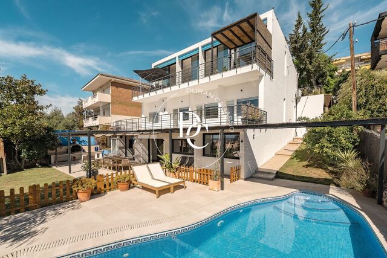
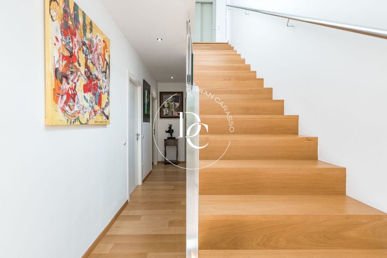
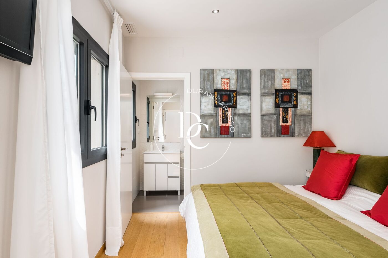
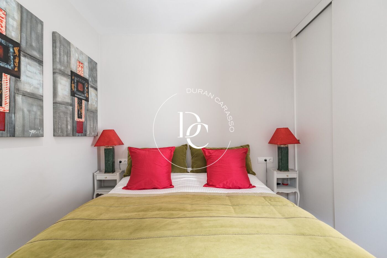
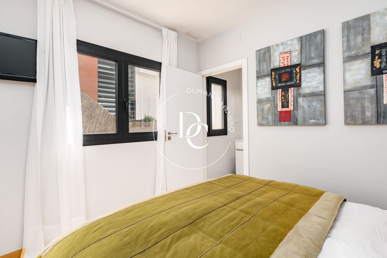
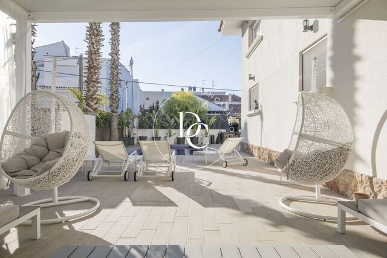
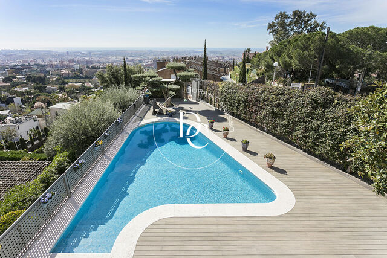
The interior showcases an uncompromising commitment to quality, featuring top-tier materials, sleek custom fitted wardrobes, and cutting-edge modern conveniences. Among the four bedrooms is a wonderful master suite, a private retreat complete with its own dedicated dressing room and an abundance of closets for ultimate storage. This stunning master bedroom opens directly onto a private terrace overlooking the pool, offering the perfect spot for your morning coffee while taking in the surroundings. Comfort is optimized year-round through advanced climate control, utilizing ducted air conditioning and efficient underfloor heating. An elegant private elevator ensures seamless accessibility between all three levels, effortlessly connecting the expansive living spaces. Outside, the property transforms into an entertainer's dream, boasting a sparkling private swimming pool, beautifully landscaped terraces, and secure private parking.{C}
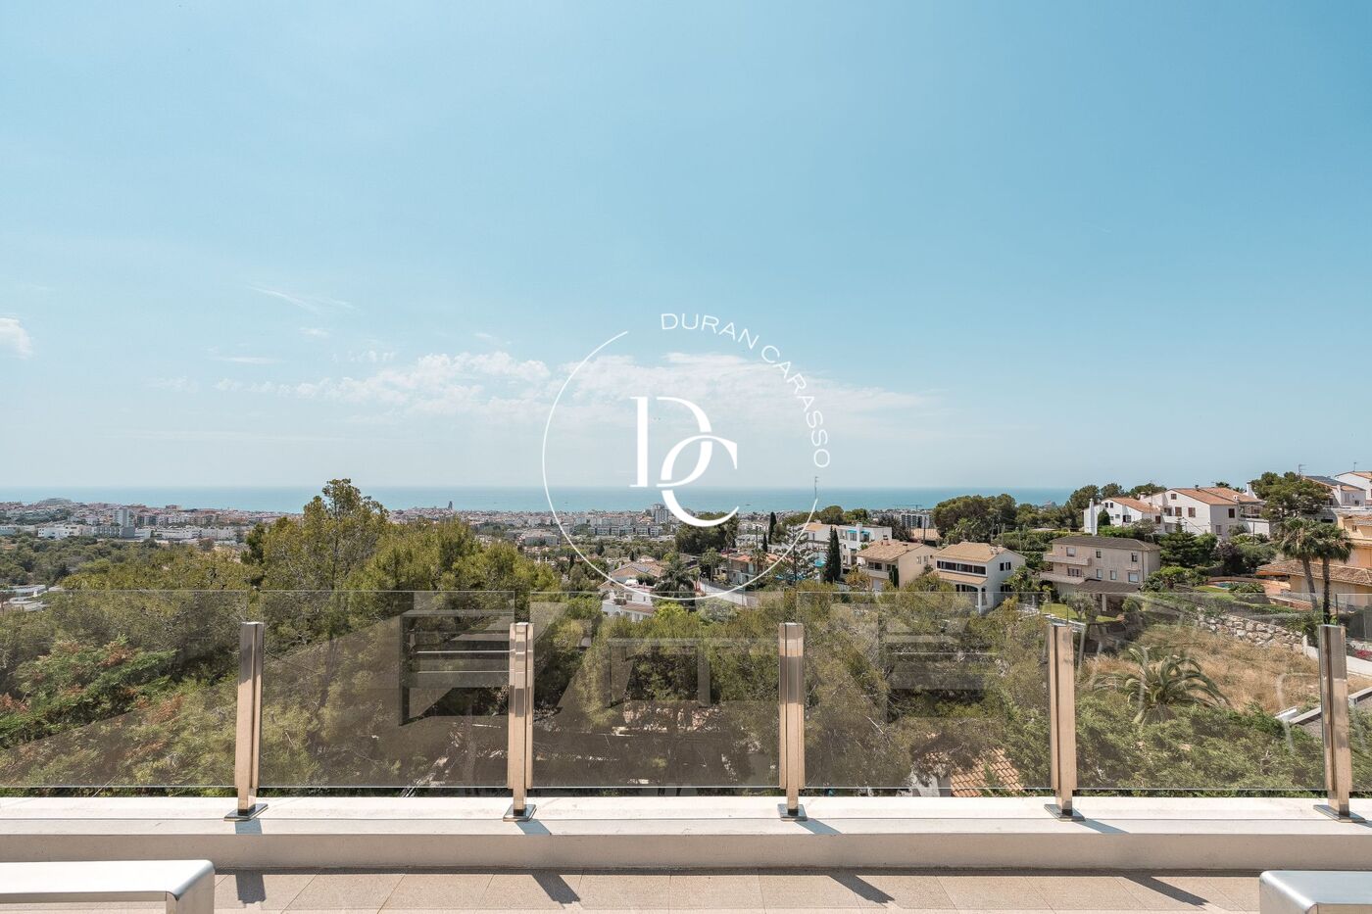
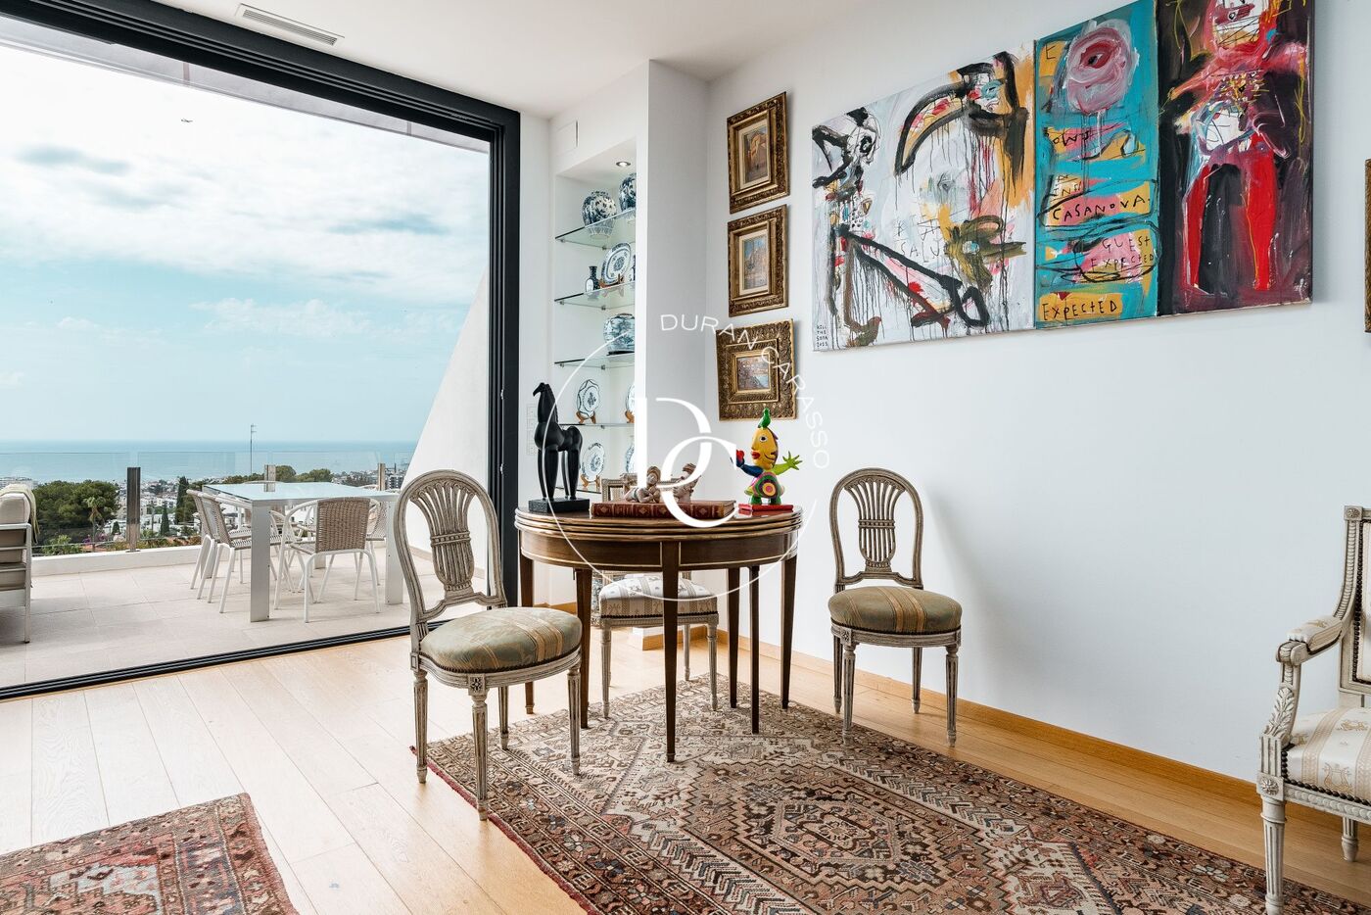
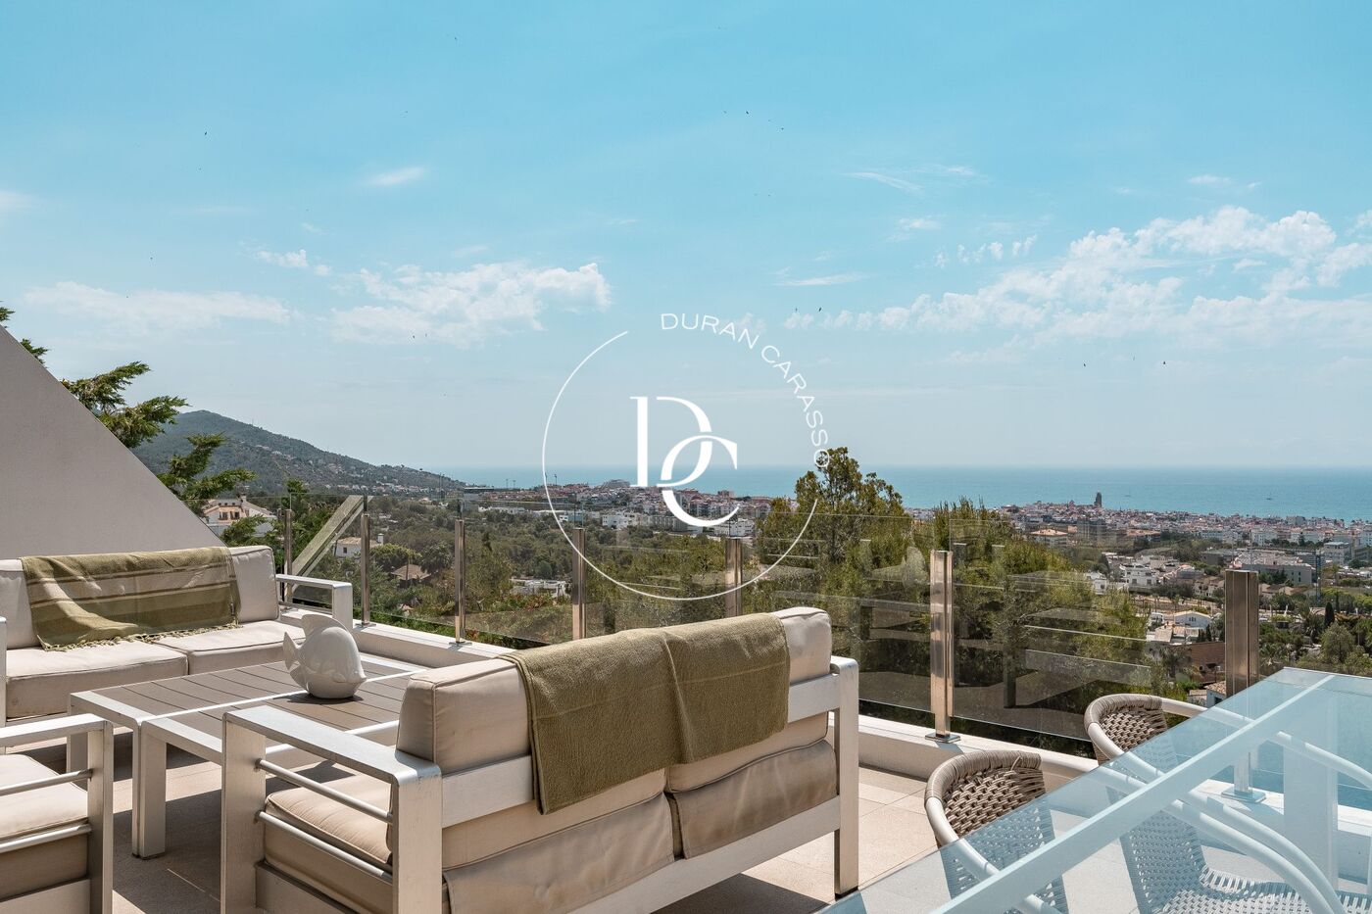
The true crown jewel of this residence is its hypnotic, unobstructed view stretching across the entire Garraf coast and the shimmering Mediterranean Sea. Located in a vibrant community with a distinctly international flair, the villa is surrounded by top-tier international schools, making it ideal for growing families. Commuting is effortless, with Barcelona’s dynamic city center just 30 to 40 minutes away and the international airport reachable in a brief 20-minute drive. This turnkey estate represents a rare opportunity to secure a world-class lifestyle in one of the coast's most prestigious locations.
 

Property features

pool
Air conditioning
sea views
mountain views
storage
lift
fireplace
parking
terrace
built in closets
heating
( Natural gas )
Reformed
Year of construction (2016)
Energy certificate
Energy consumption Kw h/m² year
  • 48.00 A
  • 48.00 B
  • 48.00 C
  • 48.00 D
  • 48.00 E
  • 48.00 F
  • 48.00 G
Emissions Co/m² year
  • 9.00 A
  • 9.00 B
  • 9.00 C
  • 9.00 D
  • 9.00 E
  • 9.00 F
  • 9.00 G

About Vallpineda - Santa Bárbara

Vallpineda-Santa Bárbara is an area that combines exclusivity and tranquility. This area is characterized by its incredible panoramic views of the sea and the mountains.

In this development, luxury homes and large green areas predominate.

Living in this development provides an added level of security and tranquility.

Related properties

449 sqm luxury house for sale in Llavaneres
1.950.000 €
Ref. 5748

449 sqm luxury house for sale in Llavaneres

Sant Andreu de Llavaneres
Durán Carasso presents this spectacular newly built luxury home located in one of the best areas of Sant Andreu de Llavaneres, in the heart of the Maresme coast. An exclusive property where contemporary design, comfort and breathtaking sea views come together to offer you a truly unique lifestyle. The property offers 449 sqm built on a 700 sqm southeast-facing plot, providing excellent natural light throughout the day and beautiful open views of the Mediterranean Sea. Outside, you will find a beautifully renovated garden, an elegant swimming pool and a charming pergola, perfect for enjoying the Mediterranean lifestyle and unforgettable outdoor moments. The house is distributed over three floors connected by a stunning designer staircase. The main floor features a spacious entrance hall leading to an impressive 50 sqm living and dining area filled with natural light and direct access to the garden and pool. The open-plan kitchen has been fully renovated with premium finishes, high-end Miele appliances and carefully selected details. This floor also includes a generous guest bedroom, a full bathroom and a practical laundry area. Upstairs, the night area offers three magnificent double en-suite bedrooms, all with private dressing rooms and exclusive finishes. The basement level has been designed for wellness and entertainment, featuring a fully equipped gym, a state-of-the-art cinema room, a games room, a full bathroom and parking space for three cars. The entire property has been renovated using noble materials, luxury finishes and advanced home automation technology to guarantee maximum comfort and security. Located in a peaceful residential area just five minutes from the beach and close to the train station, this home is ideal if you are looking for exclusivity, privacy and quality of life near Barcelona. Contact Durán Carasso to arrange a private viewing. Vive donde mereces vivir.
Bedrooms4
Bathrooms5
Surface445 m²
Plot surface700 m²
Durán Carasso presents this spectacular newly built luxury home located in one of the best areas of Sant Andreu de Llavaneres, in the heart of the Maresme coast. An exclusive property where contemporary design, comfort and breathtaking sea views come together to offer you a truly unique lifestyle. The property offers 449 sqm built on a 700 sqm southeast-facing plot, providing excellent natural light throughout the day and beautiful open views of the Mediterranean Sea. Outside, you will find a beautifully renovated garden, an elegant swimming pool and a charming pergola, perfect for enjoying the Mediterranean lifestyle and unforgettable outdoor moments. The house is distributed over three floors connected by a stunning designer staircase. The main floor features a spacious entrance hall leading to an impressive 50 sqm living and dining area filled with natural light and direct access to the garden and pool. The open-plan kitchen has been fully renovated with premium finishes, high-end Miele appliances and carefully selected details. This floor also includes a generous guest bedroom, a full bathroom and a practical laundry area. Upstairs, the night area offers three magnificent double en-suite bedrooms, all with private dressing rooms and exclusive finishes. The basement level has been designed for wellness and entertainment, featuring a fully equipped gym, a state-of-the-art cinema room, a games room, a full bathroom and parking space for three cars. The entire property has been renovated using noble materials, luxury finishes and advanced home automation technology to guarantee maximum comfort and security. Located in a peaceful residential area just five minutes from the beach and close to the train station, this home is ideal if you are looking for exclusivity, privacy and quality of life near Barcelona. Contact Durán Carasso to arrange a private viewing. Vive donde mereces vivir.
EXCLUSIVE NEW-BUILD VILLA WITH SEA VIEWS IN MAS ALBA, SANT PERE DE RIBES
1.900.000 €
Ref. 6386

EXCLUSIVE NEW-BUILD VILLA WITH SEA VIEWS IN MAS ALBA, SANT PERE DE RIBES

Mas Alba - Can Lloses
We are proud to present this exceptional contemporary villa located on the most sought-after street within the prestigious Mas Alba residential development, one of the most promising and desirable areas of the Garraf region. Scheduled for completion in the fourth quarter of 2027, this outstanding property combines modern architecture, beautiful sea views, and a residential concept designed to the highest standards of sustainability, energy efficiency, and comfort. Set on a 500 m² plot, the villa will offer 325 m² of built area distributed over two comfortable levels, featuring spacious, bright interiors seamlessly connected to the outdoor living areas. Its privileged orientation ensures abundant natural light throughout the day, complete privacy, and open views of the Mediterranean Sea and the natural surroundings of the Garraf Natural Park. The main floor features a spectacular open-plan living area where the lounge and dining room blend harmoniously with a stylish designer kitchen equipped with a central island. The living area is enhanced by an elegant electric fireplace, creating a warm and inviting atmosphere. Floor-to-ceiling windows measuring over 6 metres wide flood the space with natural light and provide direct access to the terraces and landscaped gardens, creating a seamless indoor-outdoor lifestyle. This level also includes a double bedroom, ideal for guests or as a home office, a full bathroom with walk-in shower, and direct access to a chill-out area and jacuzzi. The upper floor comprises four spacious double bedrooms and two full bathrooms. The impressive master suite features a walk-in dressing area, providing privacy and comfort while maintaining a functional layout designed for modern family living. The outdoor spaces have been carefully designed to embrace the Mediterranean lifestyle. A standout feature is the spectacular 43 m² swimming pool with a beach-style entrance, decorative waterfall, and jacuzzi area, creating a true private oasis. The generous 75 m² terrace provides the perfect setting for relaxing, entertaining, and enjoying the exceptional climate throughout the year. The property will incorporate state-of-the-art construction solutions focused on maximum energy efficiency, including aerothermal climate control systems, high-performance insulation, and sustainable technologies designed to minimize energy consumption while ensuring optimal comfort in every season. Location is one of this property's greatest assets. Just minutes from the centre of Sitges and its renowned beaches, the villa offers the tranquillity of a residential environment surrounded by nature without sacrificing excellent connectivity. Quick access to the motorway allows easy travel to Barcelona-El Prat International Airport and Barcelona city centre in approximately 20 minutes. A unique opportunity to acquire a newly built home that perfectly combines design, sustainability, privacy, and a privileged sea-view location in one of the most exclusive residential areas of the Garraf region. For further information or to discover all the details of this extraordinary property, please do not hesitate to contact us.
Bedrooms5
Bathrooms3
Surface325 m²
Plot surface510 m²
We are proud to present this exceptional contemporary villa located on the most sought-after street within the prestigious Mas Alba residential development, one of the most promising and desirable areas of the Garraf region. Scheduled for completion in the fourth quarter of 2027, this outstanding property combines modern architecture, beautiful sea views, and a residential concept designed to the highest standards of sustainability, energy efficiency, and comfort. Set on a 500 m² plot, the villa will offer 325 m² of built area distributed over two comfortable levels, featuring spacious, bright interiors seamlessly connected to the outdoor living areas. Its privileged orientation ensures abundant natural light throughout the day, complete privacy, and open views of the Mediterranean Sea and the natural surroundings of the Garraf Natural Park. The main floor features a spectacular open-plan living area where the lounge and dining room blend harmoniously with a stylish designer kitchen equipped with a central island. The living area is enhanced by an elegant electric fireplace, creating a warm and inviting atmosphere. Floor-to-ceiling windows measuring over 6 metres wide flood the space with natural light and provide direct access to the terraces and landscaped gardens, creating a seamless indoor-outdoor lifestyle. This level also includes a double bedroom, ideal for guests or as a home office, a full bathroom with walk-in shower, and direct access to a chill-out area and jacuzzi. The upper floor comprises four spacious double bedrooms and two full bathrooms. The impressive master suite features a walk-in dressing area, providing privacy and comfort while maintaining a functional layout designed for modern family living. The outdoor spaces have been carefully designed to embrace the Mediterranean lifestyle. A standout feature is the spectacular 43 m² swimming pool with a beach-style entrance, decorative waterfall, and jacuzzi area, creating a true private oasis. The generous 75 m² terrace provides the perfect setting for relaxing, entertaining, and enjoying the exceptional climate throughout the year. The property will incorporate state-of-the-art construction solutions focused on maximum energy efficiency, including aerothermal climate control systems, high-performance insulation, and sustainable technologies designed to minimize energy consumption while ensuring optimal comfort in every season. Location is one of this property's greatest assets. Just minutes from the centre of Sitges and its renowned beaches, the villa offers the tranquillity of a residential environment surrounded by nature without sacrificing excellent connectivity. Quick access to the motorway allows easy travel to Barcelona-El Prat International Airport and Barcelona city centre in approximately 20 minutes. A unique opportunity to acquire a newly built home that perfectly combines design, sustainability, privacy, and a privileged sea-view location in one of the most exclusive residential areas of the Garraf region. For further information or to discover all the details of this extraordinary property, please do not hesitate to contact us.
Spectacular property overlooking the sea and marina
1.950.000 €
Ref. 6438

Spectacular property overlooking the sea and marina

Levantina
Spectacularly renovated 3-storey, 5-bedroom coastal residence offering nearly 300m² of luxury space in Sitges, boasting uninterrupted panoramic views of the Mediterranean Sea and the marina from nearly every room. The main upper level serves as the social heart of the home, featuring magnificent vaulted ceilings and expansive, light-filled open spaces. The seamless living, dining, and fully equipped kitchen area is framed by large windows that slide open to a large main terrace, creating an ideal indoor-outdoor setting against a stunning marine backdrop. The open living spaces are ideal for families and entertaining or for working from home. The extensive terrace overlooks the beautiful garden and pool area and provides additional options for barbecuing or relaxing with a charming corner lounging space. Descending to the middle level, we find a sophisticated private quarters centered around an open staircase. This floor houses three well-equipped bedrooms with built-ins, including a spacious master suite, as well as a large laundry room with side patio and a versatile open-plan area suited for a home office or children's lounge. From here, the spacious bedrooms all lead out to another large terrace also overlooking the garden and with the same seaviews. The lowest level is specifically designed for relaxed summer entertaining and everyday leisure. It offers a wonderfully integrated open-concept living and dining space complete with a fully equipped summer kitchen. This level flows effortlessly out to the partially covered patio, garden, built-in barbecue zone, and private swimming pool. Two spacious bedrooms and a shared bathroom complete this floor, providing comfortable independent space for guests or family members. Additional highlights include a one-car garage and secure outdoor parking space for two extra vehicles. Situated in Levntina, one of the most desirable coastal settings overlooking the picturesque charm of Sitges, this property delivers an unmatched lifestyle of elegance, comfort, and brilliant natural light.
Bedrooms5
Bathrooms4
Surface289 m²
Plot surface642 m²
Spectacularly renovated 3-storey, 5-bedroom coastal residence offering nearly 300m² of luxury space in Sitges, boasting uninterrupted panoramic views of the Mediterranean Sea and the marina from nearly every room. The main upper level serves as the social heart of the home, featuring magnificent vaulted ceilings and expansive, light-filled open spaces. The seamless living, dining, and fully equipped kitchen area is framed by large windows that slide open to a large main terrace, creating an ideal indoor-outdoor setting against a stunning marine backdrop. The open living spaces are ideal for families and entertaining or for working from home. The extensive terrace overlooks the beautiful garden and pool area and provides additional options for barbecuing or relaxing with a charming corner lounging space. Descending to the middle level, we find a sophisticated private quarters centered around an open staircase. This floor houses three well-equipped bedrooms with built-ins, including a spacious master suite, as well as a large laundry room with side patio and a versatile open-plan area suited for a home office or children's lounge. From here, the spacious bedrooms all lead out to another large terrace also overlooking the garden and with the same seaviews. The lowest level is specifically designed for relaxed summer entertaining and everyday leisure. It offers a wonderfully integrated open-concept living and dining space complete with a fully equipped summer kitchen. This level flows effortlessly out to the partially covered patio, garden, built-in barbecue zone, and private swimming pool. Two spacious bedrooms and a shared bathroom complete this floor, providing comfortable independent space for guests or family members. Additional highlights include a one-car garage and secure outdoor parking space for two extra vehicles. Situated in Levntina, one of the most desirable coastal settings overlooking the picturesque charm of Sitges, this property delivers an unmatched lifestyle of elegance, comfort, and brilliant natural light.
BEAUTIFUL HOUSE IN LA LEVANTINA
2.190.000 €
Ref. 1005

BEAUTIFUL HOUSE IN LA LEVANTINA

Levantina
Located in La Levantina, a good residential and quiet neighborhood a few minutes from the center of Sitges, this recently built house with sea views from all rooms is located. The access from the street gives to a parking with capacity for 4 vehicles and a small warehouse. The first floor consists of a multifunction room. The upper floor consists of 3 suite rooms and a living room connected with a terrace and direct access to the pool. On the upper floor there is the main living room with sea views and fireplace, a suite room, the kitchen and another terrace. The last floor is a diaphanous space that, in addition to a front terrace with 360- views of the sea and the Garraf massif, also has a back terrace with gardens and trees. The finishes of the house are of the best quality and every detail is perfectly taken care of.
Bedrooms5
Bathrooms5
Surface480 m²
Plot surface703 m²
Located in La Levantina, a good residential and quiet neighborhood a few minutes from the center of Sitges, this recently built house with sea views from all rooms is located. The access from the street gives to a parking with capacity for 4 vehicles and a small warehouse. The first floor consists of a multifunction room. The upper floor consists of 3 suite rooms and a living room connected with a terrace and direct access to the pool. On the upper floor there is the main living room with sea views and fireplace, a suite room, the kitchen and another terrace. The last floor is a diaphanous space that, in addition to a front terrace with 360- views of the sea and the Garraf massif, also has a back terrace with gardens and trees. The finishes of the house are of the best quality and every detail is perfectly taken care of.
Equestrian estate for sale in El Vendrell
1.280.000 €
Ref. 1475

Equestrian estate for sale in El Vendrell

La Muntanyeta
. The property spans 23,000 square meters and is fully fenced. It stands out for its unique location, less than 4 km from the sea, close to the beaches of Calafell and Sant Salvador in Catalonia. It also offers direct access to the AP-7 motorway, connecting to Barcelona in just 40 minutes. The area benefits from full urban infrastructure, including supermarkets, medical centers, and other services, all located within 1 km. The estate features a natural groundwater supply providing over 20,000 liters per hour across the entire property, making it especially suitable for equestrian activities. The grounds include well-maintained gardens with trees such as carob trees, native palm trees, and pines, as well as a tennis court, a 22 by 11 meter swimming pool in good condition, seven fully equipped horse stalls, and an American-style riding arena. Inside, the property offers large windows and an open-plan layout, with high-quality wood finishes and rustic elements that reflect its equestrian character. It also includes a spacious wine cellar and generous communal areas.
Bedrooms5
Bathrooms3
Surface273 m²
Plot surface23.345 m²
. The property spans 23,000 square meters and is fully fenced. It stands out for its unique location, less than 4 km from the sea, close to the beaches of Calafell and Sant Salvador in Catalonia. It also offers direct access to the AP-7 motorway, connecting to Barcelona in just 40 minutes. The area benefits from full urban infrastructure, including supermarkets, medical centers, and other services, all located within 1 km. The estate features a natural groundwater supply providing over 20,000 liters per hour across the entire property, making it especially suitable for equestrian activities. The grounds include well-maintained gardens with trees such as carob trees, native palm trees, and pines, as well as a tennis court, a 22 by 11 meter swimming pool in good condition, seven fully equipped horse stalls, and an American-style riding arena. Inside, the property offers large windows and an open-plan layout, with high-quality wood finishes and rustic elements that reflect its equestrian character. It also includes a spacious wine cellar and generous communal areas.
Renovated house with swimming pool in El Vinyet
2.990.000 €
Ref. 1492

Renovated house with swimming pool in El Vinyet

Vinyet
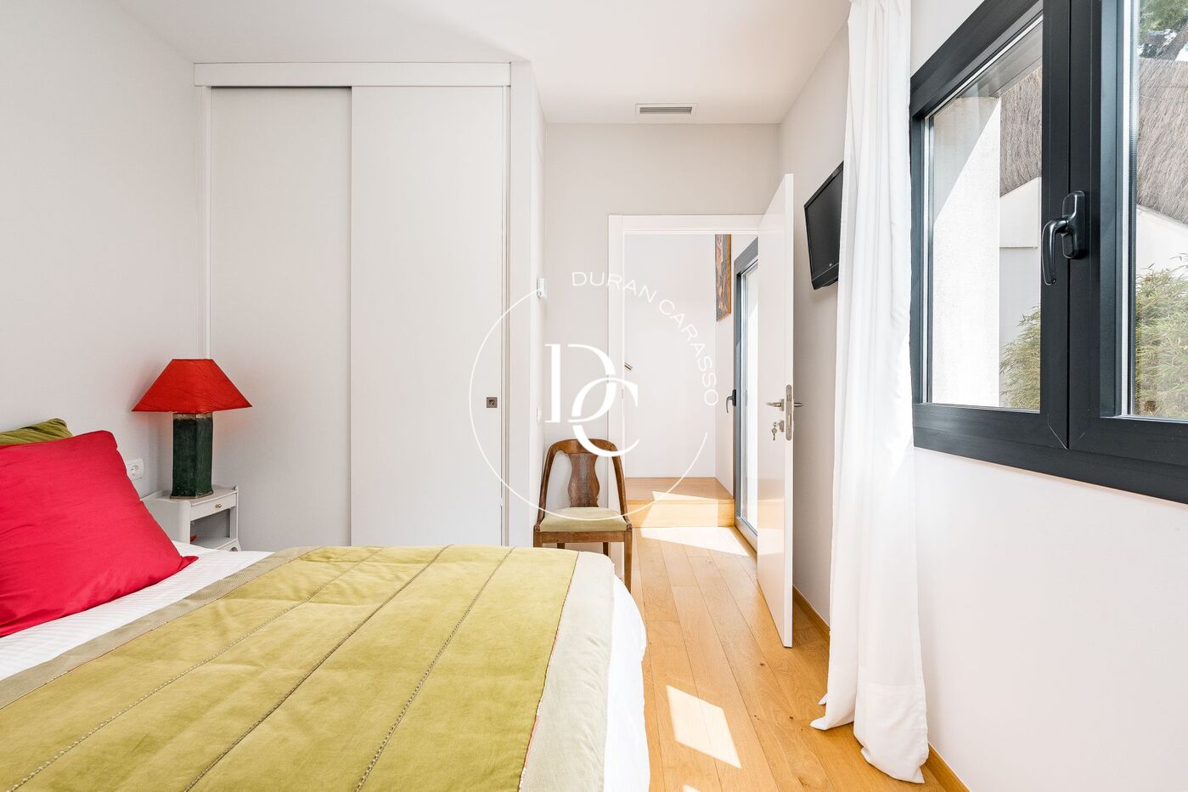
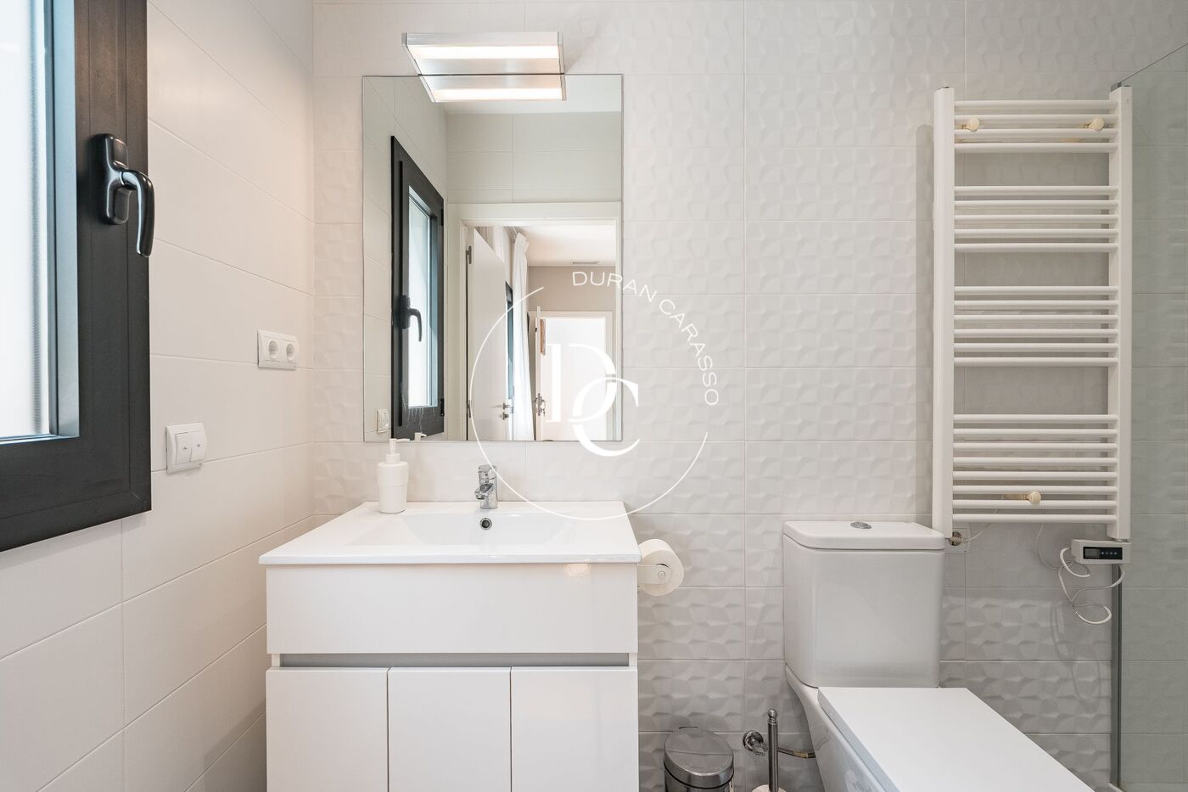
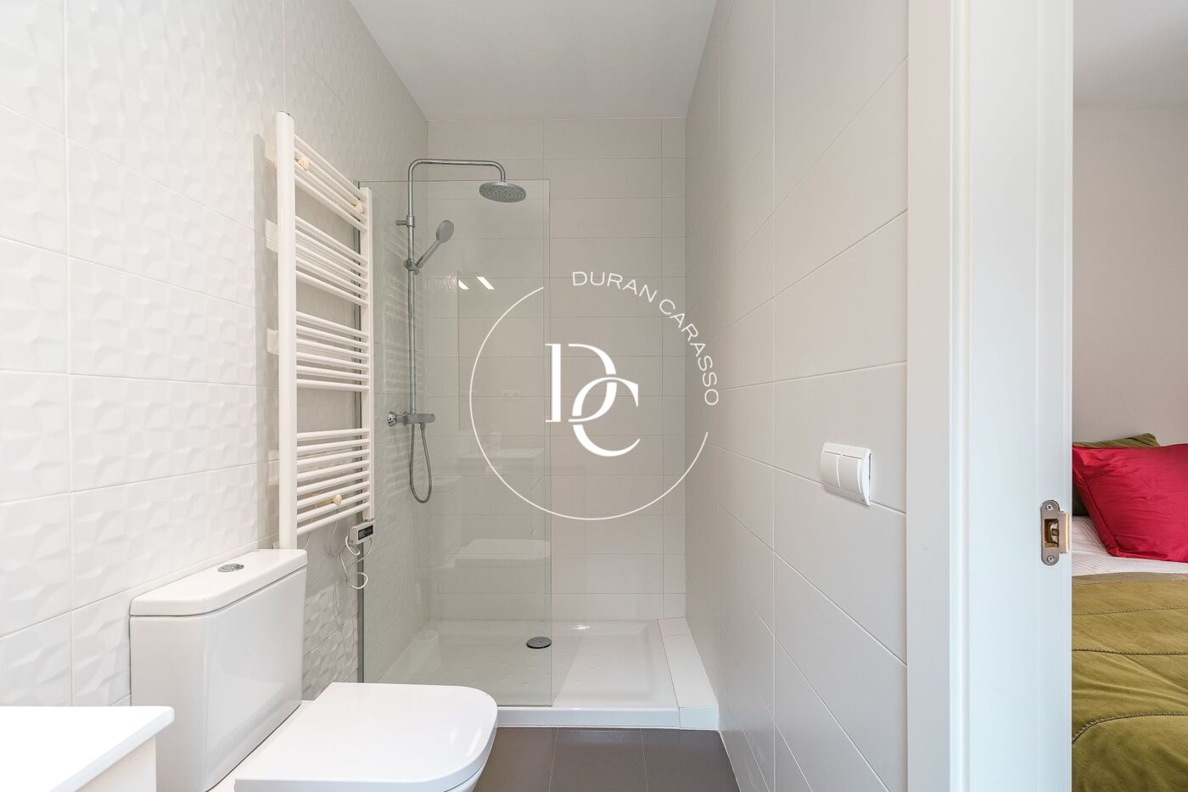
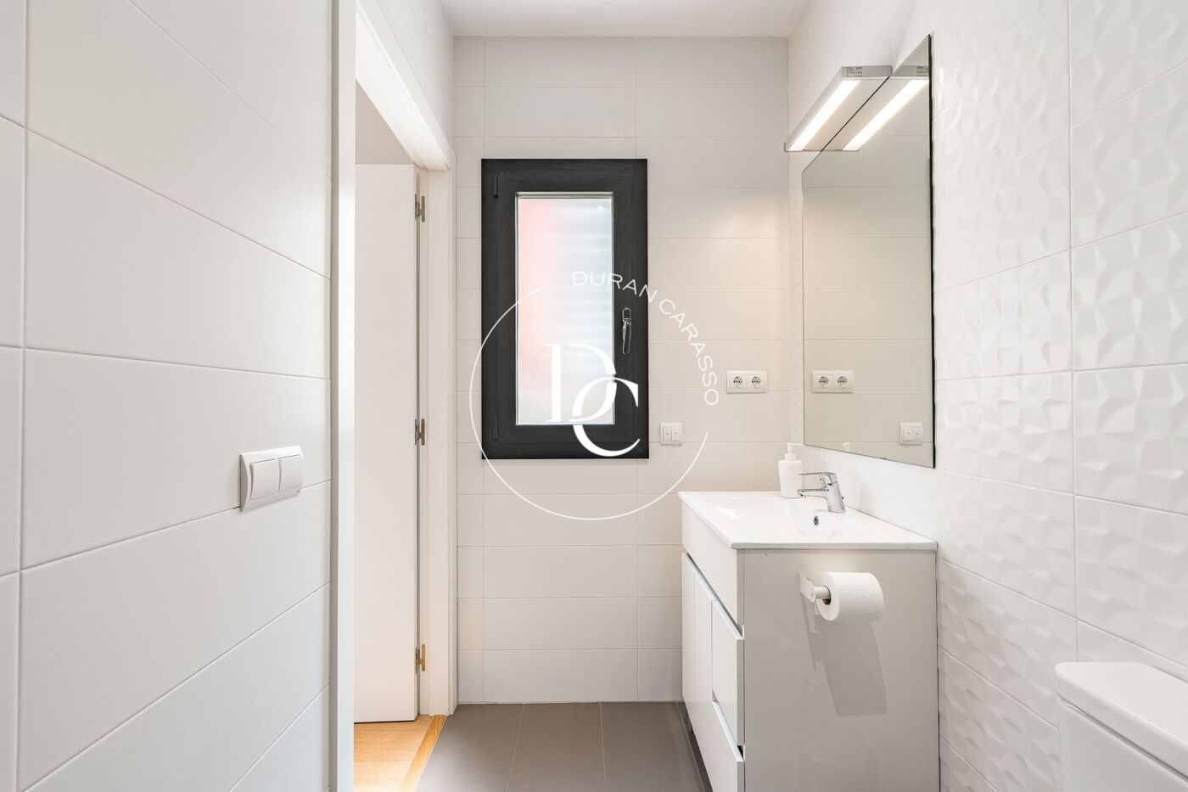
In Vinyet, just 500 metres from the sea and a short walk from the centre of Sitges, this home stands out for its generous spaces, abundant natural light and a layout designed for comfortable living both indoors and out. Completely renovated and designed to be enjoyed throughout the year, the property offers 318 sqm of built space on a 580 sqm plot and is arranged over two floors. A home designed equally for everyday living, entertaining and enjoying everything Sitges has to offer. The main floor revolves around a spacious living room connected to an open-plan kitchen with an island, fully equipped and facing the summer dining area. From here, the house opens directly onto the garden and pool, creating a natural flow between the living spaces and the outdoors. This floor also includes a double bedroom, a full bathroom and a laundry area with direct access to the outside. The upper floor is dedicated to the sleeping area and features four bedrooms. The principal master suite offers particularly generous proportions, with an en-suite bathroom and a spacious walk-in wardrobe. Two of the double bedrooms, one of them also en suite, have access to a terrace, while a fourth single room is currently used as a dressing room. The outdoor spaces have been designed to be enjoyed throughout the day, with different areas suited to each moment. The private pool is complemented by a sunbathing area, a summer dining pavilion with direct access to the house, a barbecue area and a chill-out space, as well as an outdoor bathroom. A comfortable and well-organised setting for al fresco dining, relaxing and spending time with friends. The property also features a private garage with space for one vehicle, as well as outdoor parking for two additional cars if required. Automatic awnings provide shade and flexibility throughout the day. Living in Vinyet means being close to the sea without being removed from the life of Sitges. You can walk to the beach in the morning, head into town for lunch or dinner, and return home to a quiet, established residential setting. A home for those looking to settle in Sitges and enjoy a contemporary, spacious and light-filled property, with the sea and the town centre just minutes from your door.
Bedrooms5
Bathrooms6
Surface318 m²
Plot surface580 m²
In Vinyet, just 500 metres from the sea and a short walk from the centre of Sitges, this home stands out for its generous spaces, abundant natural light and a layout designed for comfortable living both indoors and out. Completely renovated and designed to be enjoyed throughout the year, the property offers 318 sqm of built space on a 580 sqm plot and is arranged over two floors. A home designed equally for everyday living, entertaining and enjoying everything Sitges has to offer. The main floor revolves around a spacious living room connected to an open-plan kitchen with an island, fully equipped and facing the summer dining area. From here, the house opens directly onto the garden and pool, creating a natural flow between the living spaces and the outdoors. This floor also includes a double bedroom, a full bathroom and a laundry area with direct access to the outside. The upper floor is dedicated to the sleeping area and features four bedrooms. The principal master suite offers particularly generous proportions, with an en-suite bathroom and a spacious walk-in wardrobe. Two of the double bedrooms, one of them also en suite, have access to a terrace, while a fourth single room is currently used as a dressing room. The outdoor spaces have been designed to be enjoyed throughout the day, with different areas suited to each moment. The private pool is complemented by a sunbathing area, a summer dining pavilion with direct access to the house, a barbecue area and a chill-out space, as well as an outdoor bathroom. A comfortable and well-organised setting for al fresco dining, relaxing and spending time with friends. The property also features a private garage with space for one vehicle, as well as outdoor parking for two additional cars if required. Automatic awnings provide shade and flexibility throughout the day. Living in Vinyet means being close to the sea without being removed from the life of Sitges. You can walk to the beach in the morning, head into town for lunch or dinner, and return home to a quiet, established residential setting. A home for those looking to settle in Sitges and enjoy a contemporary, spacious and light-filled property, with the sea and the town centre just minutes from your door.
House for sale with views in Ciudad Diagonal
3.300.000 €
Ref. 1851

House for sale with views in Ciudad Diagonal

Ciutat Diagonal
New opportunity for sale in the best area of Esplugues de Llobregat, Ciudad Diagonal, very close to the most prestigious international schools, The American School, Deutsche Schule, Highlands School. This exceptional property has a plot of 891 m2, of which 578 m² are built, and are distributed in four spacious floors, all of them communicated by lift and staircase, enjoying the whole house of an incredible light and impressive views to the city thanks to its magnificent windows with exit to the private garden with swimming pool. The property has 5 double bedrooms, 6 bathrooms, sauna, home cinema area, private parking and all the comforts to make this house a real opportunity to live touching the sky!!!. Do not miss the opportunity to visit this incredible property, you will fall in love with it!.
Bedrooms5
Bathrooms6
Surface578 m²
Plot surface891 m²
New opportunity for sale in the best area of Esplugues de Llobregat, Ciudad Diagonal, very close to the most prestigious international schools, The American School, Deutsche Schule, Highlands School. This exceptional property has a plot of 891 m2, of which 578 m² are built, and are distributed in four spacious floors, all of them communicated by lift and staircase, enjoying the whole house of an incredible light and impressive views to the city thanks to its magnificent windows with exit to the private garden with swimming pool. The property has 5 double bedrooms, 6 bathrooms, sauna, home cinema area, private parking and all the comforts to make this house a real opportunity to live touching the sky!!!. Do not miss the opportunity to visit this incredible property, you will fall in love with it!.
HOUSE WITH STUNNING SEA VIEWS
3.900.000 €
Ref. 1574

HOUSE WITH STUNNING SEA VIEWS

Casernes
With unique and incomparable views, facing the sea and surrounded by lots of natural light throughout the day, you will find this imposing two-century-old house completely renovated with great taste. It is a two-story detached house with a garden, parking and a private pool. On the main floor or ground floor, the kitchen is located with access to the garden of more than 200 m² that includes a summer dining room. There is also on the same floor a dining room with indescribable views of the sea, a living room and a full bathroom. On the upper floor, there are the bedrooms, two bathrooms and a small living room where you can relax and contemplate the imposing views. An opportunity like few to be able to live by the sea.
Bedrooms5
Bathrooms3
Surface290 m²
Plot surface13.000 m²
With unique and incomparable views, facing the sea and surrounded by lots of natural light throughout the day, you will find this imposing two-century-old house completely renovated with great taste. It is a two-story detached house with a garden, parking and a private pool. On the main floor or ground floor, the kitchen is located with access to the garden of more than 200 m² that includes a summer dining room. There is also on the same floor a dining room with indescribable views of the sea, a living room and a full bathroom. On the upper floor, there are the bedrooms, two bathrooms and a small living room where you can relax and contemplate the imposing views. An opportunity like few to be able to live by the sea.
We use our own and third-party cookies to make our website work safely and personalize its content. Likewise, we use cookies to measure and obtain data on your navigation and to adjust advertising to your tastes and preferences. Press the "Accept all" button to confirm that you have read and accepted the information presented. To manage or disable these cookies, click on "Configuration". For more information see our cookies policy.
Modify cookies
Technical and functional Always active
This website uses its own Cookies to collect information in order to improve our services. If you continue browsing, you accept their installation. The user has the possibility of configuring his browser, being able, if he so wishes, to prevent them from being installed on his hard drive, although he must bear in mind that such action may cause difficulties in navigating the website.
They allow the monitoring and analysis of the behavior of the users of this website. The information collected through this type of cookies is used to measure the activity of the web for the elaboration of user navigation profiles in order to introduce improvements based on the analysis of the usage data made by the users of the service. They allow us to save the user's preference information to improve the quality of our services and to offer a better experience through recommended products.
These cookies are used to store information about the preferences and personal choices of the user through the continuous observation of their browsing habits. Thanks to them, we can know the browsing habits on the website and display advertising related to the user's browsing profile.