Detached house with pool for sale in Can Cadena, Valldoreix
Valldoreix, Sant Cugat del Vallès
Detached house for sale in Can Cadena, Valldoreix: an 810 m² corner plot with a swimming pool, a lift and a terrace with mountain views.
With access from two streets, the house is laid out over four levels linked by a lift and a staircase. The architecture is understated and clean-lined, with large windows that fill every living floor with light. The house is empty and in good condition.
On the ground floor, the spacious living room, with a library corner, opens onto the garden and pool through floor-to-ceiling glazing. The fully equipped kitchen and the dining room work as well for everyday life as for entertaining. A shower room completes this floor.
The first floor, with parquet flooring, holds the bedrooms: a main suite with a walk-in wardrobe and a bathroom with a whirlpool bath and shower, and three double bedrooms with fitted wardrobes sharing a full bathroom.
The second floor is an open-plan, light-filled space surrounded by windows, ideal as a study, gym or games room. It opens onto a large, partly covered terrace with wide views towards the mountains.
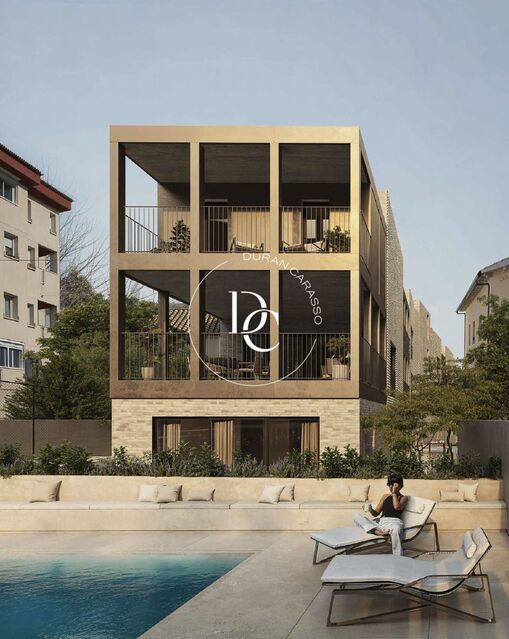
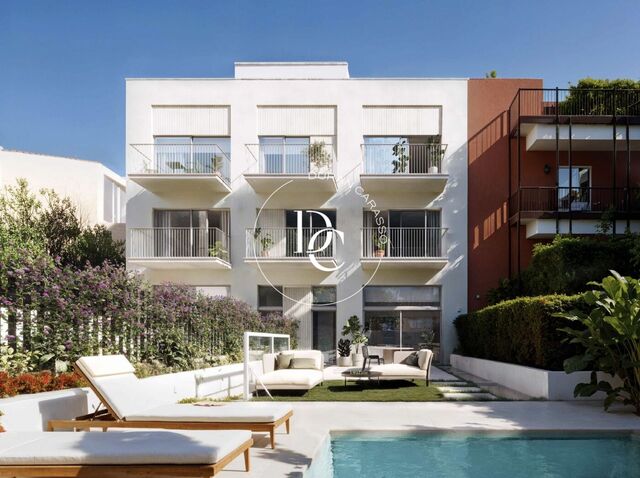
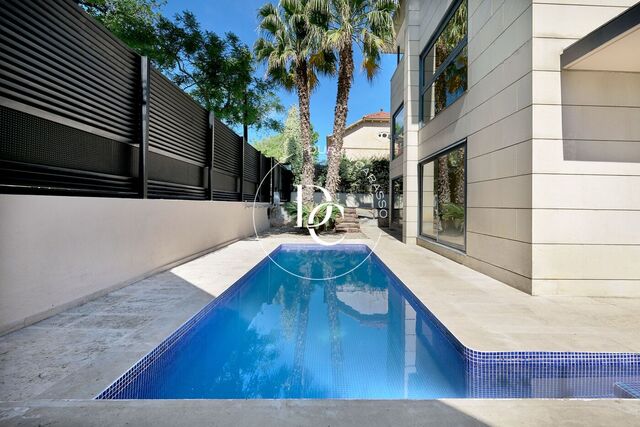
The garden, with palm trees and automatic irrigation, wraps around the house. The pool sits at the front and, at the back, a generous patio is made for outdoor meals and barbecues.
In the basement, the garage has room for three cars and a storage room, with access from the side of the house.
The house is 400 metres from the train station and 1,200 metres from the Vallvidrera tunnel, which gives quick access to Barcelona via Vía Augusta and to El Prat airport.
Features: air conditioning, heating, insulated security glazing, video entry system and UHF and satellite TV aerials. Energy certificate: E for consumption and E for emissions.
Bedrooms4
Bathrooms3
Surface535 m²
Plot surface810 m²
Detached house for sale in Can Cadena, Valldoreix: an 810 m² corner plot with a swimming pool, a lift and a terrace with mountain views.
With access from two streets, the house is laid out over four levels linked by a lift and a staircase. The architecture is understated and clean-lined, with large windows that fill every living floor with light. The house is empty and in good condition.
On the ground floor, the spacious living room, with a library corner, opens onto the garden and pool through floor-to-ceiling glazing. The fully equipped kitchen and the dining room work as well for everyday life as for entertaining. A shower room completes this floor.
The first floor, with parquet flooring, holds the bedrooms: a main suite with a walk-in wardrobe and a bathroom with a whirlpool bath and shower, and three double bedrooms with fitted wardrobes sharing a full bathroom.
The second floor is an open-plan, light-filled space surrounded by windows, ideal as a study, gym or games room. It opens onto a large, partly covered terrace with wide views towards the mountains.
The garden, with palm trees and automatic irrigation, wraps around the house. The pool sits at the front and, at the back, a generous patio is made for outdoor meals and barbecues.
In the basement, the garage has room for three cars and a storage room, with access from the side of the house.
The house is 400 metres from the train station and 1,200 metres from the Vallvidrera tunnel, which gives quick access to Barcelona via Vía Augusta and to El Prat airport.
Features: air conditioning, heating, insulated security glazing, video entry system and UHF and satellite TV aerials. Energy certificate: E for consumption and E for emissions.