Your search
Order by
Currently we do not have Plots for sale in Centre, Sitges
Contact us
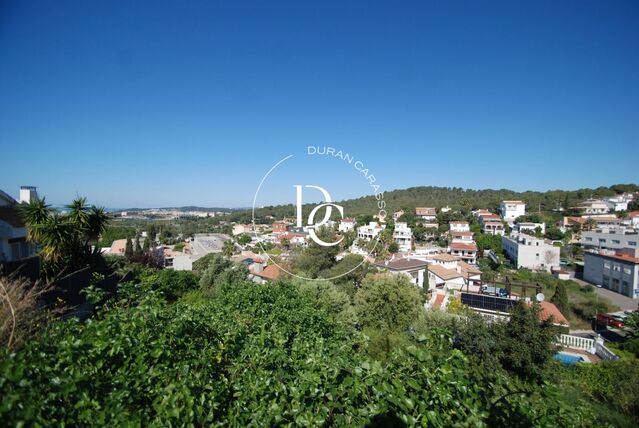
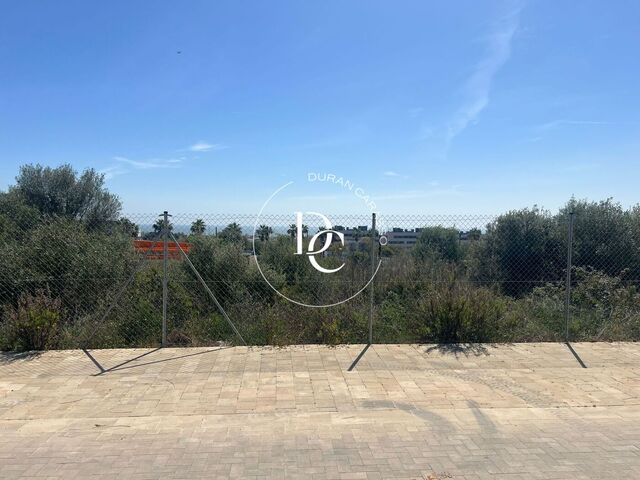
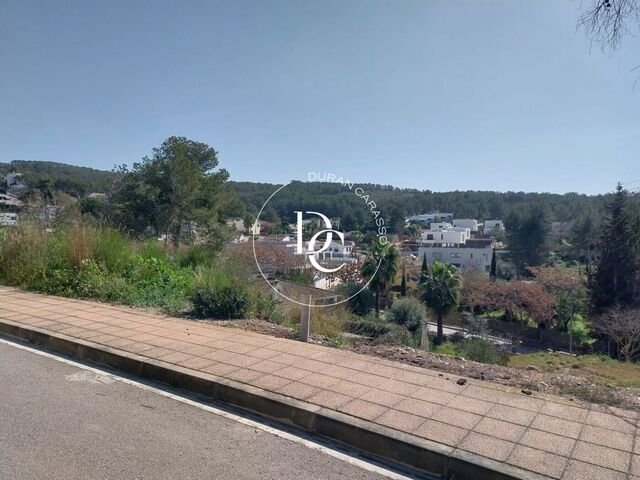
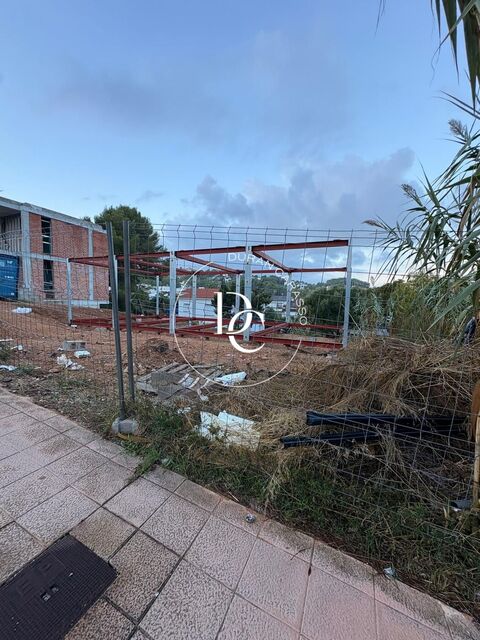
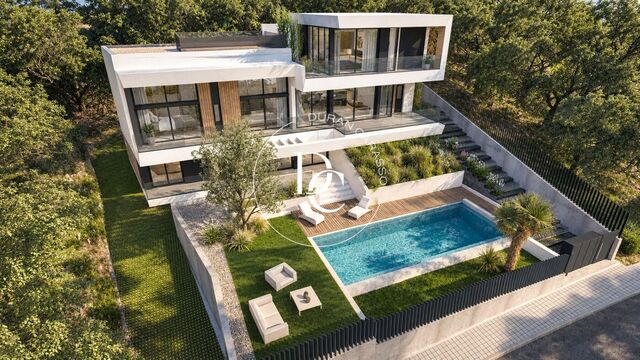
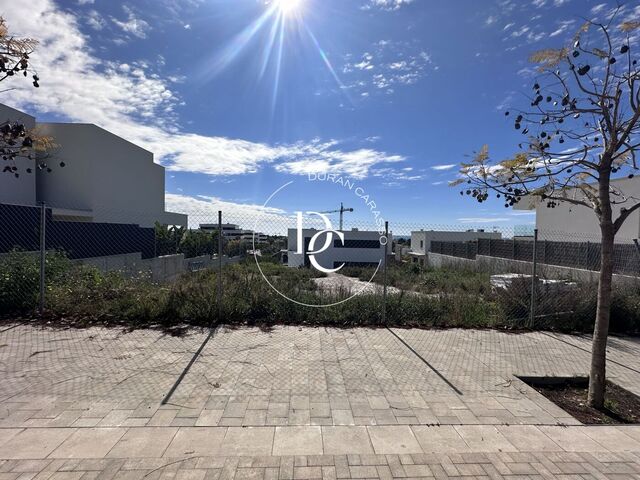
600 sqm plot for sale in La Plana, Sitges
985,000 €
Ref. 5664_D

600 sqm plot for sale in La Plana, Sitges

La Plana, Sitges
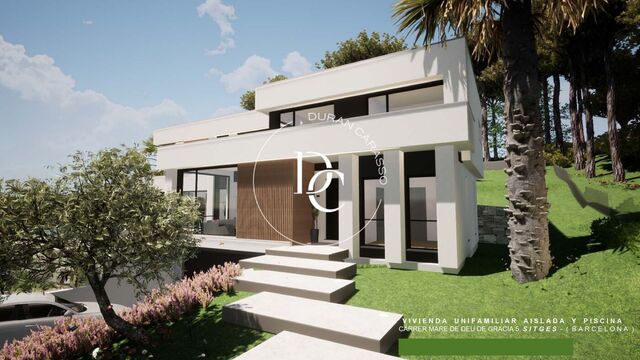
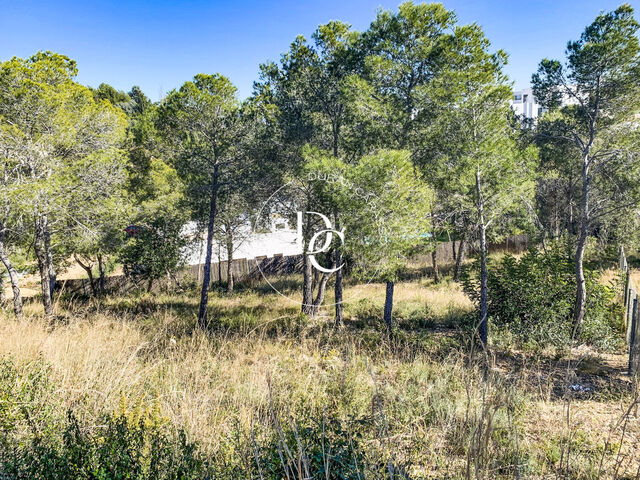
Durán Carasso presents three urban plots of 600 m² each, located in Phase 2 of La Plana, a quiet and established area with excellent views. Each plot is priced at €995,000 plus VAT. They are classified as urban land for single-family residential use (villas) and have all the necessary permits to begin construction immediately. The architectural project has already been submitted to the town hall and the new build license has been granted. Both the architect’s fees and municipal charges are included in the price. The approved project allows for the construction of a 467.76 m² house distributed across three floors: basement (227.78 m²), ground floor (142.78 m²) and first floor (97.20 m²). The planned layout includes four bedrooms, four bathrooms, a laundry room, storage room, garage, garden and a private pool of 30 m². This is an ideal opportunity for those looking to build a new home in an exclusive area, with the project already underway and no need to manage additional licenses or paperwork.
Surface600 m²
Durán Carasso presents three urban plots of 600 m² each, located in Phase 2 of La Plana, a quiet and established area with excellent views. Each plot is priced at €995,000 plus VAT. They are classified as urban land for single-family residential use (villas) and have all the necessary permits to begin construction immediately. The architectural project has already been submitted to the town hall and the new build license has been granted. Both the architect’s fees and municipal charges are included in the price. The approved project allows for the construction of a 467.76 m² house distributed across three floors: basement (227.78 m²), ground floor (142.78 m²) and first floor (97.20 m²). The planned layout includes four bedrooms, four bathrooms, a laundry room, storage room, garage, garden and a private pool of 30 m². This is an ideal opportunity for those looking to build a new home in an exclusive area, with the project already underway and no need to manage additional licenses or paperwork.
Prime Residential Building Plot with Stunning Views
260,000 €
Ref. 6001

Prime Residential Building Plot with Stunning Views

Quint Mar, Sitges
Situated in a sought-after location at rthe end of a cul-de-sac just minutes from the heart of Sitges in Quintmar, this exceptional 750+ m² building plot offers the perfect canvas to create your dream home. Elevated and oriented to capture wide angle views across the rolling Garraf countryside and the shimmering Mediterranean beyond Sitges, this parcel combines natural beauty with development potential. With generous dimensions and residential zoning, the plot allows for the construction of a spacious, modern villa with garden, pool, and terraces that make the most of the surrounding landscape. Tranquil yet conveniently connected, this is an ideal opportunity for both private buyers and developers looking to invest in one of the most desirable areas of the Catalan coast. Don't miss the chance to build a bespoke residence in a privileged setting where peace, privacy, and views converge. Live where you deserve to live!
Surface754 m²
Situated in a sought-after location at rthe end of a cul-de-sac just minutes from the heart of Sitges in Quintmar, this exceptional 750+ m² building plot offers the perfect canvas to create your dream home. Elevated and oriented to capture wide angle views across the rolling Garraf countryside and the shimmering Mediterranean beyond Sitges, this parcel combines natural beauty with development potential. With generous dimensions and residential zoning, the plot allows for the construction of a spacious, modern villa with garden, pool, and terraces that make the most of the surrounding landscape. Tranquil yet conveniently connected, this is an ideal opportunity for both private buyers and developers looking to invest in one of the most desirable areas of the Catalan coast. Don't miss the chance to build a bespoke residence in a privileged setting where peace, privacy, and views converge. Live where you deserve to live!
580 m² PLOT IN MAS ALBA
210,000 €
Ref. 5907

580 m² PLOT IN MAS ALBA

Mas Alba, Sant Pere de Ribes
Discover this incredible 580 m² plot in the Mas Alba urbanization, perfectly located with open views of the Garraf Natural Park and a south-facing orientation, allowing you to enjoy natural light all day long. The plot allows for the construction of a house with a ground floor + 1, as well as a swimming pool and a garage, providing you with all the space you need to design your ideal home. Located in a residential area with all services, it is the perfect place to live in peace without giving up convenience. In less than 10 minutes by car, you can reach the center of Sitges and its beautiful beaches. Additionally, a nearby commercial area offers everything you need for your daily life. If you are looking for a secure investment or the perfect place for your new home, this plot in Mas Alba is an opportunity you cannot miss. Come and see it—you'll fall in love with the surroundings! .
Surface549 m²
Discover this incredible 580 m² plot in the Mas Alba urbanization, perfectly located with open views of the Garraf Natural Park and a south-facing orientation, allowing you to enjoy natural light all day long. The plot allows for the construction of a house with a ground floor + 1, as well as a swimming pool and a garage, providing you with all the space you need to design your ideal home. Located in a residential area with all services, it is the perfect place to live in peace without giving up convenience. In less than 10 minutes by car, you can reach the center of Sitges and its beautiful beaches. Additionally, a nearby commercial area offers everything you need for your daily life. If you are looking for a secure investment or the perfect place for your new home, this plot in Mas Alba is an opportunity you cannot miss. Come and see it—you'll fall in love with the surroundings! .
Plot of 625 m² with project and license for a contemporary single-family home in Mas Alba
350,000 €
Ref. 6430

Plot of 625 m² with project and license for a contemporary single-family home in Mas Alba

Mas Alba - Can Lloses, Sant Pere de Ribes
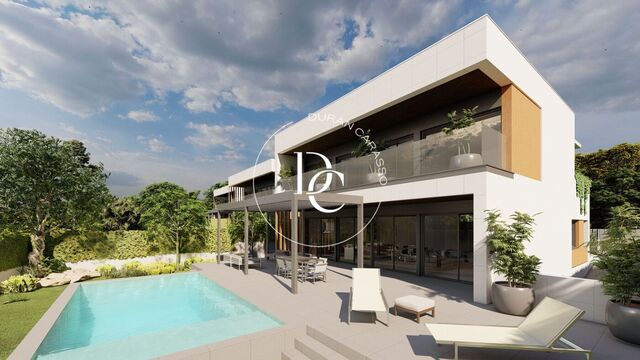
Plot of 625 m² with license and project for a contemporary single-family home in Mas Alba Sant Pere de Ribes SITGES (*) Durán Carasso presents this 625 m² plot located in Mas Alba, one of the residential areas with the highest growth and demand in Sitges. It stands out for its excellent location, 14 minutes from the town center, the beaches, and the promenade, allowing you to enjoy the tranquility of a modern residential environment without giving up the proximity to all services. Sitges is one of the most valued towns on the Catalan coast for its quality of life, its beaches, its gastronomic and cultural offer, and its excellent connection to Barcelona and El Prat international airport. A Mediterranean enclave that combines tradition, nature, and life throughout the year. The plot is commercialised with an approved license and project plans for construction of a contemporary detached single-family home with swimming pool, designed to enhance the entry of natural light and the connection between interior and exterior spaces. The project contemplates a home of 494.24 m² of interior constructed area, distributed across the basement, ground floor, first floor, and second floor, as well as 31.77 m² of porches, an exterior area of 84.89 m², and a swimming pool of approximately 46.80 m². The basement floor incorporates a garage with parking for two vehicles plus two additional areas, one for storage and the other for the mechanical room housing all plumbing and electrics for the house. To the front of the property at the entrance gate, there is an annex space for either a third car or as a workspace for the hobbiest. The ground floor is accessed directly from both the basement garage and upper floors and contains a spacious fully integrated kitchen, central island with seating and walk-in pantry. There is direct access to the garden, pool and south-facing exterior areas. The kitchen is in the center of this floor with a double bedroom, full bathroom and laundry room to one side then to the other side, there is a small gym, family bathroom and additional room that can be used as a home office or games room. The first floor to one side has two bedrooms, each with it´s own mezzanine, one ensuite, a family bathroom and access to private balconies over looking the pool and garden area. To the other side with high ceilings, there is a living room with fireplace, dining room, wc and main walk-in entrance accessed from the exterior garden and street. The second floor contains the master suite which incorporates a walk-in closet, ensuite bathroom with both a bath and shower and access to two private terraces: one facing south and the other facing northwest, ideal for enjoying the afternoon light. (*) The published price includes the land, the project, and the building permit until November 2027. We can provide all types of complementary information.
Surface625 m²
Plot of 625 m² with license and project for a contemporary single-family home in Mas Alba Sant Pere de Ribes SITGES (*) Durán Carasso presents this 625 m² plot located in Mas Alba, one of the residential areas with the highest growth and demand in Sitges. It stands out for its excellent location, 14 minutes from the town center, the beaches, and the promenade, allowing you to enjoy the tranquility of a modern residential environment without giving up the proximity to all services. Sitges is one of the most valued towns on the Catalan coast for its quality of life, its beaches, its gastronomic and cultural offer, and its excellent connection to Barcelona and El Prat international airport. A Mediterranean enclave that combines tradition, nature, and life throughout the year. The plot is commercialised with an approved license and project plans for construction of a contemporary detached single-family home with swimming pool, designed to enhance the entry of natural light and the connection between interior and exterior spaces. The project contemplates a home of 494.24 m² of interior constructed area, distributed across the basement, ground floor, first floor, and second floor, as well as 31.77 m² of porches, an exterior area of 84.89 m², and a swimming pool of approximately 46.80 m². The basement floor incorporates a garage with parking for two vehicles plus two additional areas, one for storage and the other for the mechanical room housing all plumbing and electrics for the house. To the front of the property at the entrance gate, there is an annex space for either a third car or as a workspace for the hobbiest. The ground floor is accessed directly from both the basement garage and upper floors and contains a spacious fully integrated kitchen, central island with seating and walk-in pantry. There is direct access to the garden, pool and south-facing exterior areas. The kitchen is in the center of this floor with a double bedroom, full bathroom and laundry room to one side then to the other side, there is a small gym, family bathroom and additional room that can be used as a home office or games room. The first floor to one side has two bedrooms, each with it´s own mezzanine, one ensuite, a family bathroom and access to private balconies over looking the pool and garden area. To the other side with high ceilings, there is a living room with fireplace, dining room, wc and main walk-in entrance accessed from the exterior garden and street. The second floor contains the master suite which incorporates a walk-in closet, ensuite bathroom with both a bath and shower and access to two private terraces: one facing south and the other facing northwest, ideal for enjoying the afternoon light. (*) The published price includes the land, the project, and the building permit until November 2027. We can provide all types of complementary information.
Exclusive plot for sale in Can Girona, Sitges
1,200,000 €
Ref. 6139

Exclusive plot for sale in Can Girona, Sitges

Can Girona, Sitges
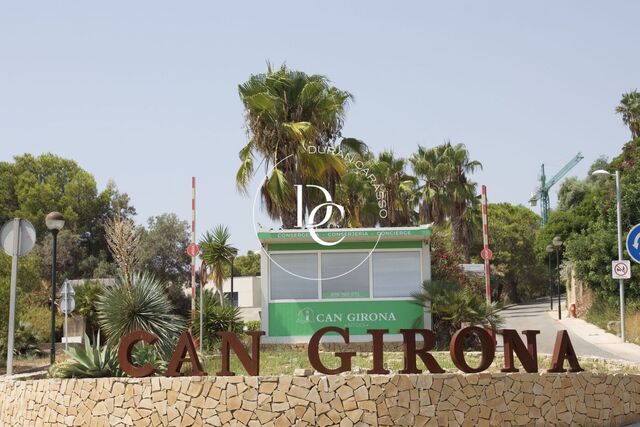
We present to you a plot located in the residential area of Sitges, Can Girona, considered one of the most peaceful residential zones in the town. The plot measures 1,300 m² and allows for the construction of a single-family home In one of the most beautiful natural settings in the town, in the eastern part of Sitges, surrounded by forest, with views of the sea and Terramar Golf Course, one of the Biosphere-certified golf courses. Just minutes from the center of Sitges and the beaches, with good connections to neighboring towns, El Prat Airport, the C-32 motorway, and the city of Barcelona. The plot to be divided is approximately 1,300 square meters and we comply with urban planning regulations. Allows the construction of a detached single-family home. Urban planning characteristics: Urban classification: Key 16 – Extensive garden city zone Minimum plot size: 1,200 m² Maximum buildable area: 0.50 m²/m² Maximum occupancy: 20% Minimum facade: 20 m Maximum buildable height: 10.60 m (ground floor + first floor + 50% attic floor) Auxiliary construction permitted: 5% occupancy Permitted use: Detached single-family home At Durán Carasso, we advise you on everything you need to make the decision and start your home project. Live where you deserve to live!
Surface1,300 m²
We present to you a plot located in the residential area of Sitges, Can Girona, considered one of the most peaceful residential zones in the town. The plot measures 1,300 m² and allows for the construction of a single-family home In one of the most beautiful natural settings in the town, in the eastern part of Sitges, surrounded by forest, with views of the sea and Terramar Golf Course, one of the Biosphere-certified golf courses. Just minutes from the center of Sitges and the beaches, with good connections to neighboring towns, El Prat Airport, the C-32 motorway, and the city of Barcelona. The plot to be divided is approximately 1,300 square meters and we comply with urban planning regulations. Allows the construction of a detached single-family home. Urban planning characteristics: Urban classification: Key 16 – Extensive garden city zone Minimum plot size: 1,200 m² Maximum buildable area: 0.50 m²/m² Maximum occupancy: 20% Minimum facade: 20 m Maximum buildable height: 10.60 m (ground floor + first floor + 50% attic floor) Auxiliary construction permitted: 5% occupancy Permitted use: Detached single-family home At Durán Carasso, we advise you on everything you need to make the decision and start your home project. Live where you deserve to live!
Plot for sale in Can Girona
900,000 €
Ref. 5030

Plot for sale in Can Girona

Can Girona, Sitges
Plot in Can Girona, Sitges Duran Carasso presents this plot located in Can Girona, a peaceful residential area surrounded by nature, opposite the Terramar Golf Club and facing a consolidated green area. Can Girona offers a unique setting where serenity and privacy blend with open views of the sea and the golf course. Its location allows you to enjoy the natural surroundings while being just minutes from the centre of Sitges and the beach. The 1,219 m² plot is offered without construction, allowing the buyer to develop their own home as a self-promoter, creating a residence fully adapted to their needs and lifestyle. An exceptional opportunity to build a home in harmony with nature and the calm of Sitges.
Surface1,219 m²
Plot in Can Girona, Sitges Duran Carasso presents this plot located in Can Girona, a peaceful residential area surrounded by nature, opposite the Terramar Golf Club and facing a consolidated green area. Can Girona offers a unique setting where serenity and privacy blend with open views of the sea and the golf course. Its location allows you to enjoy the natural surroundings while being just minutes from the centre of Sitges and the beach. The 1,219 m² plot is offered without construction, allowing the buyer to develop their own home as a self-promoter, creating a residence fully adapted to their needs and lifestyle. An exceptional opportunity to build a home in harmony with nature and the calm of Sitges.
EXCLUSIVE PLOT IN CAN GIRONA - SITGES
800,000 €
Ref. 1089D

EXCLUSIVE PLOT IN CAN GIRONA - SITGES

Can Girona, Sitges
Exclusive Plot with Sea Views in Can Girona, Sitges Discover this exceptional 1,201 m² plot located in the prestigious Can Girona residential estate, one of the most exclusive areas of Sitges. This private community is nestled in a privileged natural setting, surrounded by green spaces and the stunning Garraf Natural Park. Just minutes from the beaches and the town centre of Sitges, the plot offers uninterrupted views of the Mediterranean Sea, and is close to the golf course and scenic walking trails — a peaceful environment that ensures privacy and quality of life. A unique opportunity to build a luxury detached home, in a location where nature, exclusivity and comfort come together in perfect harmony. Urban planning parameters: Zoning classification: Key 16 – Extensive garden city zone Minimum plot size: 1,200 m² Maximum building volume: 0.50 m²/m² Maximum footprint: 20% Minimum frontage: 20 m Maximum building height: 10.60 m (Ground floor + first floor + 50% attic level) Auxiliary construction permitted: 5% footprint Permitted use: Detached single-family home
Surface1,201 m²
Exclusive Plot with Sea Views in Can Girona, Sitges Discover this exceptional 1,201 m² plot located in the prestigious Can Girona residential estate, one of the most exclusive areas of Sitges. This private community is nestled in a privileged natural setting, surrounded by green spaces and the stunning Garraf Natural Park. Just minutes from the beaches and the town centre of Sitges, the plot offers uninterrupted views of the Mediterranean Sea, and is close to the golf course and scenic walking trails — a peaceful environment that ensures privacy and quality of life. A unique opportunity to build a luxury detached home, in a location where nature, exclusivity and comfort come together in perfect harmony. Urban planning parameters: Zoning classification: Key 16 – Extensive garden city zone Minimum plot size: 1,200 m² Maximum building volume: 0.50 m²/m² Maximum footprint: 20% Minimum frontage: 20 m Maximum building height: 10.60 m (Ground floor + first floor + 50% attic level) Auxiliary construction permitted: 5% footprint Permitted use: Detached single-family home
Exclusive development of 17 new-build homes in the centre of Sitges
From 350,000 €
Ref. ON0162

Exclusive development of 17 new-build homes in the centre of Sitges

Centre, Sitges
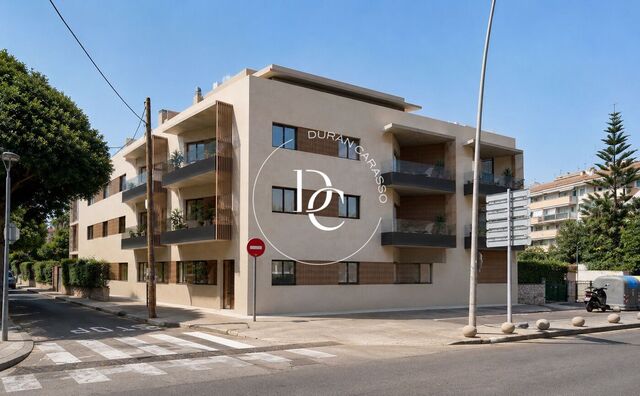
Durán Carasso presents this exclusive development of 17 new-build homes in a privileged location in Sitges, on Passeig de Vilanova, at the corner of Carrer Sant Crispí. A unique opportunity to own a brand-new home in the centre of Sitges, just a 5-minute walk from the beach, the town centre and all essential amenities. Bakeries, cafés, restaurants, shops, public parking and the train station are all within easy walking distance, with the station also just around 5 minutes away on foot. The development offers 1, 2 and 3-bedroom homes, designed to enjoy a comfortable Mediterranean lifestyle, whether as a permanent residence or a second home. All homes include a storage room and a dedicated space for motorcycle parking. The development is being carried out by a construction company with extensive experience in Sitges and the surrounding area, recognised for the quality of its work, attention to detail and excellent service provided to its clients. The project incorporates materials and solutions designed to maximise comfort, energy efficiency and durability, including motorised aluminium shutters, fully equipped kitchens and bathrooms, security entrance doors and more. Living here means having everything within easy reach: the beach, town centre, shops, restaurants and everyday services are all just a few minutes’ walk away. A setting where you can enjoy a Mediterranean lifestyle all year round, with terraces, gastronomy, sports and the cosmopolitan atmosphere that makes Sitges so special. A development designed for those looking for new construction, quality and a central location, in one of the most attractive and unique destinations on the Barcelona coast. .
Units12
Durán Carasso presents this exclusive development of 17 new-build homes in a privileged location in Sitges, on Passeig de Vilanova, at the corner of Carrer Sant Crispí. A unique opportunity to own a brand-new home in the centre of Sitges, just a 5-minute walk from the beach, the town centre and all essential amenities. Bakeries, cafés, restaurants, shops, public parking and the train station are all within easy walking distance, with the station also just around 5 minutes away on foot. The development offers 1, 2 and 3-bedroom homes, designed to enjoy a comfortable Mediterranean lifestyle, whether as a permanent residence or a second home. All homes include a storage room and a dedicated space for motorcycle parking. The development is being carried out by a construction company with extensive experience in Sitges and the surrounding area, recognised for the quality of its work, attention to detail and excellent service provided to its clients. The project incorporates materials and solutions designed to maximise comfort, energy efficiency and durability, including motorised aluminium shutters, fully equipped kitchens and bathrooms, security entrance doors and more. Living here means having everything within easy reach: the beach, town centre, shops, restaurants and everyday services are all just a few minutes’ walk away. A setting where you can enjoy a Mediterranean lifestyle all year round, with terraces, gastronomy, sports and the cosmopolitan atmosphere that makes Sitges so special. A development designed for those looking for new construction, quality and a central location, in one of the most attractive and unique destinations on the Barcelona coast. .
Authentic village house just steps from the sea in the heart of Sitges' Old Town
1,295,000 €
Ref. 6425

Authentic village house just steps from the sea in the heart of Sitges' Old Town

Centre, Sitges
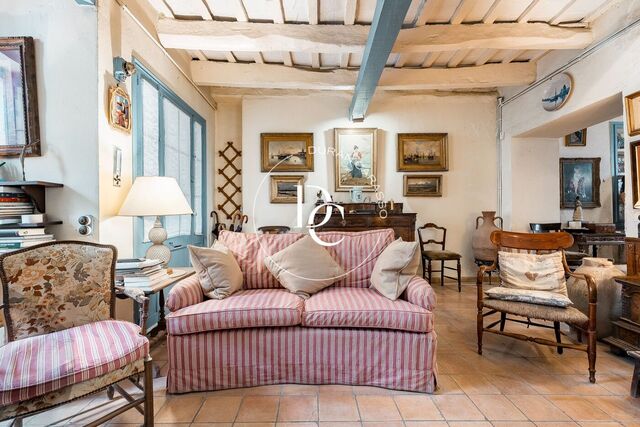
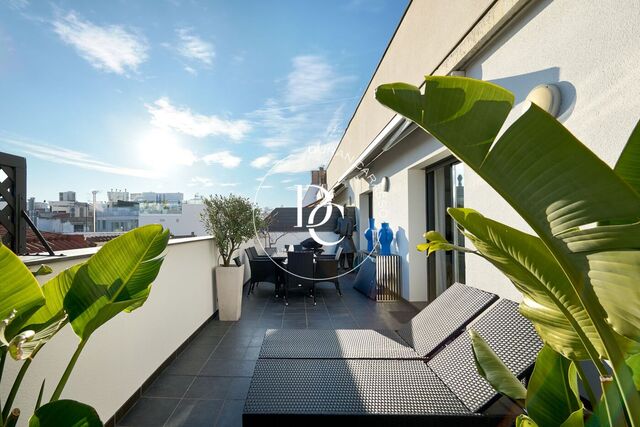
Mediterranean village house ideally located in the heart of Sitges' historic centre, just a few steps from Passeig de la Ribera and the beach. Living here means embracing the authentic Sitges lifestyle: wandering through its charming streets, enjoying lively squares and local shops, and reaching the Mediterranean in just a few minutes. In the old town, everything is within walking distance, and every corner preserves the character of the former fishing village. Originally built in 1900 and fully renovated in 2003, when all installations were updated and a third floor was added, this home beautifully combines the charm of traditional architecture with the comfort required for year-round living. The property is arranged over three floors, connected by a practical service lift that provides everyday convenience. The main floor welcomes you through an attractive entrance porch that reflects the identity of Sitges' traditional fishermen's houses. Inside, the spacious living area is divided into a comfortable lounge and dining room, creating a warm and inviting atmosphere. The kitchen retains the home's original character and opens onto a charming interior courtyard centred around a fountain, offering a peaceful and light-filled retreat. The first floor is dedicated to the sleeping quarters, comprising three double bedrooms and two full bathrooms, providing a practical and comfortable layout for family living or hosting guests. The third floor, created during the 2003 renovation, features a contemporary and light-filled layout. It includes a generous en-suite bedroom, a utility room with the potential to become an additional kitchen, and a spacious living room opening onto a pleasant terrace. From here, an open mezzanine provides the perfect setting for a home office, studio or reading area, overlooking the main living space. The house retains the essence of the traditional homes found in Sitges' old town, with its carefully preserved seafront-inspired façade and architectural details that reflect the town's rich heritage. Renovated installations, central heating and rustic ceramic flooring create a harmonious balance between authenticity, comfort and functionality. A truly distinctive property for those who wish to experience the historic heart of Sitges, with the sea just a short stroll away and the privilege of living in one of the Mediterranean coast's most charming locations. If you dream of living in the heart of Sitges, this is your home. Live where you deserve to live.
Bedrooms5
Bathrooms3
Surface189 m²
Mediterranean village house ideally located in the heart of Sitges' historic centre, just a few steps from Passeig de la Ribera and the beach. Living here means embracing the authentic Sitges lifestyle: wandering through its charming streets, enjoying lively squares and local shops, and reaching the Mediterranean in just a few minutes. In the old town, everything is within walking distance, and every corner preserves the character of the former fishing village. Originally built in 1900 and fully renovated in 2003, when all installations were updated and a third floor was added, this home beautifully combines the charm of traditional architecture with the comfort required for year-round living. The property is arranged over three floors, connected by a practical service lift that provides everyday convenience. The main floor welcomes you through an attractive entrance porch that reflects the identity of Sitges' traditional fishermen's houses. Inside, the spacious living area is divided into a comfortable lounge and dining room, creating a warm and inviting atmosphere. The kitchen retains the home's original character and opens onto a charming interior courtyard centred around a fountain, offering a peaceful and light-filled retreat. The first floor is dedicated to the sleeping quarters, comprising three double bedrooms and two full bathrooms, providing a practical and comfortable layout for family living or hosting guests. The third floor, created during the 2003 renovation, features a contemporary and light-filled layout. It includes a generous en-suite bedroom, a utility room with the potential to become an additional kitchen, and a spacious living room opening onto a pleasant terrace. From here, an open mezzanine provides the perfect setting for a home office, studio or reading area, overlooking the main living space. The house retains the essence of the traditional homes found in Sitges' old town, with its carefully preserved seafront-inspired façade and architectural details that reflect the town's rich heritage. Renovated installations, central heating and rustic ceramic flooring create a harmonious balance between authenticity, comfort and functionality. A truly distinctive property for those who wish to experience the historic heart of Sitges, with the sea just a short stroll away and the privilege of living in one of the Mediterranean coast's most charming locations. If you dream of living in the heart of Sitges, this is your home. Live where you deserve to live.
We use our own and third-party cookies to make our website work safely and personalize its content. Likewise, we use cookies to measure and obtain data on your navigation and to adjust advertising to your tastes and preferences. Press the "Accept all" button to confirm that you have read and accepted the information presented. To manage or disable these cookies, click on "Configuration". For more information see our cookies policy.
Modify cookies
Technical and functional Always active
This website uses its own Cookies to collect information in order to improve our services. If you continue browsing, you accept their installation. The user has the possibility of configuring his browser, being able, if he so wishes, to prevent them from being installed on his hard drive, although he must bear in mind that such action may cause difficulties in navigating the website.
They allow the monitoring and analysis of the behavior of the users of this website. The information collected through this type of cookies is used to measure the activity of the web for the elaboration of user navigation profiles in order to introduce improvements based on the analysis of the usage data made by the users of the service. They allow us to save the user's preference information to improve the quality of our services and to offer a better experience through recommended products.
These cookies are used to store information about the preferences and personal choices of the user through the continuous observation of their browsing habits. Thanks to them, we can know the browsing habits on the website and display advertising related to the user's browsing profile.