Your search

Plots for sale in Olivella

Order by
Two plots for sale with building permit in Mas Mestre, Olivella
130,000 €
Ref. 6322

Two plots for sale with building permit in Mas Mestre, Olivella

Mas Mestre, Olivella
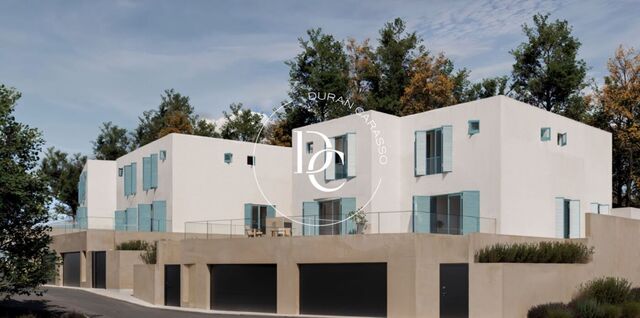
Two plots totalling 462 m² in Mas Mestre, Olivella, with approved plans and a building permit for two Mediterranean-style family homes. The Town Council has already granted the building permit, so construction can begin without waiting for planning approval. Durán Carasso is selling both plots together for €130,000. The project provides for two semi-detached houses of around 170 m² built area each, set over three levels. The semi-basement houses the garage. The ground floor offers a living-dining room with open-plan kitchen of around 33 m², a guest toilet and a terrace of 28 to 35 m² depending on the house. The first floor has three bedrooms, the main one with en-suite bathroom, a second bathroom and another terrace of around 23 m². The architecture plays on white façades and blue wooden shutters, pairing bright interiors with terraces that open onto the greenery of the development. The roof is fitted with solar panels. A clear opportunity for developers, investors or anyone looking to build their own home in a quiet, natural setting without going through the permit process. The project images are indicative renderings.
Surface462 m²
Two plots totalling 462 m² in Mas Mestre, Olivella, with approved plans and a building permit for two Mediterranean-style family homes. The Town Council has already granted the building permit, so construction can begin without waiting for planning approval. Durán Carasso is selling both plots together for €130,000. The project provides for two semi-detached houses of around 170 m² built area each, set over three levels. The semi-basement houses the garage. The ground floor offers a living-dining room with open-plan kitchen of around 33 m², a guest toilet and a terrace of 28 to 35 m² depending on the house. The first floor has three bedrooms, the main one with en-suite bathroom, a second bathroom and another terrace of around 23 m². The architecture plays on white façades and blue wooden shutters, pairing bright interiors with terraces that open onto the greenery of the development. The roof is fitted with solar panels. A clear opportunity for developers, investors or anyone looking to build their own home in a quiet, natural setting without going through the permit process. The project images are indicative renderings.
849 m² urban plot for sale in Can Suria, Olivella
29,995 €
Ref. 6130

849 m² urban plot for sale in Can Suria, Olivella

Can Suria, Olivella
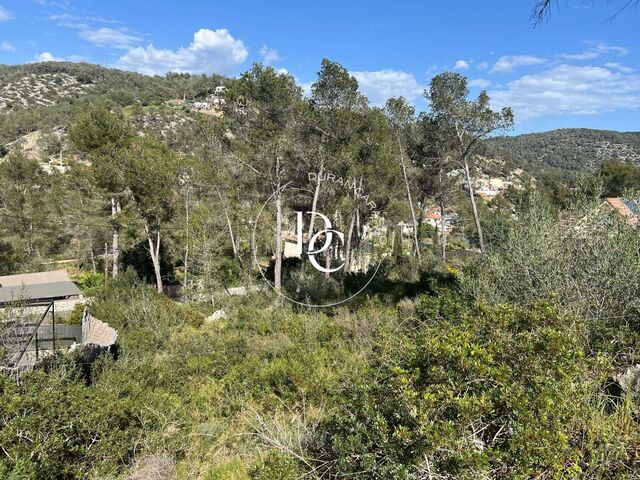
An 849 m² urban plot in Can Suria, Olivella, facing south-east and just a few minutes' drive from Sitges and the beaches of the Garraf. The land is level, which makes building simpler and helps keep construction costs down. Its south-east orientation brings natural light for much of the day: a sound starting point for a bright, energy-efficient home. The plot lies in an established residential area surrounded by pine woodland, with access via a paved street, street lighting and mains electricity in the area. A site designed for building a bespoke detached house. Key details: Plot size: 849 m² Zoning: urban land Orientation: south-east Topography: level Services: paved street, street lighting and electricity in the area An option for a main or second home, with the calm and scenery of the Garraf all around and every amenity close at hand.
Surface849 m²
An 849 m² urban plot in Can Suria, Olivella, facing south-east and just a few minutes' drive from Sitges and the beaches of the Garraf. The land is level, which makes building simpler and helps keep construction costs down. Its south-east orientation brings natural light for much of the day: a sound starting point for a bright, energy-efficient home. The plot lies in an established residential area surrounded by pine woodland, with access via a paved street, street lighting and mains electricity in the area. A site designed for building a bespoke detached house. Key details: Plot size: 849 m² Zoning: urban land Orientation: south-east Topography: level Services: paved street, street lighting and electricity in the area An option for a main or second home, with the calm and scenery of the Garraf all around and every amenity close at hand.
Wooded 1,412 m² plot for sale in Mas Mestre, Olivella
65,000 €
Ref. 6036

Wooded 1,412 m² plot for sale in Mas Mestre, Olivella

Mas Mestre, Olivella
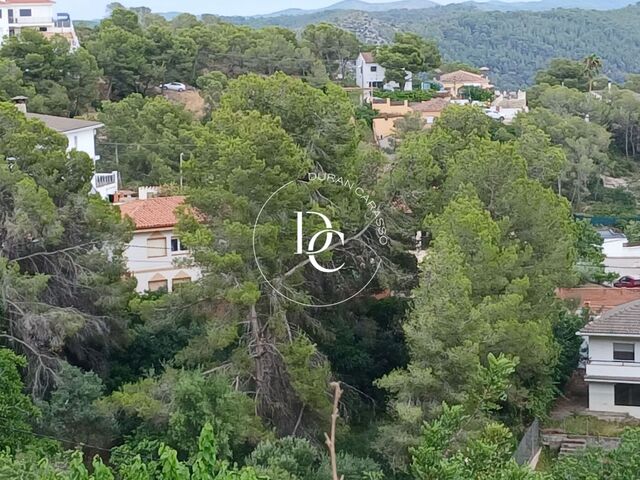
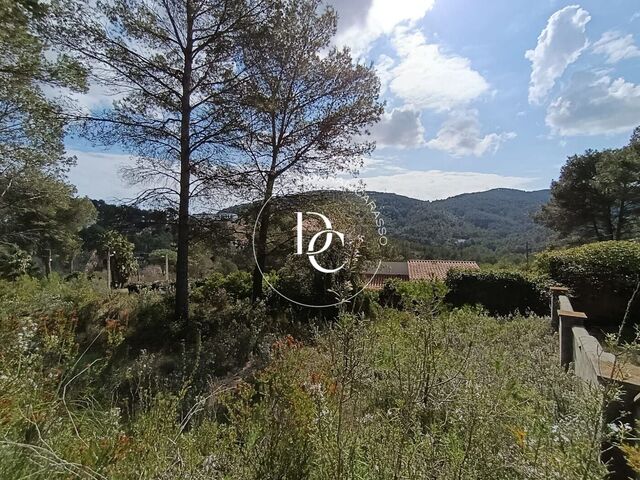
Wooded 1,412 m² plot for sale in Mas Mestre, Olivella, with access from two streets and views of the hills, close to Sitges. The land sits on a quiet residential street, surrounded by mature pines and Mediterranean vegetation. A green, low-traffic setting that offers the privacy of a retreat without being far from local amenities or the coast. With a street on either side of the plot, there is real freedom in planning the access and the position of the house: a spacious family home or a villa with contemporary lines, always in accordance with current planning regulations. From the upper part of the plot, the view opens out over the valley and the wooded hills surrounding the development. Sant Pere de Ribes and Sitges are a short drive away, putting their amenities, their beaches and the Garraf lifestyle within easy reach for everyday life. An opportunity to build a bespoke home in a natural, well-connected setting.
Surface1,412 m²
Wooded 1,412 m² plot for sale in Mas Mestre, Olivella, with access from two streets and views of the hills, close to Sitges. The land sits on a quiet residential street, surrounded by mature pines and Mediterranean vegetation. A green, low-traffic setting that offers the privacy of a retreat without being far from local amenities or the coast. With a street on either side of the plot, there is real freedom in planning the access and the position of the house: a spacious family home or a villa with contemporary lines, always in accordance with current planning regulations. From the upper part of the plot, the view opens out over the valley and the wooded hills surrounding the development. Sant Pere de Ribes and Sitges are a short drive away, putting their amenities, their beaches and the Garraf lifestyle within easy reach for everyday life. An opportunity to build a bespoke home in a natural, well-connected setting.
Plots for sale with a licence for terraced houses in Mas Mestre, Olivella
45,000 €
Ref. 5699

Plots for sale with a licence for terraced houses in Mas Mestre, Olivella

Mas Mestre, Olivella
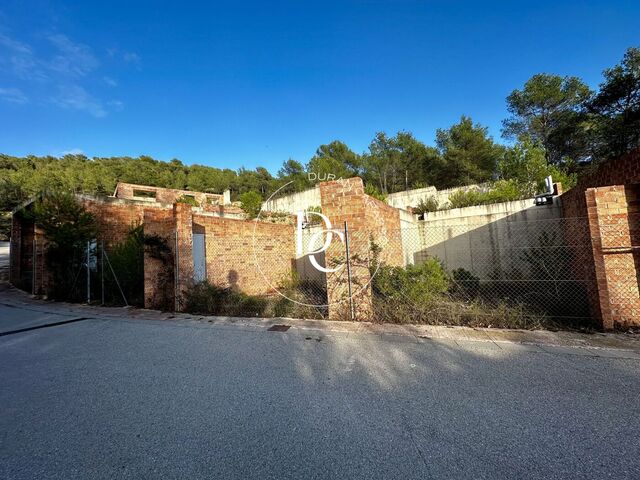
Plots of around 200 m² in Mas Mestre, Olivella, with a licence granted for terraced houses and construction already under way, set among pine woods. There are 22 plots on the Mas Mestre estate, grouped in blocks of four to six. The approved project provides for 22 terraced houses of two types: 18 of type A and 4 of type B. Buyers can continue with this project or commission a new one. Construction has already begun in line with the approved project. The retaining walls and part of the brick enclosures are already up. The plots face a tarmacked street, next to existing homes, and border the pine forest. It is a quiet residential area of Olivella. Live where you deserve to live.
Surface200 m²
Plots of around 200 m² in Mas Mestre, Olivella, with a licence granted for terraced houses and construction already under way, set among pine woods. There are 22 plots on the Mas Mestre estate, grouped in blocks of four to six. The approved project provides for 22 terraced houses of two types: 18 of type A and 4 of type B. Buyers can continue with this project or commission a new one. Construction has already begun in line with the approved project. The retaining walls and part of the brick enclosures are already up. The plots face a tarmacked street, next to existing homes, and border the pine forest. It is a quiet residential area of Olivella. Live where you deserve to live.
801 m² south-east-facing plot for sale in Olivella
39,000 €
Ref. 5532

801 m² south-east-facing plot for sale in Olivella

Olivella
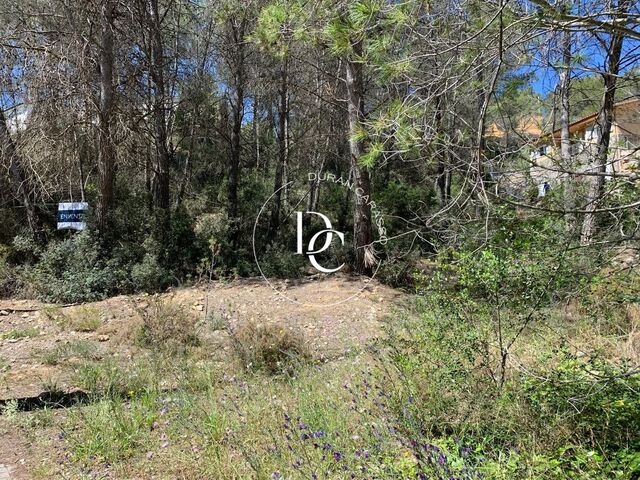
An 801 m² south-east-facing plot in Les Colines (Olivella), set among pine trees and close to Sitges. Ideal for building a detached family home. The land fronts a paved street with a pavement and rises gently from it towards the back, surrounded by Mediterranean pine woodland. Its south-east orientation means sunshine throughout the morning. It is a quiet residential setting, with detached houses scattered among the greenery. If you are looking for more space, the adjoining 888 m² plot is also for sale, at €41,000. Together the two total 1,689 m² and are offered for €75,000: a good option for building two homes, or one house with a generous garden. Les Colines is served by the C-15, which links to the AP-7 and the C-32. Sitges, Vilanova i la Geltrú and Vilafranca del Penedès are close by, and El Prat airport is just a few minutes away. Get in touch with us to receive the cadastral plan and planning information, or to arrange a viewing.
Surface801 m²
An 801 m² south-east-facing plot in Les Colines (Olivella), set among pine trees and close to Sitges. Ideal for building a detached family home. The land fronts a paved street with a pavement and rises gently from it towards the back, surrounded by Mediterranean pine woodland. Its south-east orientation means sunshine throughout the morning. It is a quiet residential setting, with detached houses scattered among the greenery. If you are looking for more space, the adjoining 888 m² plot is also for sale, at €41,000. Together the two total 1,689 m² and are offered for €75,000: a good option for building two homes, or one house with a generous garden. Les Colines is served by the C-15, which links to the AP-7 and the C-32. Sitges, Vilanova i la Geltrú and Vilafranca del Penedès are close by, and El Prat airport is just a few minutes away. Get in touch with us to receive the cadastral plan and planning information, or to arrange a viewing.
House with guest apartment and 1,689 m² of land for sale in Can Suria
425,000 €
Ref. 6482

House with guest apartment and 1,689 m² of land for sale in Can Suria

Can Suria, Olivella
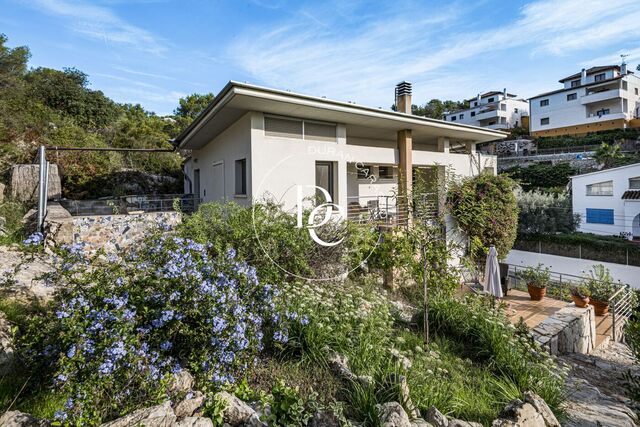
A 209 m² detached house in Can Suria, Olivella, with a guest apartment and 1,689 m² of land, just 10-15 minutes from Sitges. The house sits on an 877 m² plot and is sold together with the adjoining 812 m² parcel. Stone walls, landscaped steps, bougainvillea and pine trees shape a garden laid out over several terraced levels: room to grow your own produce, read in the shade or gather outdoors. The main floor is arranged around a bright living-dining room with light stoneware floors and a wood-burning stove, where large windows open onto a generous terrace. It is the natural spot for dining outdoors much of the year. The floor is completed by a separate kitchen with a pantry under the stairs, and a guest toilet. The bedrooms are on the upper floor, which has parquet flooring. The main bedroom has a dressing room and opens onto a covered gallery overlooking the pine woods. A bathroom with a bathtub serves this floor. On the ground floor, a self-contained apartment with a kitchenette, sitting room and its own toilet gives guests or family members their independence. Built in 2006 and in good condition, the house has an energy rating of B, air conditioning, heating, a storage room and a garage for two cars. Can Suria is a quiet, green residential estate in the hills of Olivella, a 10-15 minute drive from Sant Pere de Ribes and Sitges, with their amenities and beaches.
Bedrooms4
Bathrooms3
Surface209 m²
Plot surface1,689 m²
A 209 m² detached house in Can Suria, Olivella, with a guest apartment and 1,689 m² of land, just 10-15 minutes from Sitges. The house sits on an 877 m² plot and is sold together with the adjoining 812 m² parcel. Stone walls, landscaped steps, bougainvillea and pine trees shape a garden laid out over several terraced levels: room to grow your own produce, read in the shade or gather outdoors. The main floor is arranged around a bright living-dining room with light stoneware floors and a wood-burning stove, where large windows open onto a generous terrace. It is the natural spot for dining outdoors much of the year. The floor is completed by a separate kitchen with a pantry under the stairs, and a guest toilet. The bedrooms are on the upper floor, which has parquet flooring. The main bedroom has a dressing room and opens onto a covered gallery overlooking the pine woods. A bathroom with a bathtub serves this floor. On the ground floor, a self-contained apartment with a kitchenette, sitting room and its own toilet gives guests or family members their independence. Built in 2006 and in good condition, the house has an energy rating of B, air conditioning, heating, a storage room and a garage for two cars. Can Suria is a quiet, green residential estate in the hills of Olivella, a 10-15 minute drive from Sant Pere de Ribes and Sitges, with their amenities and beaches.
New-build house for sale with pool and views in Mas Mestre, Olivella
849,000 €
Ref. 6446

New-build house for sale with pool and views in Mas Mestre, Olivella

Mas Mestre, Olivella
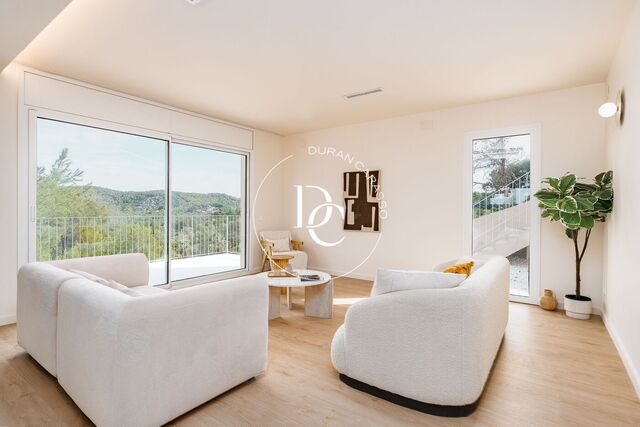
A 443 m² new-build house with a pool, garden and mountain views in Mas Mestre, Olivella, set on a 920 m² plot just minutes from Sitges. Contemporary architecture, large windows and a clear commitment to sustainability: aerothermal heating, solar panels and greywater recycling. The floors are linked by a staircase with a glass balustrade and by a lift. The living area is one large open-plan space. The lounge, with floor-to-ceiling sliding doors, opens onto a terrace facing the pine woods and the mountains. The dining area, beneath a ceiling with indirect lighting, looks out over the garden and pool. The open kitchen combines natural wood, a light-coloured worktop, a bank of ovens and a peninsula with a breakfast bar. On the same floor there is a guest cloakroom with pine-tree wallpaper. In the sleeping area, the highlight is the master suite, with access to the terrace, a walk-in wardrobe and an en-suite bathroom. The bedrooms are bright and exterior-facing, several with terrace access and forest views. There are two full bathrooms and a WC; one of the bathrooms has a double washbasin and a walk-in shower with a glass screen. The 87 m² multipurpose room adapts to whatever each family needs: home cinema, games room, gym or study. Outside, a private garden with a pool lets you enjoy the Mediterranean climate for much of the year. At the back, a separate area offers space for a barbecue and an outdoor dining spot. There is parking for three cars (one covered space and two outdoor), a storage room and a separate utility area. Features: aerothermal heating, solar panels, greywater recycling system, air conditioning, lift, parquet and porcelain stoneware floors, aluminium exterior joinery and wooden interior joinery, and built-in wardrobes. Mas Mestre, in Olivella, is a peaceful residential setting surrounded by nature. It is just minutes from Sitges, with its beaches, shops and restaurants, and from Sant Pere de Ribes, with quick motorway access towards Barcelona and Tarragona. Live where you deserve to live.
Bedrooms5
Bathrooms3
Surface443 m²
Plot surface920 m²
A 443 m² new-build house with a pool, garden and mountain views in Mas Mestre, Olivella, set on a 920 m² plot just minutes from Sitges. Contemporary architecture, large windows and a clear commitment to sustainability: aerothermal heating, solar panels and greywater recycling. The floors are linked by a staircase with a glass balustrade and by a lift. The living area is one large open-plan space. The lounge, with floor-to-ceiling sliding doors, opens onto a terrace facing the pine woods and the mountains. The dining area, beneath a ceiling with indirect lighting, looks out over the garden and pool. The open kitchen combines natural wood, a light-coloured worktop, a bank of ovens and a peninsula with a breakfast bar. On the same floor there is a guest cloakroom with pine-tree wallpaper. In the sleeping area, the highlight is the master suite, with access to the terrace, a walk-in wardrobe and an en-suite bathroom. The bedrooms are bright and exterior-facing, several with terrace access and forest views. There are two full bathrooms and a WC; one of the bathrooms has a double washbasin and a walk-in shower with a glass screen. The 87 m² multipurpose room adapts to whatever each family needs: home cinema, games room, gym or study. Outside, a private garden with a pool lets you enjoy the Mediterranean climate for much of the year. At the back, a separate area offers space for a barbecue and an outdoor dining spot. There is parking for three cars (one covered space and two outdoor), a storage room and a separate utility area. Features: aerothermal heating, solar panels, greywater recycling system, air conditioning, lift, parquet and porcelain stoneware floors, aluminium exterior joinery and wooden interior joinery, and built-in wardrobes. Mas Mestre, in Olivella, is a peaceful residential setting surrounded by nature. It is just minutes from Sitges, with its beaches, shops and restaurants, and from Sant Pere de Ribes, with quick motorway access towards Barcelona and Tarragona. Live where you deserve to live.
You are looking at 6 plots for sale in Olivella.
We use our own and third-party cookies to make our website work safely and personalize its content. Likewise, we use cookies to measure and obtain data on your navigation and to adjust advertising to your tastes and preferences. Press the "Accept all" button to confirm that you have read and accepted the information presented. To manage or disable these cookies, click on "Configuration". For more information see our cookies policy.
Modify cookies
Technical and functional Always active
This website uses its own Cookies to collect information in order to improve our services. If you continue browsing, you accept their installation. The user has the possibility of configuring his browser, being able, if he so wishes, to prevent them from being installed on his hard drive, although he must bear in mind that such action may cause difficulties in navigating the website.
They allow the monitoring and analysis of the behavior of the users of this website. The information collected through this type of cookies is used to measure the activity of the web for the elaboration of user navigation profiles in order to introduce improvements based on the analysis of the usage data made by the users of the service. They allow us to save the user's preference information to improve the quality of our services and to offer a better experience through recommended products.
These cookies are used to store information about the preferences and personal choices of the user through the continuous observation of their browsing habits. Thanks to them, we can know the browsing habits on the website and display advertising related to the user's browsing profile.