Detached Villa with Sea Views in a Prime Sitges Location

3,850,000 €
6277
Bedrooms
11
Bathrooms
8
Sur. built
633 m²
Sur. util
581 m²
Sur. plot
962 m²
Request more info


Villa by the sea in one of the area’s top residential points

Exclusively through Durán Carasso, we invite you to discover a unique property in Sitges.

Imagine arriving at one of the most sought-after residential areas, discreet, and absolutely privileged enclave, just minutes from the sea. The Mediterranean breeze and the unmistakable Sitges light already hint at what is to come.

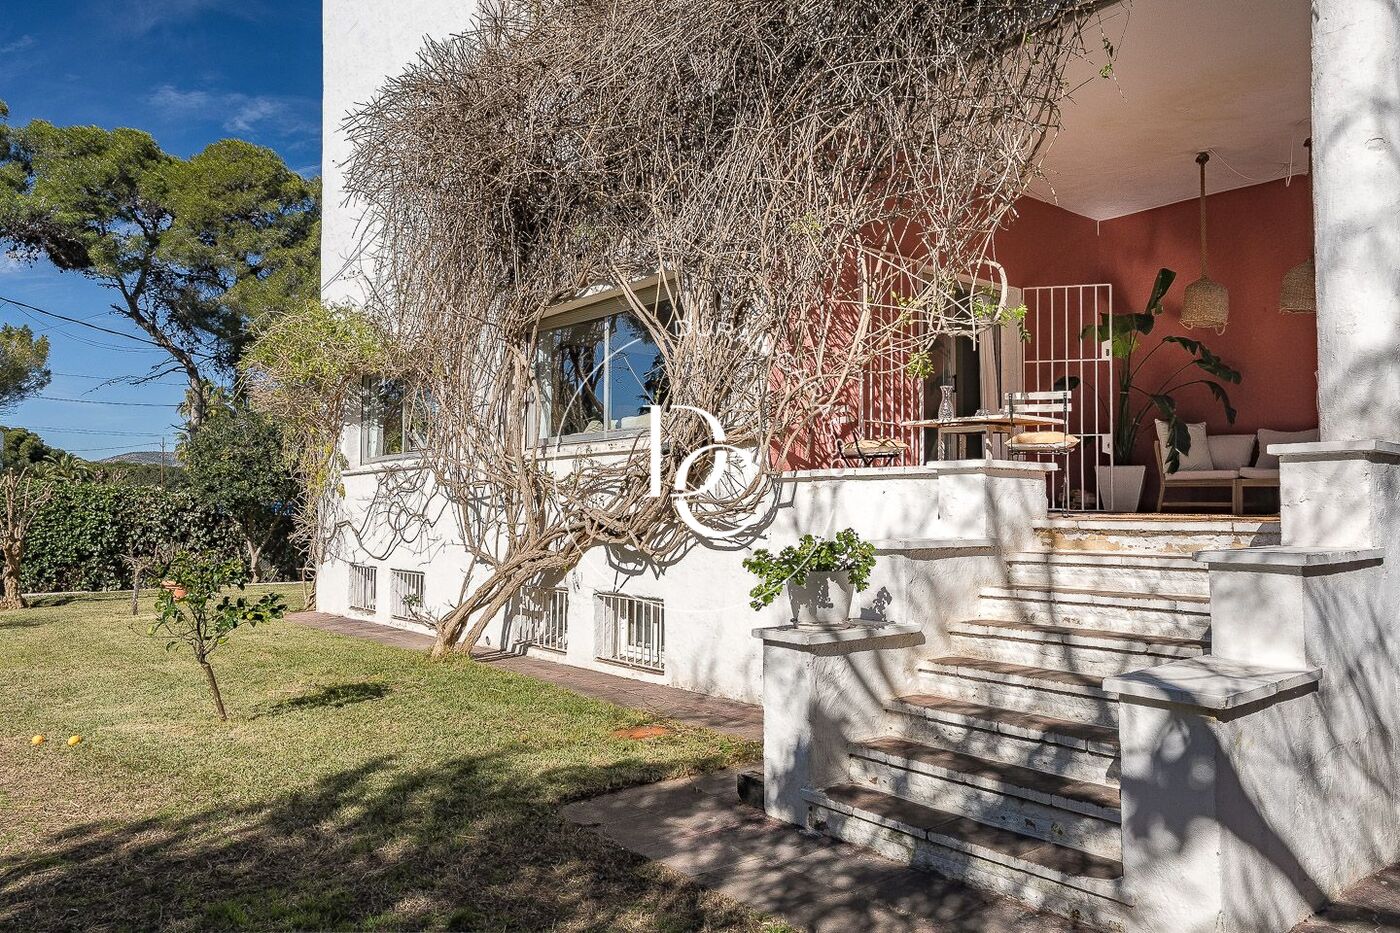
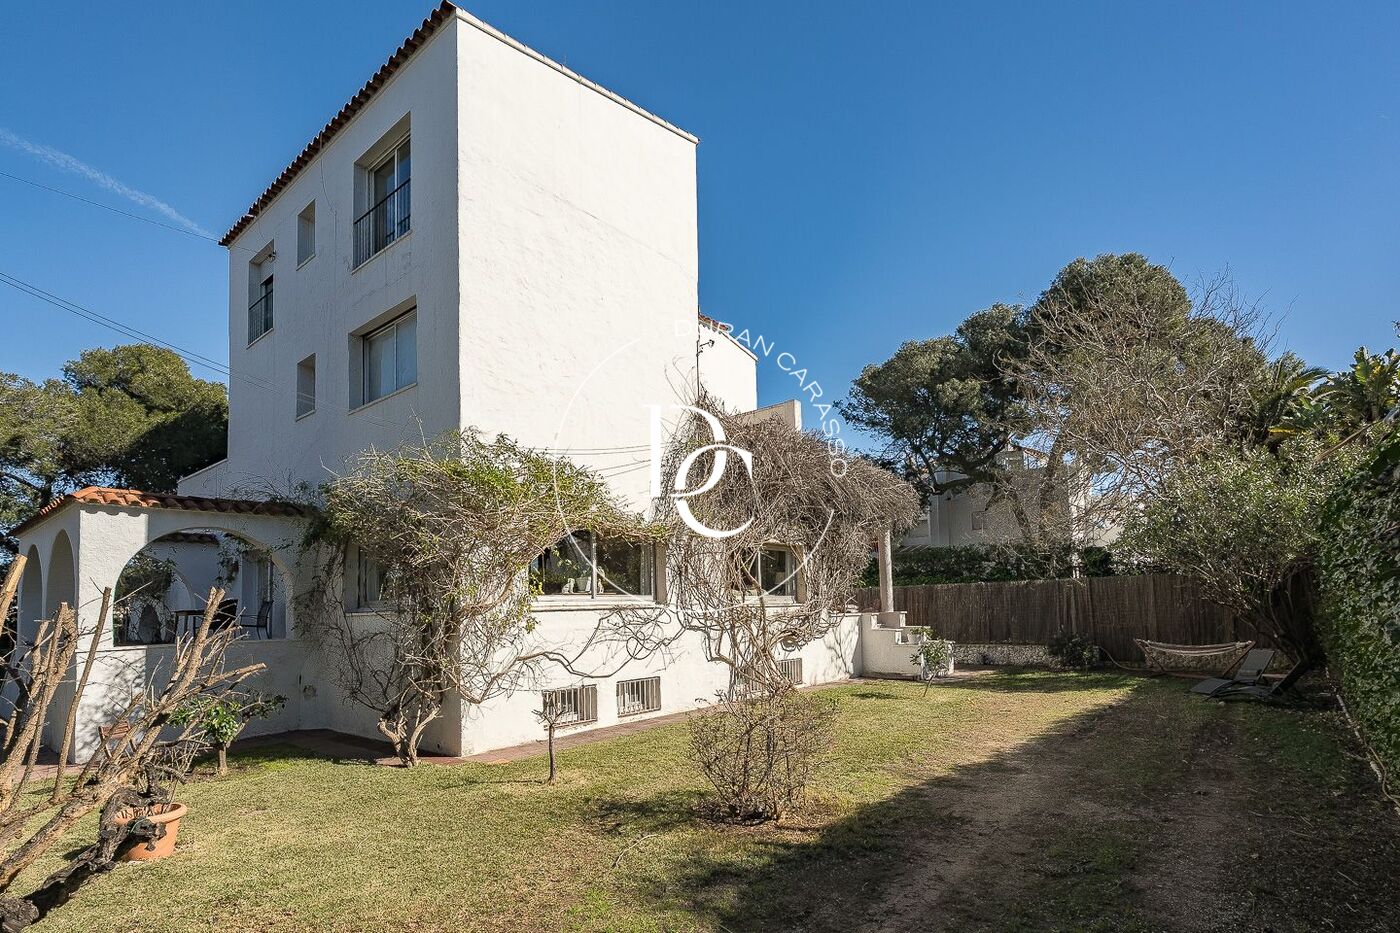
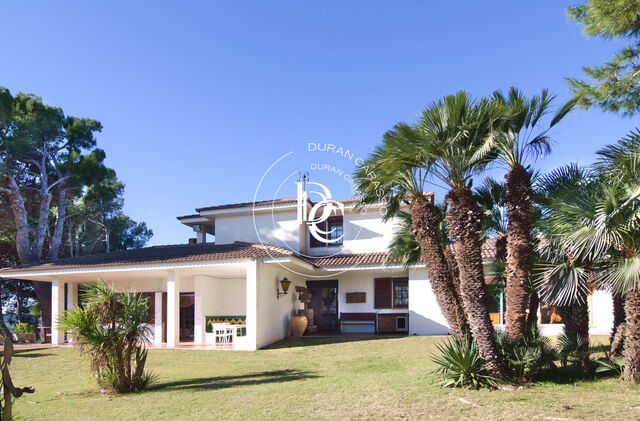
We face a detached 1930s villa, full of presence and character. The architecture retains the elegance of its time, conveying solidity and authenticity.

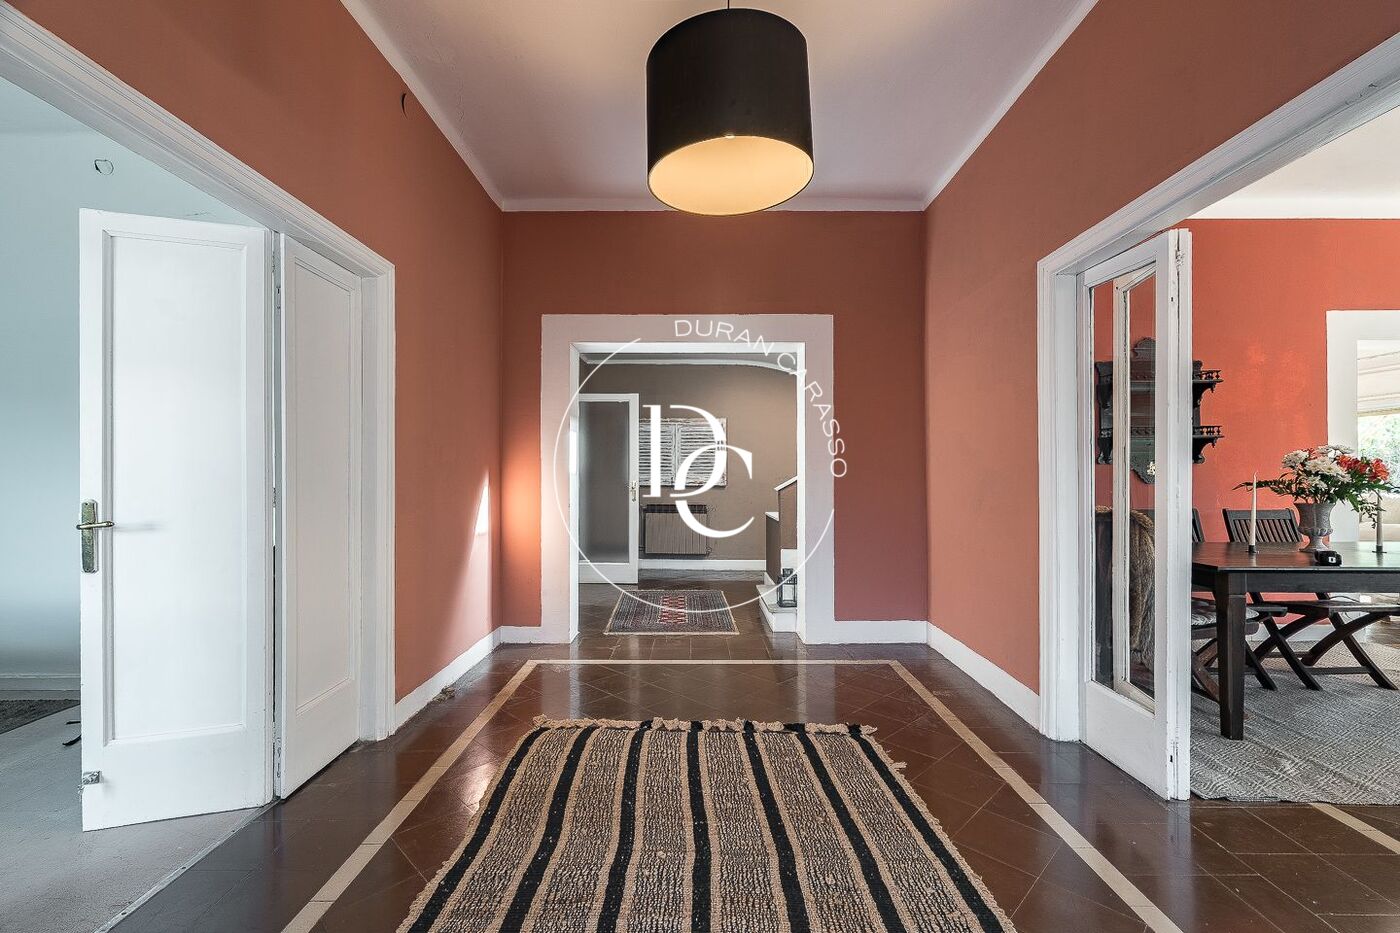

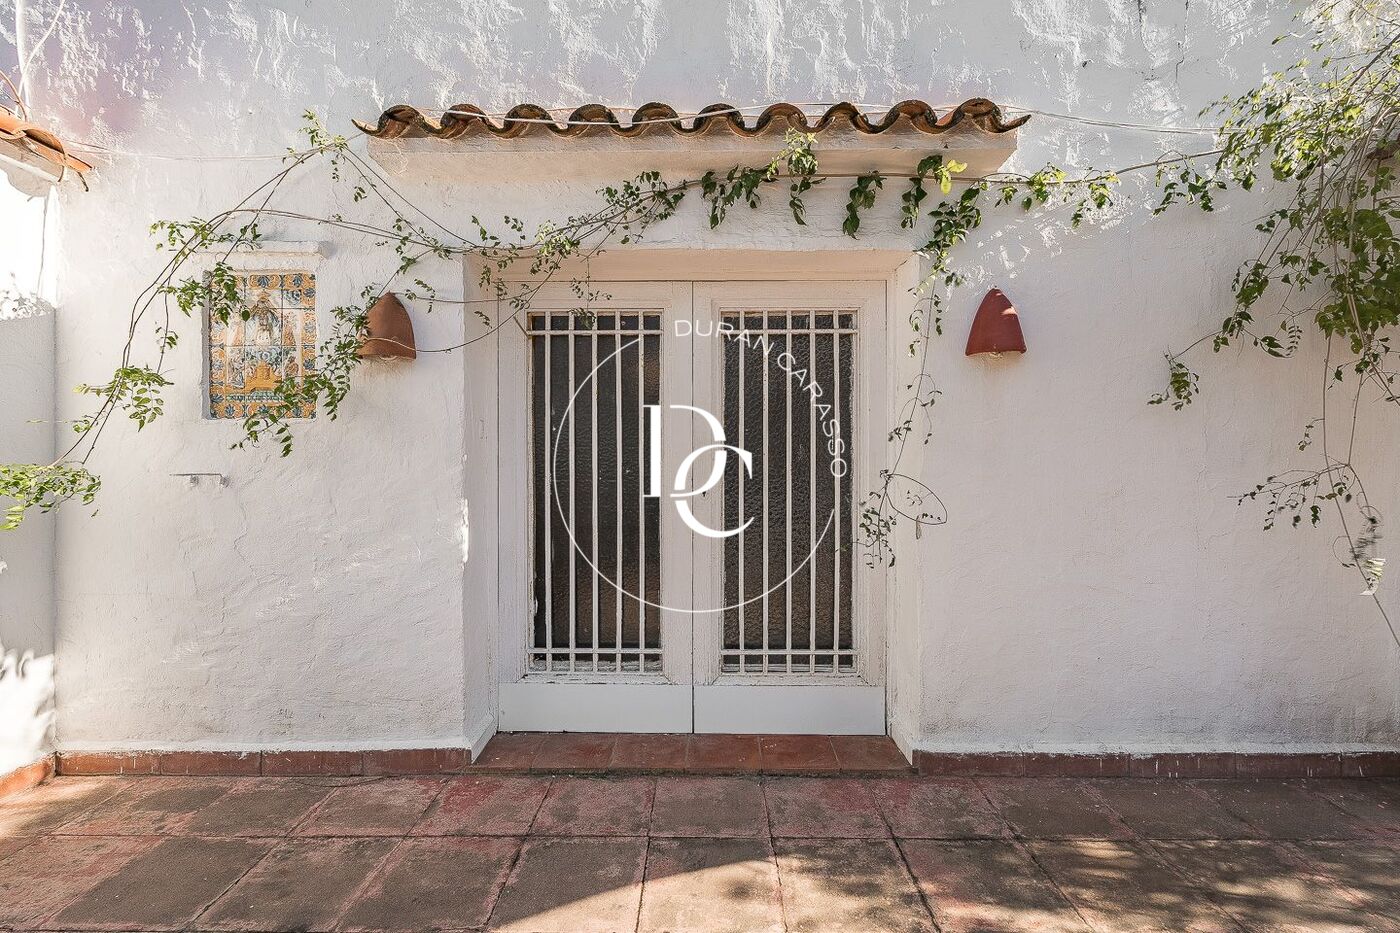
We cross the main entrance, although access via the porch is also possible, and begin the tour.


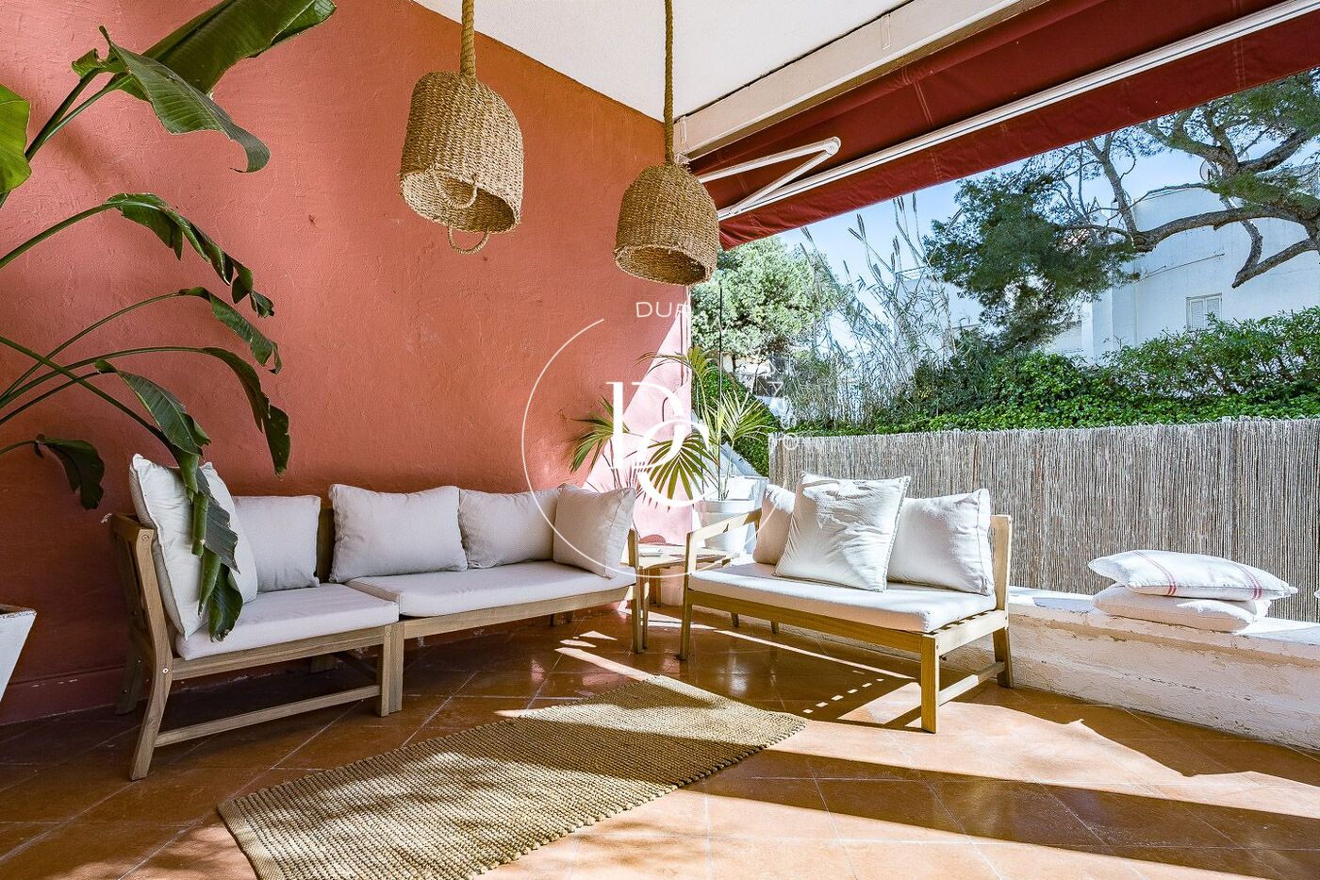
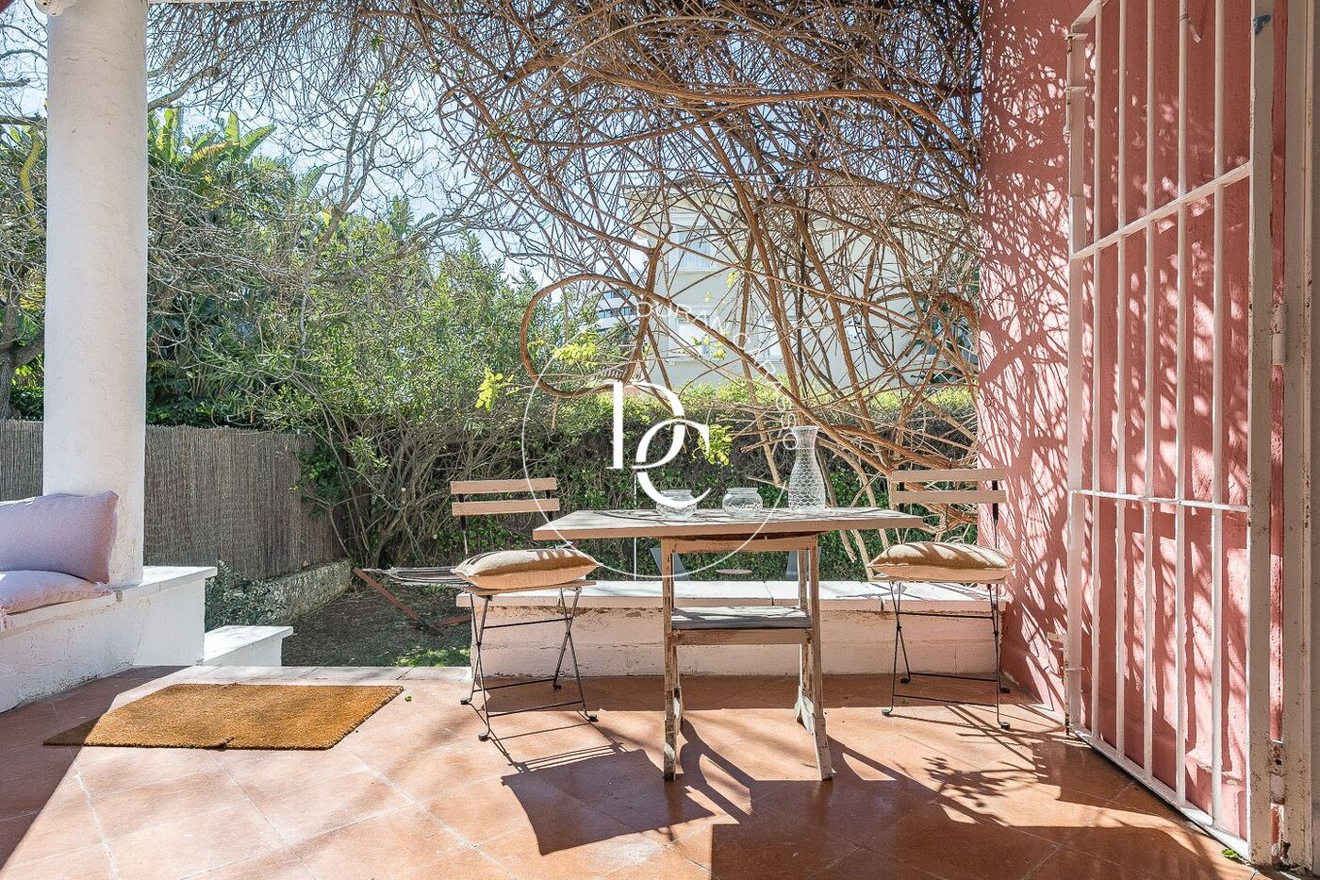
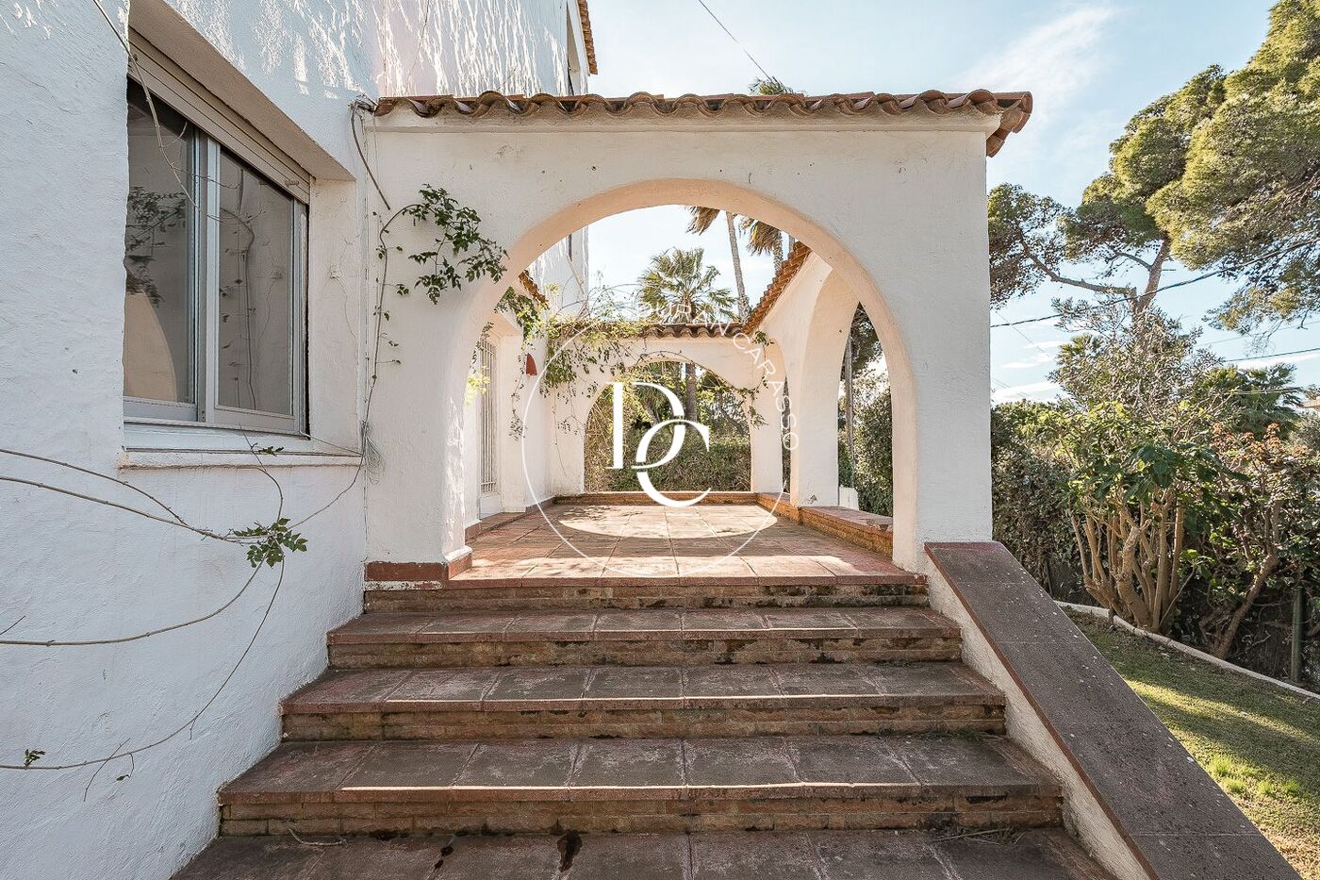


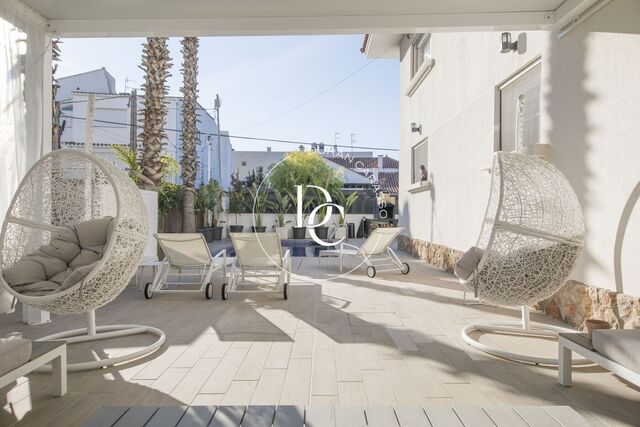
Choosing the porch —probably one of the most special spaces in the house— we are enveloped in a serene and luminous atmosphere. It is a space that invites lingering: relaxed breakfasts, long lunches, reading at sunset, yoga at dawn, or even a private area to work in connection with the outdoors. From here, the main living area unfolds naturally.

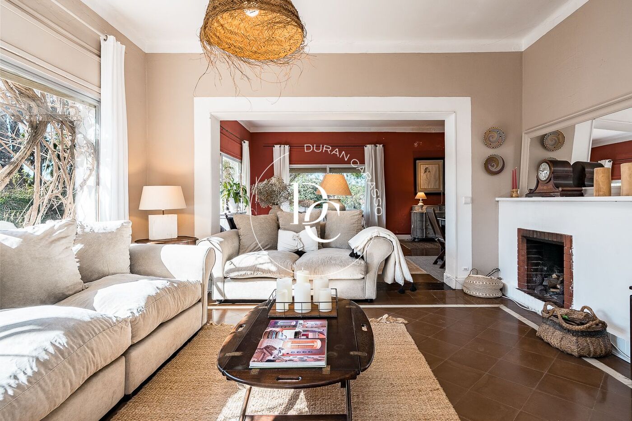

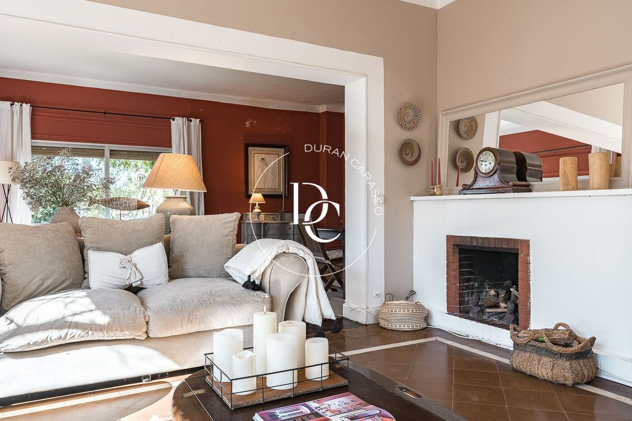
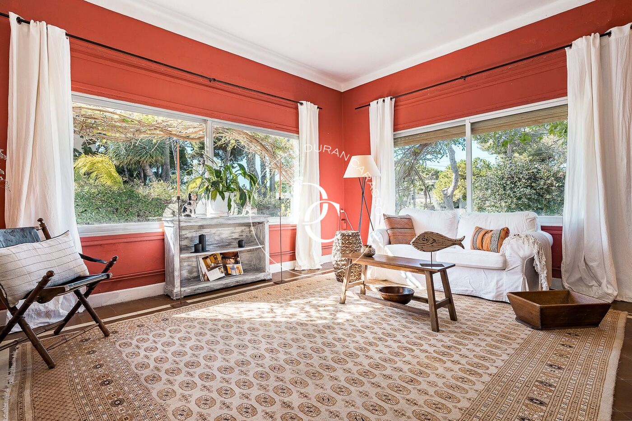
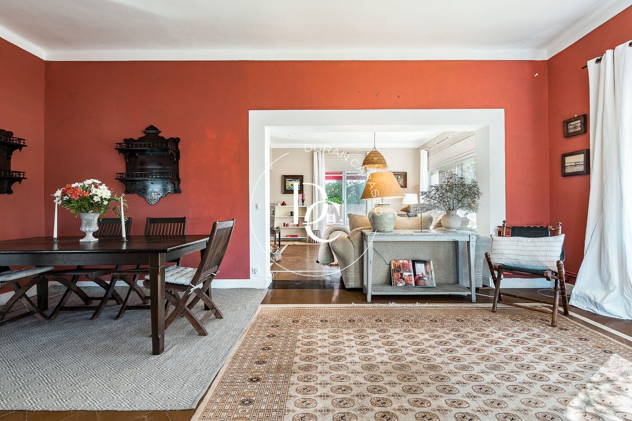
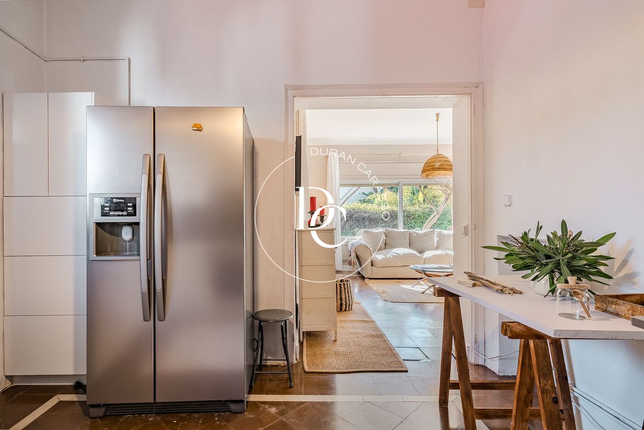
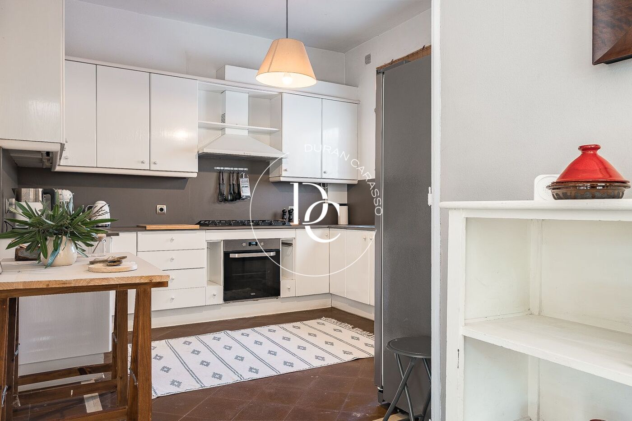
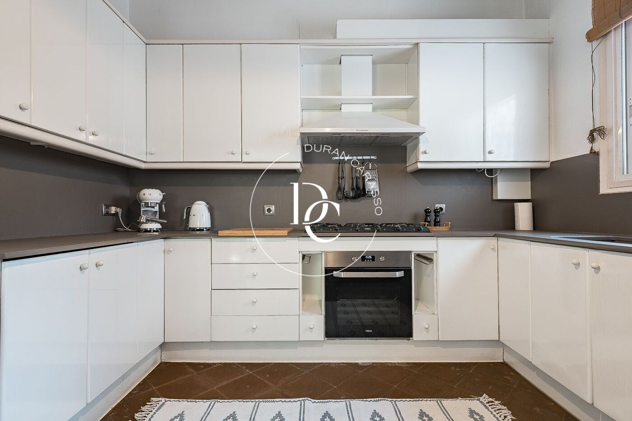
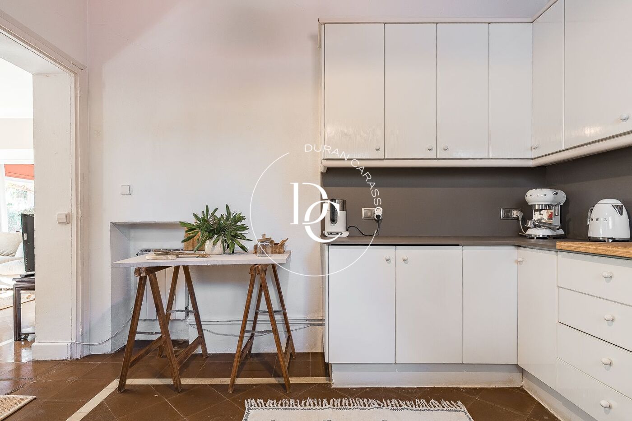
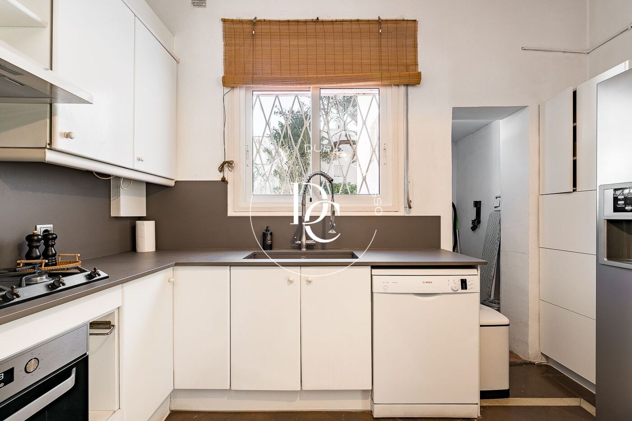

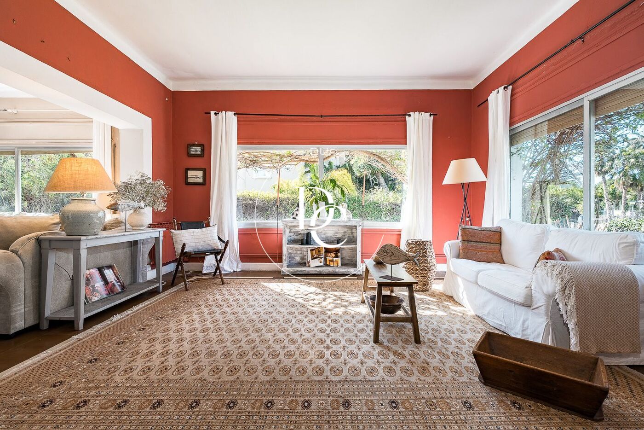
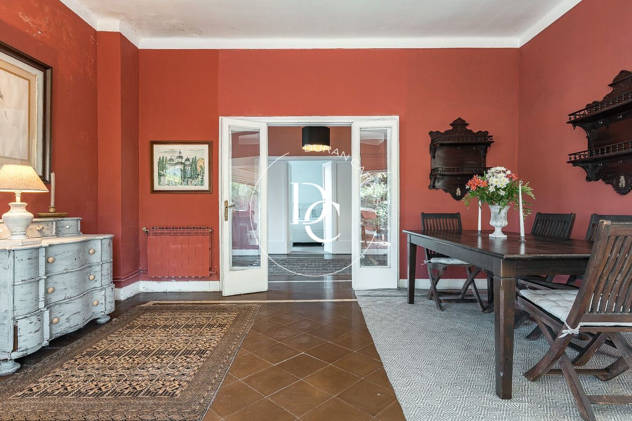
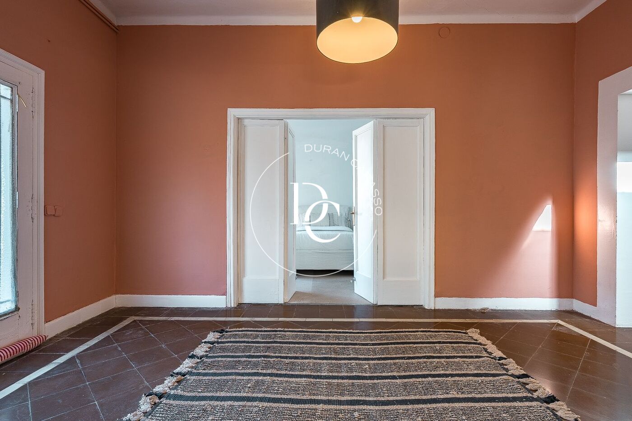
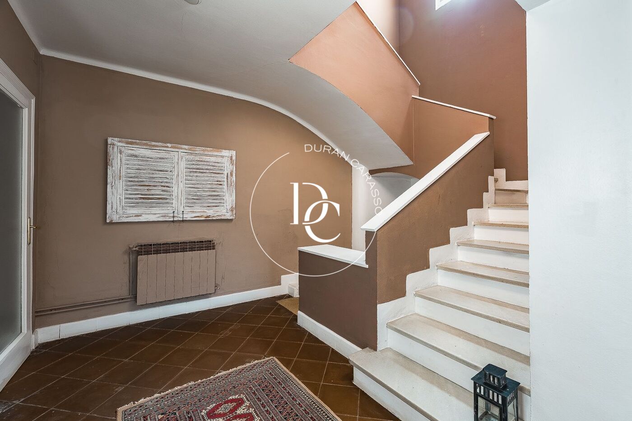
We enter the living-dining room with fireplace, organized into two distinct areas, adding depth and versatility. Light flows softly through the space, creating a constant sense of openness and well-being. Next, the independent kitchen, functional and full of natural light, also includes a separate laundry area.

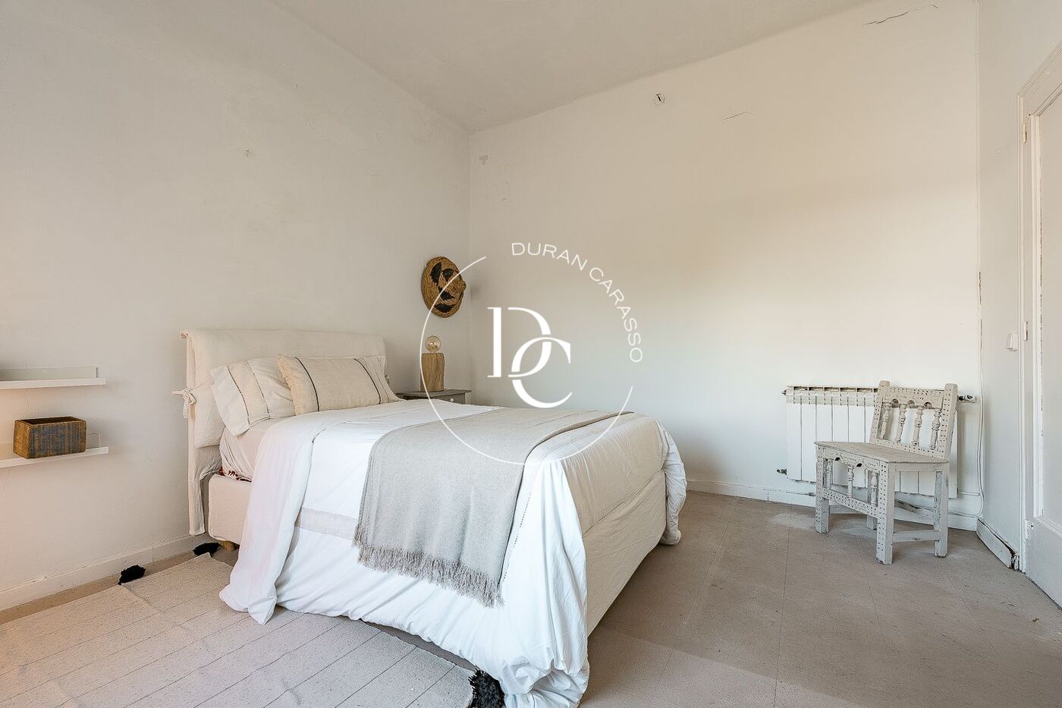
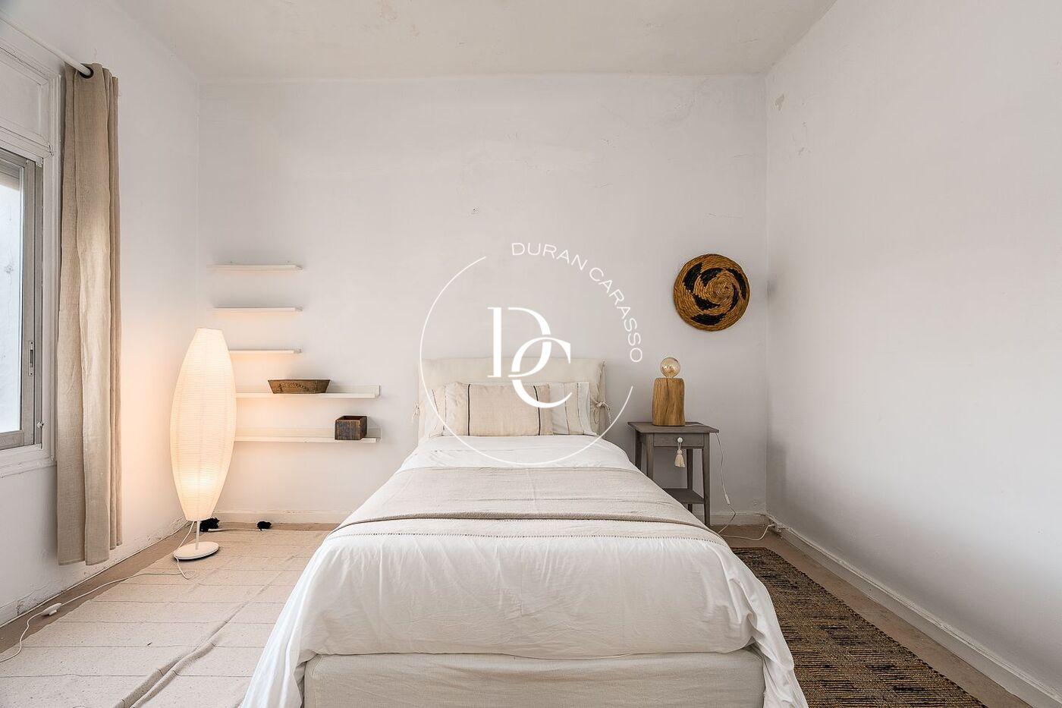
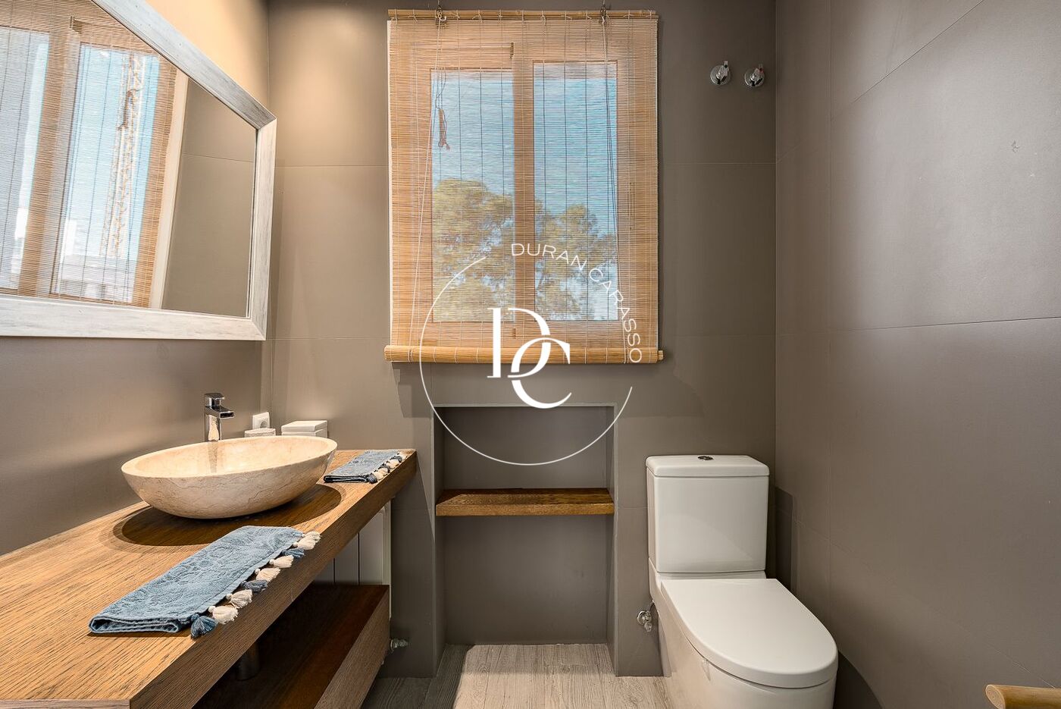
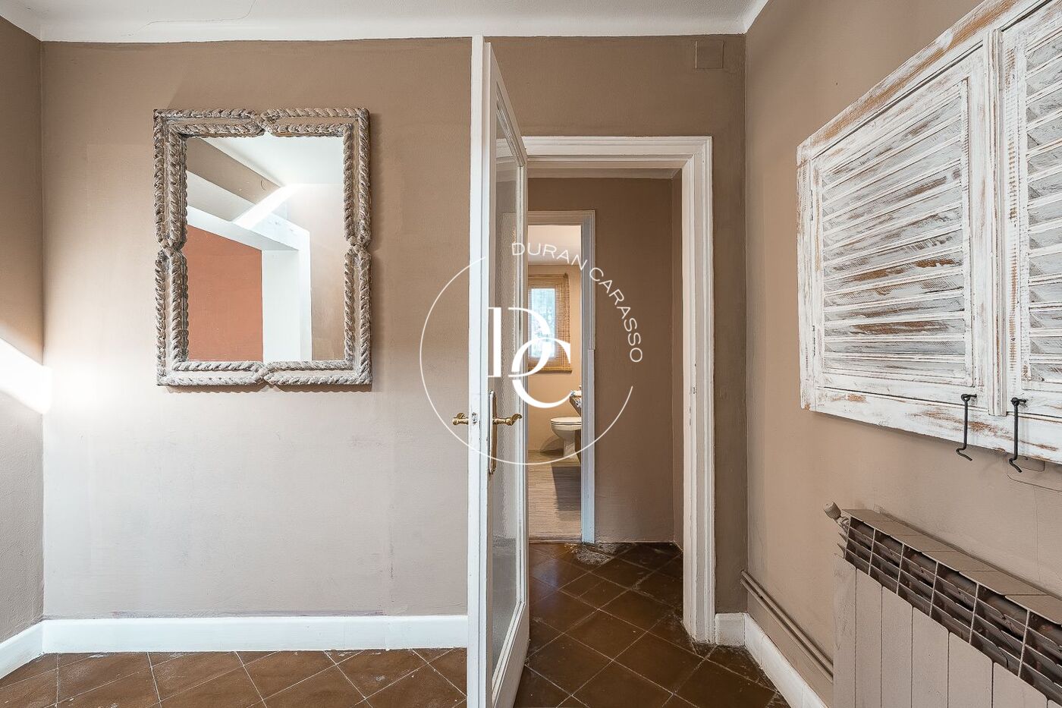
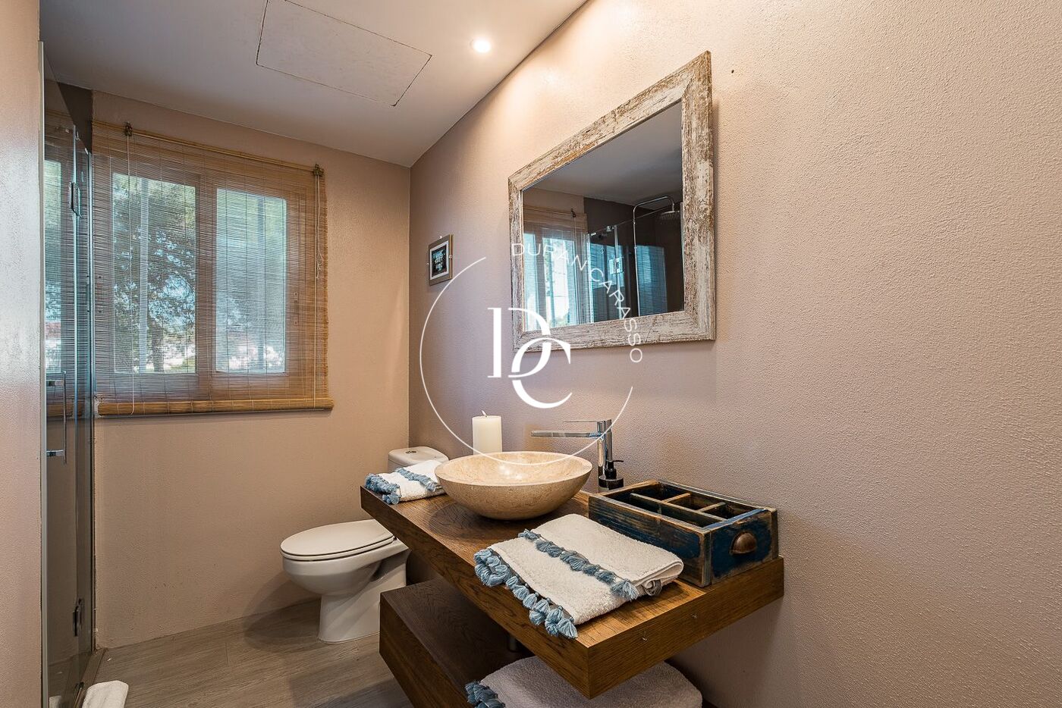
On this floor, there is a double exterior bedroom, a full bathroom, and a single bedroom ideal as a study, dressing room, or workspace. Everything flows coherently, maintaining the original essence of the home.

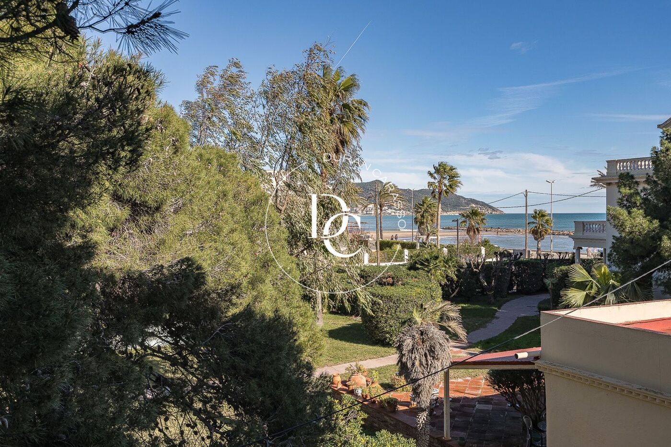
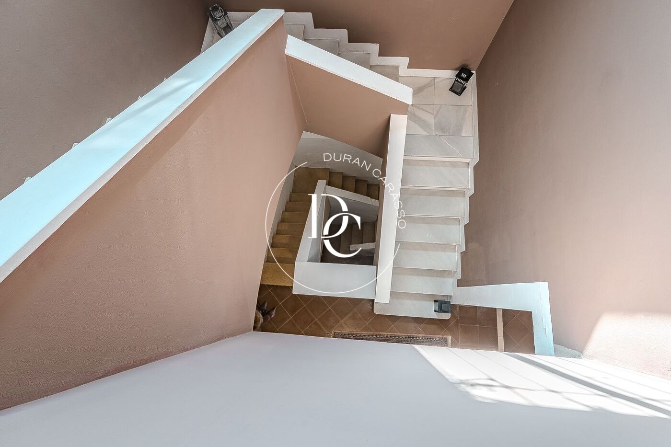
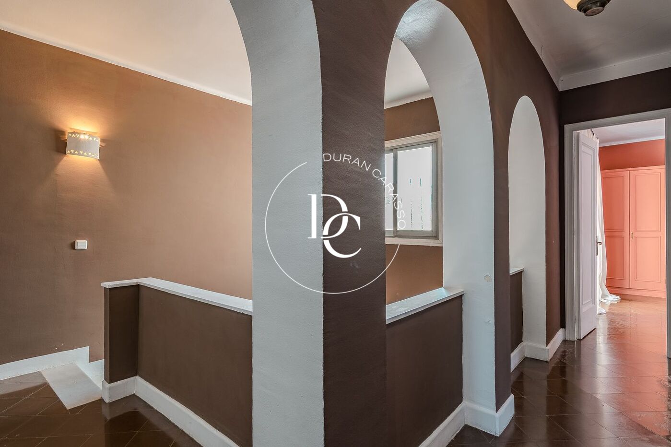

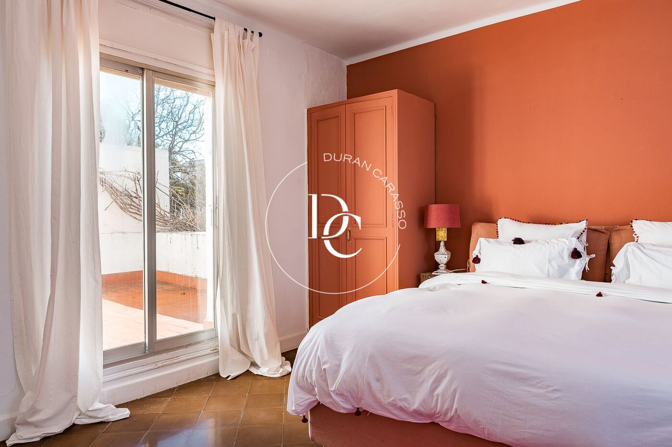

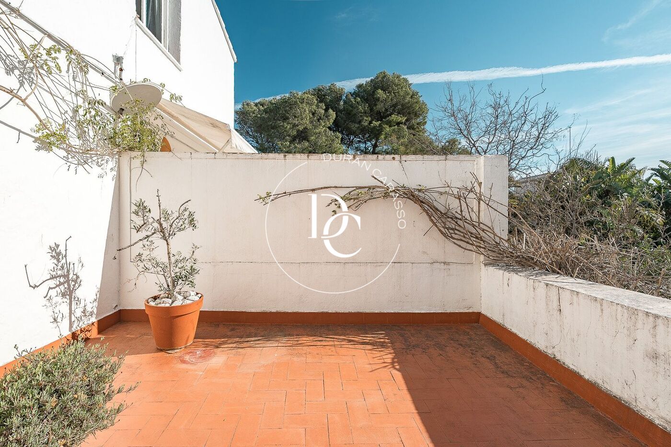
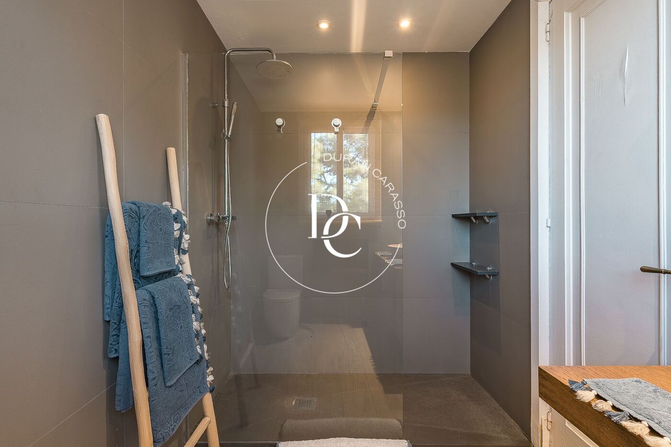
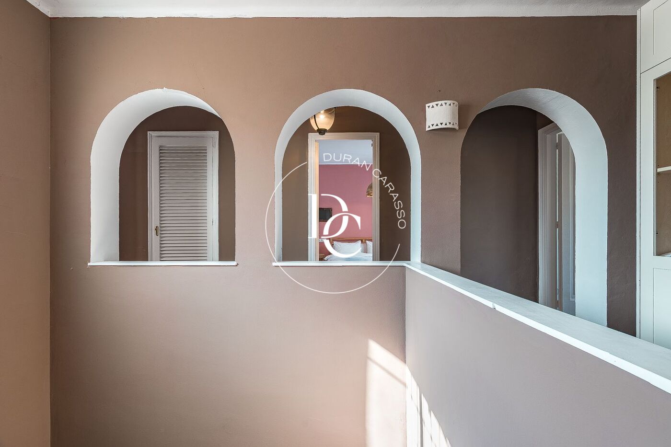
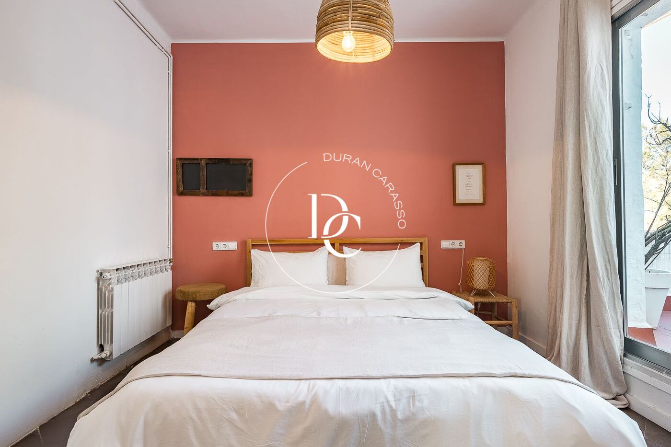
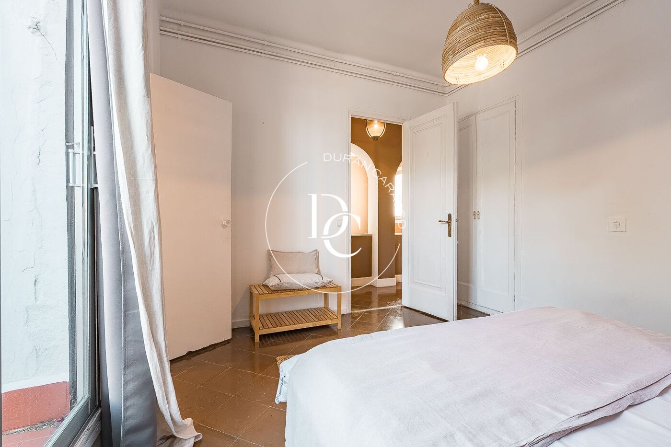

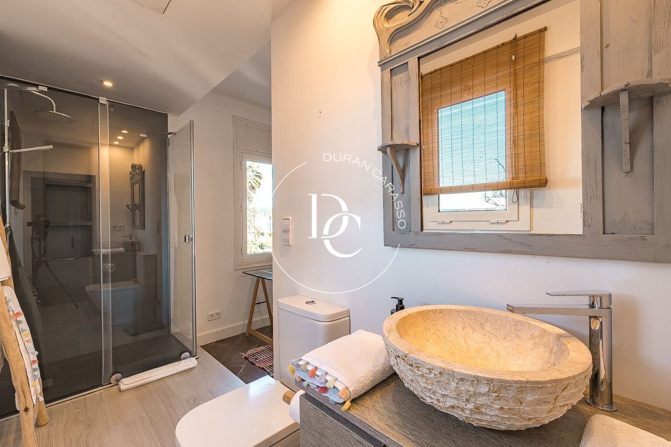
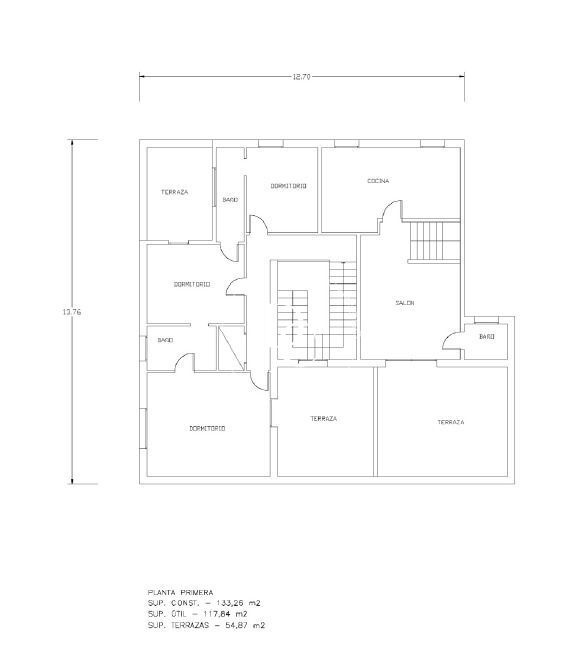
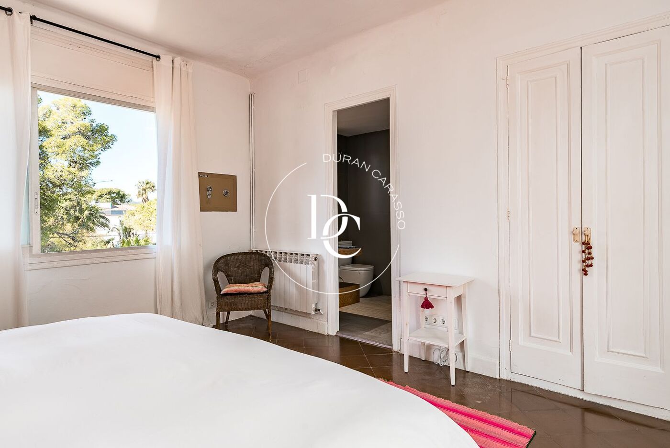
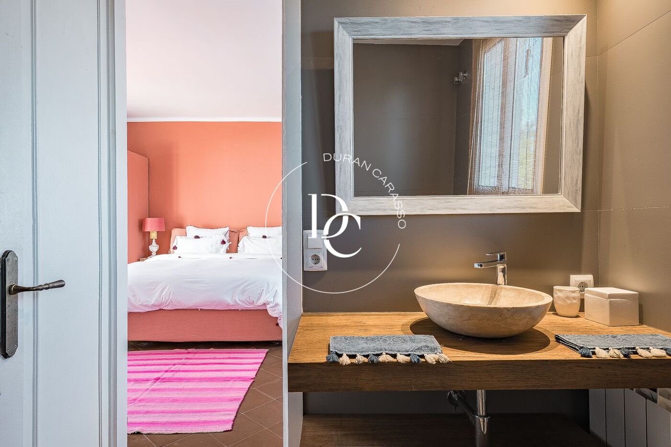
We ascend to the upper floor. Here the atmosphere becomes more intimate. Two en suite bedrooms open onto private terraces with the sea as a backdrop. This floor also offers a distributor space with additional storage capacity, along with a practical built-in wardrobe, enhancing the functionality and comfort of the rooms. The views and privacy consolidate the exclusive character that defines the property.


Descending to the basement, the generous space allows multiple possibilities: a gym with wellness area, home cinema, wine cellar for special gatherings, creative studio, or a versatile family space. It is a blank canvas ready to adapt to the lifestyle of its future owners.

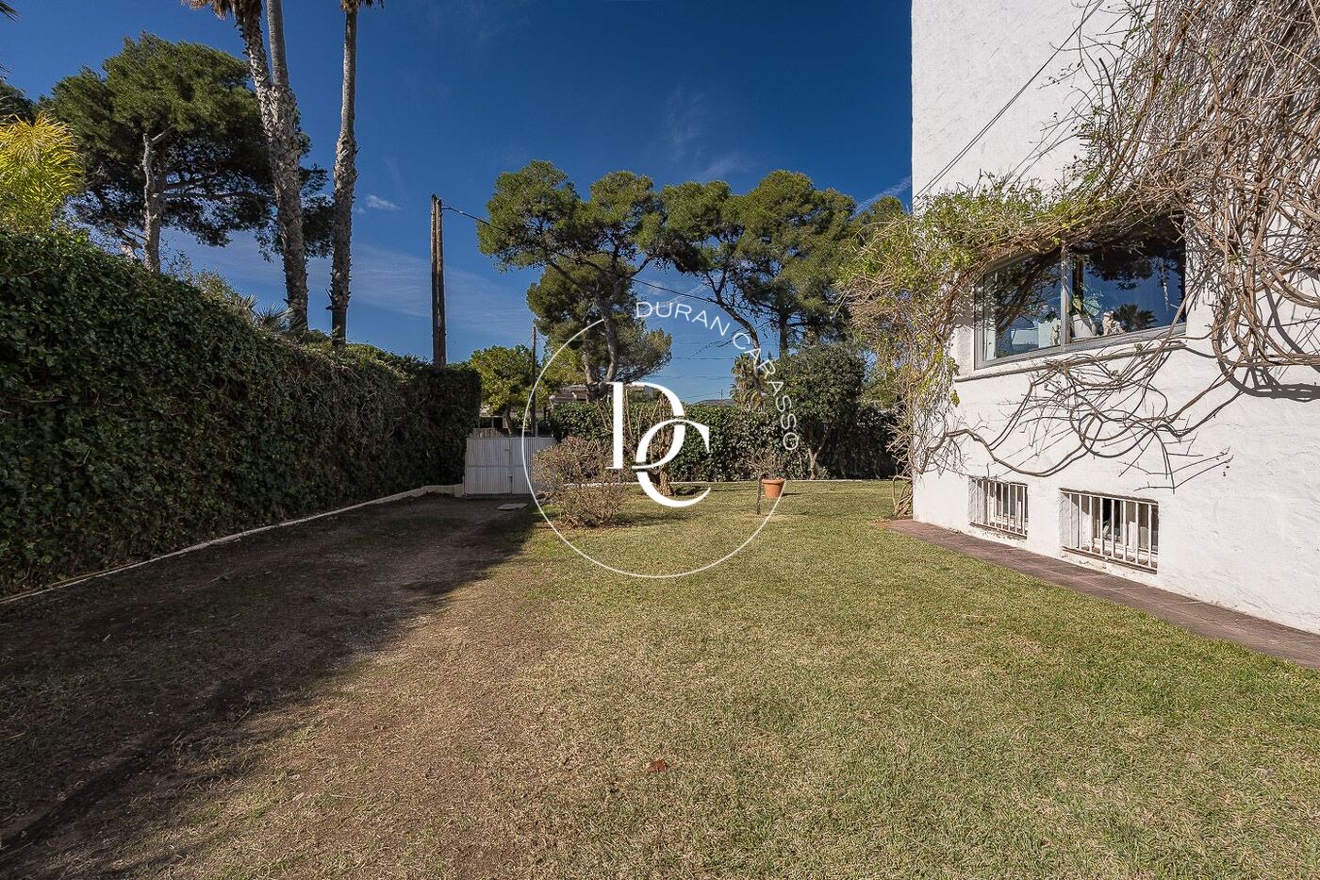
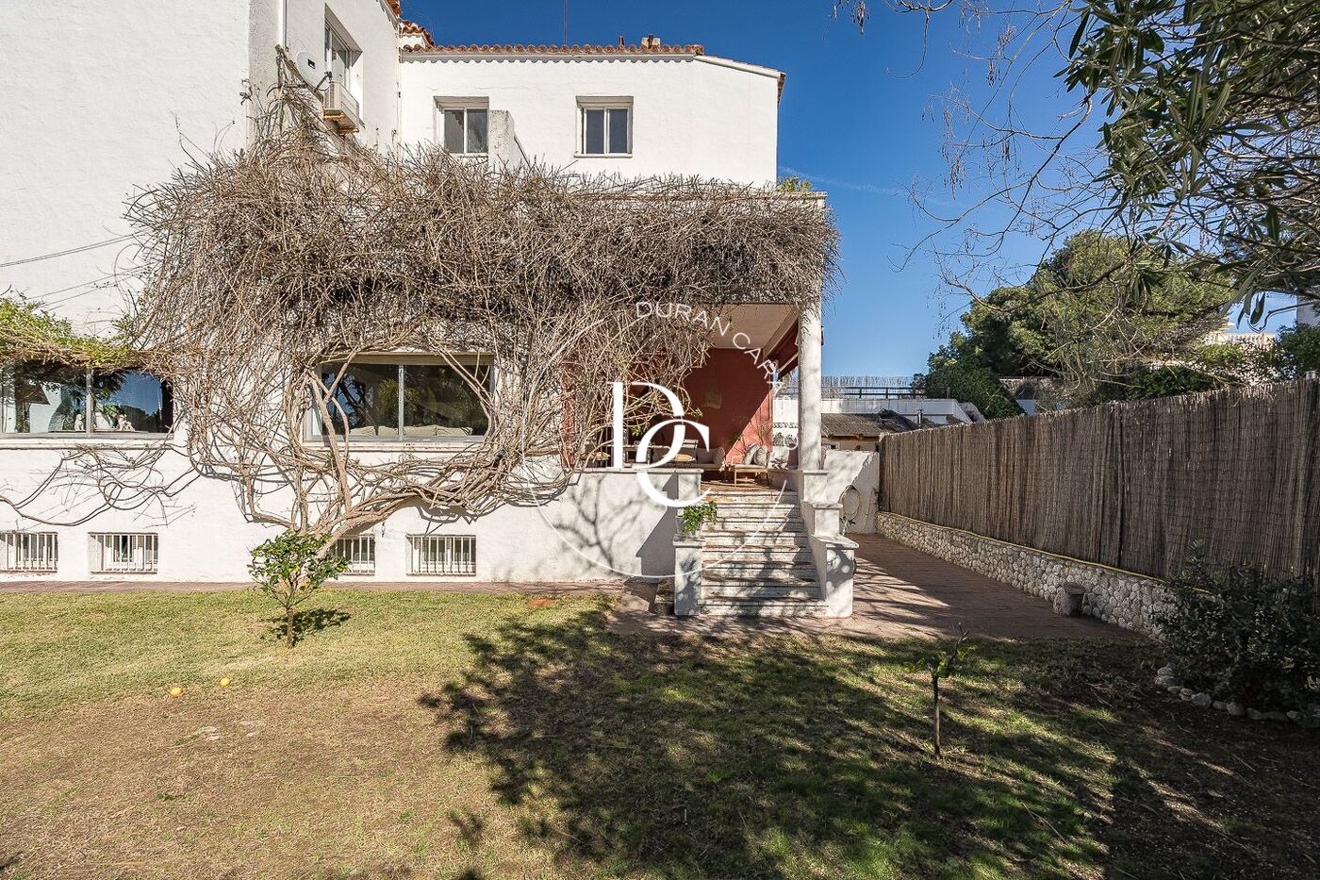
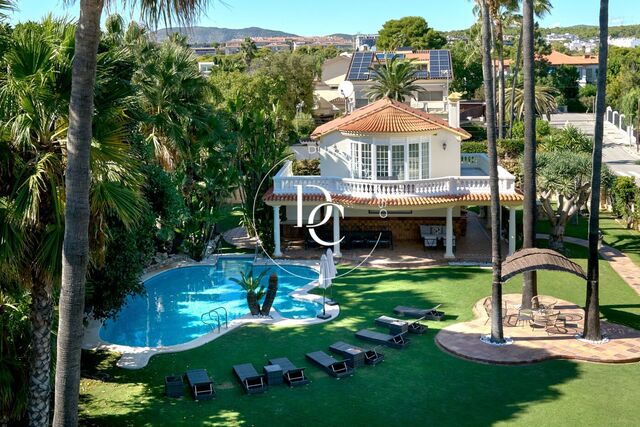
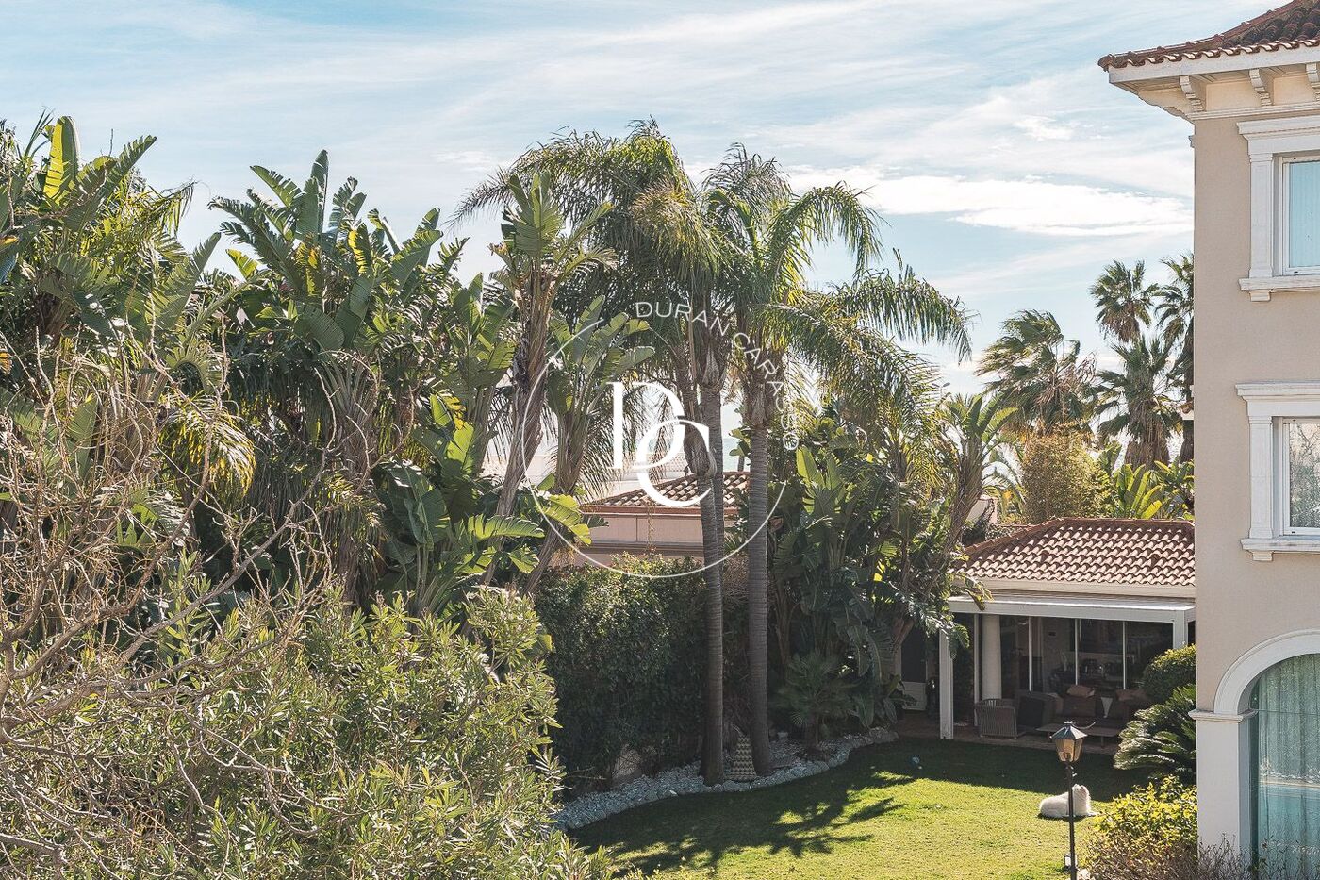
We return outside and head to the annexed dwelling, physically separate from the main house and with its own garden, ensuring total independence.

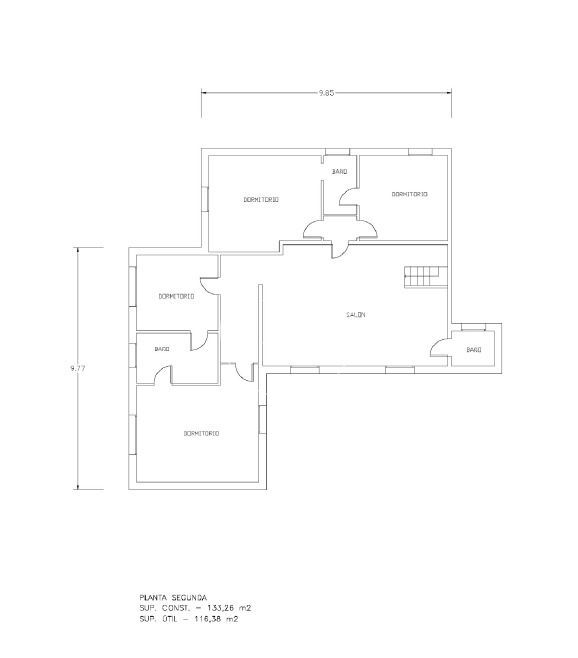
On the ground floor is the utility area. On the first floor, there is an independent kitchen with sea views, flooded with light, alongside a living room that opens onto a private terrace and a full bathroom.


The upper floor impresses with its spaciousness: living-dining area, two en suite bedrooms —one currently used as a remote work office— and two additional double bedrooms sharing a full bathroom.

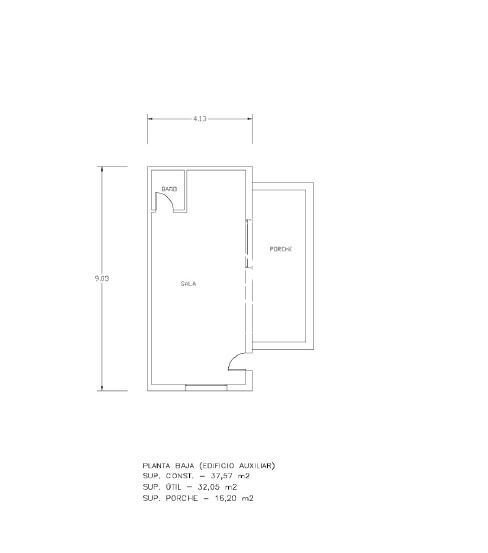
In the garden, almost like a well-kept secret, there is a guest studio with open porch and independent bathroom. Perfect for hosting guests, developing a professional project, or creating an independent private space.

And as we tour the property, it becomes clear that beyond the layout and size, what truly defines this home is its location. A genuine top point in a premium Sitges area, where privacy, views, and proximity to the sea create a lifestyle that is hard to replicate.

A property with history, presence, and multiple possibilities.

Exclusive DC.
Where every home is lived before it is told

Property features

Air conditioning
sea views
mountain views
backyard
storage
fireplace
parking
terrace
built in closets
outside
heating
To reform
Year of construction (1927)
Energy certificate
Energy consumption Kw h/m² year
  • 252.80 A
  • 252.80 B
  • 252.80 C
  • 252.80 D
  • 252.80 E
  • 252.80 F
  • 252.80 G
Emissions Co/m² year
  • 53.20 A
  • 53.20 B
  • 53.20 C
  • 53.20 D
  • 53.20 E
  • 53.20 F
  • 53.20 G

Related properties

BEAUTIFUL HOUSE IN LA LEVANTINA
2.190.000 €
Ref. 1005

BEAUTIFUL HOUSE IN LA LEVANTINA

Levantina
Located in La Levantina, a good residential and quiet neighborhood a few minutes from the center of Sitges, this recently built house with sea views from all rooms is located. The access from the street gives to a parking with capacity for 4 vehicles and a small warehouse. The first floor consists of a multifunction room. The upper floor consists of 3 suite rooms and a living room connected with a terrace and direct access to the pool. On the upper floor there is the main living room with sea views and fireplace, a suite room, the kitchen and another terrace. The last floor is a diaphanous space that, in addition to a front terrace with 360- views of the sea and the Garraf massif, also has a back terrace with gardens and trees. The finishes of the house are of the best quality and every detail is perfectly taken care of.
Bedrooms5
Bathrooms5
Surface480 m²
Plot surface703 m²
Located in La Levantina, a good residential and quiet neighborhood a few minutes from the center of Sitges, this recently built house with sea views from all rooms is located. The access from the street gives to a parking with capacity for 4 vehicles and a small warehouse. The first floor consists of a multifunction room. The upper floor consists of 3 suite rooms and a living room connected with a terrace and direct access to the pool. On the upper floor there is the main living room with sea views and fireplace, a suite room, the kitchen and another terrace. The last floor is a diaphanous space that, in addition to a front terrace with 360- views of the sea and the Garraf massif, also has a back terrace with gardens and trees. The finishes of the house are of the best quality and every detail is perfectly taken care of.
Colonial villa on the beachfront in Sitges
11.900.000 €
Ref. 1078

Colonial villa on the beachfront in Sitges

Terramar
Villa Cozumel is a beautiful iconic mansion with colonial style and proportions located on the waterfront of Sitges, built in 1940. The villa, along with its spacious gardens, pool, and guest house, sits on a large plot of 2,000 m². This fabulous property features a home automation system, Wi-Fi, and a powerful Blu-ray Home Cinema and Sound system. On one side, the main villa has 6 bedrooms distributed over 3 floors. First, we find the ground floor, where from the spectacular entrance of the villa, we access a large and very spacious living room, which includes a separate welcome area. The polished marble floor leads us throughout the interior to discover the wide and luxurious open-plan living areas, which bring brightness to the rooms, allowing the sea views to take center stage. On the other hand, in the dining room, living room, and main lounge, we find bright spaces with sea views, where natural woods and fibers dominate both the furniture and seating. To finish the ground floor of the house, we find the kitchen, which is fully equipped with all necessary amenities. On the first floor, we find the master bedroom, which extends across the house offering sea views from the bedroom terrace and garden views from the bathroom terrace. The room features a fully upholstered king-size bed, minibar, plasma TV, safe, and built-in wardrobes in a very spacious walk-in closet with plenty of storage space. To complete this floor, there are two more double rooms with private bathrooms and TVs: one with sea views and the other with garden views. If we access the second floor, we can find two rooms with bathrooms, one of which is double and the other triple, with an additional space that includes a double sofa bed. It is possible to access all these floors using the elevator. Finally, on the lower level, there is a sixth bedroom that can be used as a service room, where you will find two beds and a bathroom with a shower. The entrance to the laundry room is also located on this floor. On the other hand, the guest house is independent and fully equipped with a double bedroom and bathroom. This space also has a living room with a sofa, a marble table, beautiful sofa, TV, and a small kitchen with a fridge. All of this overlooks the gardens and has its own private terrace with sofas and an outdoor table. It is located at the end of the plot, separated from the main villa by beautiful gardens, a fountain, the pool, and a large area to relax with a barbecue and a table for outdoor dining. Definitely, the Isla Cozumel villa is a unique gem in Sitges! And remember, live where you deserve to live, with Duran Carasso
Bedrooms6
Bathrooms7
Surface768 m²
Plot surface1.973 m²
Villa Cozumel is a beautiful iconic mansion with colonial style and proportions located on the waterfront of Sitges, built in 1940. The villa, along with its spacious gardens, pool, and guest house, sits on a large plot of 2,000 m². This fabulous property features a home automation system, Wi-Fi, and a powerful Blu-ray Home Cinema and Sound system. On one side, the main villa has 6 bedrooms distributed over 3 floors. First, we find the ground floor, where from the spectacular entrance of the villa, we access a large and very spacious living room, which includes a separate welcome area. The polished marble floor leads us throughout the interior to discover the wide and luxurious open-plan living areas, which bring brightness to the rooms, allowing the sea views to take center stage. On the other hand, in the dining room, living room, and main lounge, we find bright spaces with sea views, where natural woods and fibers dominate both the furniture and seating. To finish the ground floor of the house, we find the kitchen, which is fully equipped with all necessary amenities. On the first floor, we find the master bedroom, which extends across the house offering sea views from the bedroom terrace and garden views from the bathroom terrace. The room features a fully upholstered king-size bed, minibar, plasma TV, safe, and built-in wardrobes in a very spacious walk-in closet with plenty of storage space. To complete this floor, there are two more double rooms with private bathrooms and TVs: one with sea views and the other with garden views. If we access the second floor, we can find two rooms with bathrooms, one of which is double and the other triple, with an additional space that includes a double sofa bed. It is possible to access all these floors using the elevator. Finally, on the lower level, there is a sixth bedroom that can be used as a service room, where you will find two beds and a bathroom with a shower. The entrance to the laundry room is also located on this floor. On the other hand, the guest house is independent and fully equipped with a double bedroom and bathroom. This space also has a living room with a sofa, a marble table, beautiful sofa, TV, and a small kitchen with a fridge. All of this overlooks the gardens and has its own private terrace with sofas and an outdoor table. It is located at the end of the plot, separated from the main villa by beautiful gardens, a fountain, the pool, and a large area to relax with a barbecue and a table for outdoor dining. Definitely, the Isla Cozumel villa is a unique gem in Sitges! And remember, live where you deserve to live, with Duran Carasso
Equestrian estate for sale in El Vendrell
1.280.000 €
Ref. 1475

Equestrian estate for sale in El Vendrell

La Muntanyeta
. The property spans 23,000 square meters and is fully fenced. It stands out for its unique location, less than 4 km from the sea, close to the beaches of Calafell and Sant Salvador in Catalonia. It also offers direct access to the AP-7 motorway, connecting to Barcelona in just 40 minutes. The area benefits from full urban infrastructure, including supermarkets, medical centers, and other services, all located within 1 km. The estate features a natural groundwater supply providing over 20,000 liters per hour across the entire property, making it especially suitable for equestrian activities. The grounds include well-maintained gardens with trees such as carob trees, native palm trees, and pines, as well as a tennis court, a 22 by 11 meter swimming pool in good condition, seven fully equipped horse stalls, and an American-style riding arena. Inside, the property offers large windows and an open-plan layout, with high-quality wood finishes and rustic elements that reflect its equestrian character. It also includes a spacious wine cellar and generous communal areas.
Bedrooms5
Bathrooms3
Surface273 m²
Plot surface23.345 m²
. The property spans 23,000 square meters and is fully fenced. It stands out for its unique location, less than 4 km from the sea, close to the beaches of Calafell and Sant Salvador in Catalonia. It also offers direct access to the AP-7 motorway, connecting to Barcelona in just 40 minutes. The area benefits from full urban infrastructure, including supermarkets, medical centers, and other services, all located within 1 km. The estate features a natural groundwater supply providing over 20,000 liters per hour across the entire property, making it especially suitable for equestrian activities. The grounds include well-maintained gardens with trees such as carob trees, native palm trees, and pines, as well as a tennis court, a 22 by 11 meter swimming pool in good condition, seven fully equipped horse stalls, and an American-style riding arena. Inside, the property offers large windows and an open-plan layout, with high-quality wood finishes and rustic elements that reflect its equestrian character. It also includes a spacious wine cellar and generous communal areas.
Renovated house with swimming pool in El Vinyet
2.990.000 €
Ref. 1492

Renovated house with swimming pool in El Vinyet

Vinyet
In Vinyet, just 500 metres from the sea and a short walk from the centre of Sitges, this home stands out for its generous spaces, abundant natural light and a layout designed for comfortable living both indoors and out. Completely renovated and designed to be enjoyed throughout the year, the property offers 318 sqm of built space on a 580 sqm plot and is arranged over two floors. A home designed equally for everyday living, entertaining and enjoying everything Sitges has to offer. The main floor revolves around a spacious living room connected to an open-plan kitchen with an island, fully equipped and facing the summer dining area. From here, the house opens directly onto the garden and pool, creating a natural flow between the living spaces and the outdoors. This floor also includes a double bedroom, a full bathroom and a laundry area with direct access to the outside. The upper floor is dedicated to the sleeping area and features four bedrooms. The principal master suite offers particularly generous proportions, with an en-suite bathroom and a spacious walk-in wardrobe. Two of the double bedrooms, one of them also en suite, have access to a terrace, while a fourth single room is currently used as a dressing room. The outdoor spaces have been designed to be enjoyed throughout the day, with different areas suited to each moment. The private pool is complemented by a sunbathing area, a summer dining pavilion with direct access to the house, a barbecue area and a chill-out space, as well as an outdoor bathroom. A comfortable and well-organised setting for al fresco dining, relaxing and spending time with friends. The property also features a private garage with space for one vehicle, as well as outdoor parking for two additional cars if required. Automatic awnings provide shade and flexibility throughout the day. Living in Vinyet means being close to the sea without being removed from the life of Sitges. You can walk to the beach in the morning, head into town for lunch or dinner, and return home to a quiet, established residential setting. A home for those looking to settle in Sitges and enjoy a contemporary, spacious and light-filled property, with the sea and the town centre just minutes from your door.
Bedrooms5
Bathrooms6
Surface318 m²
Plot surface580 m²
In Vinyet, just 500 metres from the sea and a short walk from the centre of Sitges, this home stands out for its generous spaces, abundant natural light and a layout designed for comfortable living both indoors and out. Completely renovated and designed to be enjoyed throughout the year, the property offers 318 sqm of built space on a 580 sqm plot and is arranged over two floors. A home designed equally for everyday living, entertaining and enjoying everything Sitges has to offer. The main floor revolves around a spacious living room connected to an open-plan kitchen with an island, fully equipped and facing the summer dining area. From here, the house opens directly onto the garden and pool, creating a natural flow between the living spaces and the outdoors. This floor also includes a double bedroom, a full bathroom and a laundry area with direct access to the outside. The upper floor is dedicated to the sleeping area and features four bedrooms. The principal master suite offers particularly generous proportions, with an en-suite bathroom and a spacious walk-in wardrobe. Two of the double bedrooms, one of them also en suite, have access to a terrace, while a fourth single room is currently used as a dressing room. The outdoor spaces have been designed to be enjoyed throughout the day, with different areas suited to each moment. The private pool is complemented by a sunbathing area, a summer dining pavilion with direct access to the house, a barbecue area and a chill-out space, as well as an outdoor bathroom. A comfortable and well-organised setting for al fresco dining, relaxing and spending time with friends. The property also features a private garage with space for one vehicle, as well as outdoor parking for two additional cars if required. Automatic awnings provide shade and flexibility throughout the day. Living in Vinyet means being close to the sea without being removed from the life of Sitges. You can walk to the beach in the morning, head into town for lunch or dinner, and return home to a quiet, established residential setting. A home for those looking to settle in Sitges and enjoy a contemporary, spacious and light-filled property, with the sea and the town centre just minutes from your door.
House for sale with views in Ciudad Diagonal
3.300.000 €
Ref. 1851

House for sale with views in Ciudad Diagonal

Ciutat Diagonal
New opportunity for sale in the best area of Esplugues de Llobregat, Ciudad Diagonal, very close to the most prestigious international schools, The American School, Deutsche Schule, Highlands School. This exceptional property has a plot of 891 m2, of which 578 m² are built, and are distributed in four spacious floors, all of them communicated by lift and staircase, enjoying the whole house of an incredible light and impressive views to the city thanks to its magnificent windows with exit to the private garden with swimming pool. The property has 5 double bedrooms, 6 bathrooms, sauna, home cinema area, private parking and all the comforts to make this house a real opportunity to live touching the sky!!!. Do not miss the opportunity to visit this incredible property, you will fall in love with it!.
Bedrooms5
Bathrooms6
Surface578 m²
Plot surface891 m²
New opportunity for sale in the best area of Esplugues de Llobregat, Ciudad Diagonal, very close to the most prestigious international schools, The American School, Deutsche Schule, Highlands School. This exceptional property has a plot of 891 m2, of which 578 m² are built, and are distributed in four spacious floors, all of them communicated by lift and staircase, enjoying the whole house of an incredible light and impressive views to the city thanks to its magnificent windows with exit to the private garden with swimming pool. The property has 5 double bedrooms, 6 bathrooms, sauna, home cinema area, private parking and all the comforts to make this house a real opportunity to live touching the sky!!!. Do not miss the opportunity to visit this incredible property, you will fall in love with it!.
HOUSE WITH STUNNING SEA VIEWS
3.900.000 €
Ref. 1574

HOUSE WITH STUNNING SEA VIEWS

Casernes
With unique and incomparable views, facing the sea and surrounded by lots of natural light throughout the day, you will find this imposing two-century-old house completely renovated with great taste. It is a two-story detached house with a garden, parking and a private pool. On the main floor or ground floor, the kitchen is located with access to the garden of more than 200 m² that includes a summer dining room. There is also on the same floor a dining room with indescribable views of the sea, a living room and a full bathroom. On the upper floor, there are the bedrooms, two bathrooms and a small living room where you can relax and contemplate the imposing views. An opportunity like few to be able to live by the sea.
Bedrooms5
Bathrooms3
Surface290 m²
Plot surface13.000 m²
With unique and incomparable views, facing the sea and surrounded by lots of natural light throughout the day, you will find this imposing two-century-old house completely renovated with great taste. It is a two-story detached house with a garden, parking and a private pool. On the main floor or ground floor, the kitchen is located with access to the garden of more than 200 m² that includes a summer dining room. There is also on the same floor a dining room with indescribable views of the sea, a living room and a full bathroom. On the upper floor, there are the bedrooms, two bathrooms and a small living room where you can relax and contemplate the imposing views. An opportunity like few to be able to live by the sea.
House for sale in Muntanyeta, Vendrell
745.000 €
Ref. 5306_D

House for sale in Muntanyeta, Vendrell

La Muntanyeta
This spectacular completely renovated house with four winds has 430m2 built on a plot of 1,023 m2, in the La Muntayeta Urbanization in El Vendrell. This home gives us beautiful clear views of the sea and the mountains and is surrounded by vegetation, which provides a natural and quiet environment. Upon entering the home, you are greeted by an elegant foyer, followed by a full bathroom. The main living room has pre-installation for a cozy fireplace and large windows that offer views and access to the garden. In addition, there is a double room that is currently used as an office and gym. The kitchen open to the living room has views of the spectacular garden from where you can see the fantastic barbecue area, the chill out area, and the pool. It has high-end appliances, including Siemens, Bosch and Pando. The island has an impressive 1 meter by 2.8 meter waterfall. The countertops are made of Silestone with front included. On the first floor is the bedroom area, which consists of 4 very spacious double rooms. One of these rooms is a suite with its own full bathroom and a large walk-in closet, providing privacy and comfort. Also, on the same floor, there is another additional full bathroom for the use of the other rooms, and a laundry area. In addition to its interior comforts, it offers two large terraces with a total of 65 square meters. These terraces provide additional space to enjoy the outdoors and relax. The house is equipped with advanced technology, such as pre-installation of air conditioning in all rooms, exterior security cameras controlled by a mobile application, video intercom controlled from the mobile phone, anti-thermal films on the windows and electric blinds controllable by remote control or through an application. mobile. Home automation heating by App. Aluminum enclosures with thermal bridge with 16mm thickness of gas chamber and 4mm glass inside and 8mm outside. Anti-break safety glass. Solar panels for self-consumption also controlled by App and endless more excellent qualities. The garden is a highlight of the property, surrounding the entire house. It includes an 8x4 meter pool with an automatic pH dispenser and bacteria elimination using UV rays. A play area with half a basketball field, a ground fire point, and a barbecue area with a 2.40 meter long peninsula, a 70 cm wide sink, a bathroom and a room for the purifier. In addition, there are approximately 350 square meters of high-quality artificial grass with a height of 3.5 cm. The house also offers a 1 car garage and space for 2 or 3 additional cars without them disturbing each other. It is close to all services, shops, and transportation. It is well connected by road, 3 minutes from the C32, 20 minutes from Sitges, and 40 from Barcelona. In short, this home is a perfect combination of luxury, advanced technology and exceptional amenities in a natural and idyllic setting. It is ideal for those looking for an exclusive and relaxing life. "Take advantage of the opportunity and live where you deserve to live!"
Bedrooms5
Bathrooms4
Surface359 m²
Plot surface1.023 m²
This spectacular completely renovated house with four winds has 430m2 built on a plot of 1,023 m2, in the La Muntayeta Urbanization in El Vendrell. This home gives us beautiful clear views of the sea and the mountains and is surrounded by vegetation, which provides a natural and quiet environment. Upon entering the home, you are greeted by an elegant foyer, followed by a full bathroom. The main living room has pre-installation for a cozy fireplace and large windows that offer views and access to the garden. In addition, there is a double room that is currently used as an office and gym. The kitchen open to the living room has views of the spectacular garden from where you can see the fantastic barbecue area, the chill out area, and the pool. It has high-end appliances, including Siemens, Bosch and Pando. The island has an impressive 1 meter by 2.8 meter waterfall. The countertops are made of Silestone with front included. On the first floor is the bedroom area, which consists of 4 very spacious double rooms. One of these rooms is a suite with its own full bathroom and a large walk-in closet, providing privacy and comfort. Also, on the same floor, there is another additional full bathroom for the use of the other rooms, and a laundry area. In addition to its interior comforts, it offers two large terraces with a total of 65 square meters. These terraces provide additional space to enjoy the outdoors and relax. The house is equipped with advanced technology, such as pre-installation of air conditioning in all rooms, exterior security cameras controlled by a mobile application, video intercom controlled from the mobile phone, anti-thermal films on the windows and electric blinds controllable by remote control or through an application. mobile. Home automation heating by App. Aluminum enclosures with thermal bridge with 16mm thickness of gas chamber and 4mm glass inside and 8mm outside. Anti-break safety glass. Solar panels for self-consumption also controlled by App and endless more excellent qualities. The garden is a highlight of the property, surrounding the entire house. It includes an 8x4 meter pool with an automatic pH dispenser and bacteria elimination using UV rays. A play area with half a basketball field, a ground fire point, and a barbecue area with a 2.40 meter long peninsula, a 70 cm wide sink, a bathroom and a room for the purifier. In addition, there are approximately 350 square meters of high-quality artificial grass with a height of 3.5 cm. The house also offers a 1 car garage and space for 2 or 3 additional cars without them disturbing each other. It is close to all services, shops, and transportation. It is well connected by road, 3 minutes from the C32, 20 minutes from Sitges, and 40 from Barcelona. In short, this home is a perfect combination of luxury, advanced technology and exceptional amenities in a natural and idyllic setting. It is ideal for those looking for an exclusive and relaxing life. "Take advantage of the opportunity and live where you deserve to live!"
Charming 18th Century Listed Farmhouse in Alt Penedès, Barcelona
2.200.000 €
Ref. 5580

Charming 18th Century Listed Farmhouse in Alt Penedès, Barcelona

Castellet i la Gornal
Duran Carasso is pleased to present this magnificent 18th century Listed Farmhouse, located in the charming region of Alt Penedès, in the province of Barcelona, surrounded by 15 hectares of vineyards. This historic Farmhouse not only offers a home full of character and charm, but also the opportunity to participate in high quality wine production. The vineyards are palisaded and registered in the Designations of Origin of Cava, Penedès and Catalonia, which guarantees the excellence of the product. Strategically located between the AP-7 and the N-340, the property has paved access and is very well connected. Just a short drive away are the cities of Vilafranca del Penedès and Sitges, offering a perfect balance between the tranquility of the countryside and accessibility to services and entertainment. The Masía has municipal water and three-phase electricity, which ensures a constant and reliable supply of essential services. This property is a complete package that combines the house with the vineyards, offering great versatility of permitted uses, such as:   Households rural tourism Restoration Leisure buildings hotel use Equestrian Residence for the elderly In addition, the proximity of the prestigious Camp Joliu Campus, twinned with Cambrige, just 2-3 km along a paved local road, which offers education up to university level, makes it an ideal option for families. Don't miss the opportunity to acquire this historical jewel in the heart of Alt Penedès. Contact us today for more information and to schedule a showing!
Bedrooms12
Bathrooms3
Surface1.314 m²
Plot surface150.000 m²
Duran Carasso is pleased to present this magnificent 18th century Listed Farmhouse, located in the charming region of Alt Penedès, in the province of Barcelona, surrounded by 15 hectares of vineyards. This historic Farmhouse not only offers a home full of character and charm, but also the opportunity to participate in high quality wine production. The vineyards are palisaded and registered in the Designations of Origin of Cava, Penedès and Catalonia, which guarantees the excellence of the product. Strategically located between the AP-7 and the N-340, the property has paved access and is very well connected. Just a short drive away are the cities of Vilafranca del Penedès and Sitges, offering a perfect balance between the tranquility of the countryside and accessibility to services and entertainment. The Masía has municipal water and three-phase electricity, which ensures a constant and reliable supply of essential services. This property is a complete package that combines the house with the vineyards, offering great versatility of permitted uses, such as:   Households rural tourism Restoration Leisure buildings hotel use Equestrian Residence for the elderly In addition, the proximity of the prestigious Camp Joliu Campus, twinned with Cambrige, just 2-3 km along a paved local road, which offers education up to university level, makes it an ideal option for families. Don't miss the opportunity to acquire this historical jewel in the heart of Alt Penedès. Contact us today for more information and to schedule a showing!
We use our own and third-party cookies to make our website work safely and personalize its content. Likewise, we use cookies to measure and obtain data on your navigation and to adjust advertising to your tastes and preferences. Press the "Accept all" button to confirm that you have read and accepted the information presented. To manage or disable these cookies, click on "Configuration". For more information see our cookies policy.
Modify cookies
Technical and functional Always active
This website uses its own Cookies to collect information in order to improve our services. If you continue browsing, you accept their installation. The user has the possibility of configuring his browser, being able, if he so wishes, to prevent them from being installed on his hard drive, although he must bear in mind that such action may cause difficulties in navigating the website.
They allow the monitoring and analysis of the behavior of the users of this website. The information collected through this type of cookies is used to measure the activity of the web for the elaboration of user navigation profiles in order to introduce improvements based on the analysis of the usage data made by the users of the service. They allow us to save the user's preference information to improve the quality of our services and to offer a better experience through recommended products.
These cookies are used to store information about the preferences and personal choices of the user through the continuous observation of their browsing habits. Thanks to them, we can know the browsing habits on the website and display advertising related to the user's browsing profile.