Ground floor with garden for sale in La Plana.

Price upon request
5433_
Bedrooms
3
Bathrooms
2
Sur. built
130 m²
Sur. util
102 m²
Request more info

Duran Carasso presents this beautiful ground floor of 130m2 built and an impressive 220m2 garden in impeccable condition, this property is an oasis of tranquility and comfort.

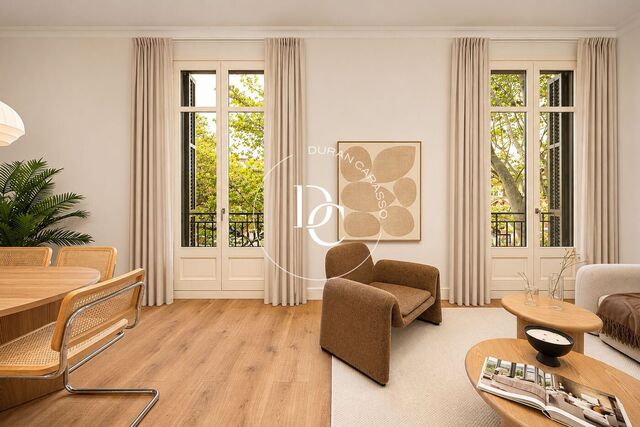
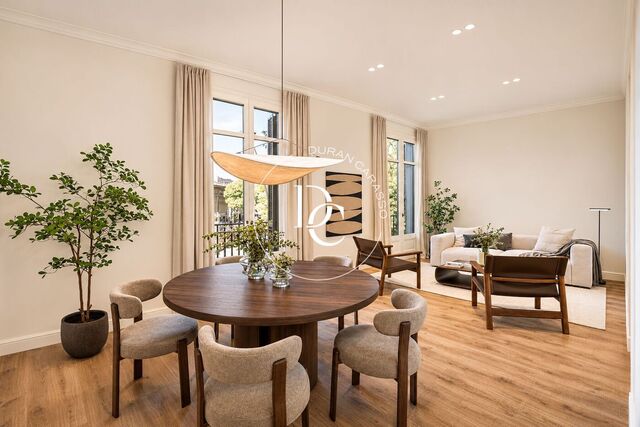
Upon entering we find a cozy 25m2 living room, ideal for relaxing and enjoying moments with family or friends. The independent kitchen is a functional and well-equipped space.

The house has three bedrooms, two of them spacious and double and one single that offers flexibility to adapt to your needs, whether as an additional bedroom, study or home office. In addition, it has two full bathrooms.

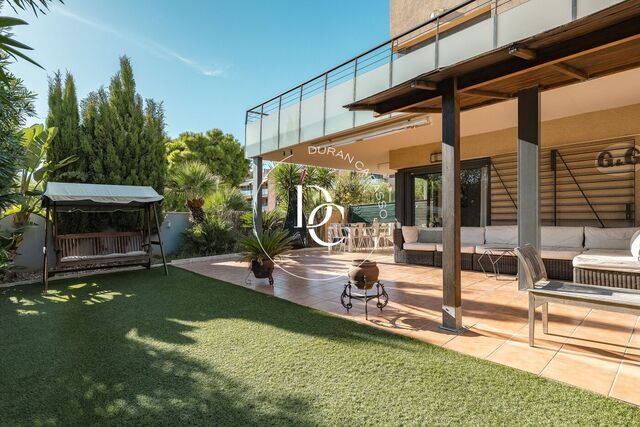
On the property we find an impressive community garden with a swimming pool for sunny days and a large garden area that invites you to relax outdoors. In addition, for sports lovers, the farm has a soccer field.

If you are looking for even more comfort, you have the option of purchasing a garage for €25,000 directly on the same property.

Live where you deserve to live!

Property features

pool
Air conditioning
views
backyard
lift
parking
terrace
heating
( Electric )
Good condition
Floor (bj)
Year of construction (2018)
Energy certificate

Energy consumption Kw h/m² year

  • 21.00 A
  • 21.00 B
  • 21.00 C
  • 21.00 D
  • 21.00 E
  • 21.00 F
  • 21.00 G
Emissions Co/m² year
  • 3.00 A
  • 3.00 B
  • 3.00 C
  • 3.00 D
  • 3.00 E
  • 3.00 F
  • 3.00 G

About Centre

The Sitges Centre neighborhood, located in the heart of the city, is known for its Mediterranean charm and vibrant cultural life. This neighborhood combines cobblestone streets, historic architecture, and a wide array of restaurants, shops, and bars. Ideal for those looking to enjoy urban convenience near the beach, the Centre neighborhood is perfect for living and experiencing the authentic Sitges lifestyle. Find exclusive properties in the Sitges Centre neighborhood and enjoy a unique setting that blends tradition and modernity.

Related properties

Renovated apartment for sale with terrace and parking in Sant Gervasi-Galvany
950.000 €
Ref. 6169

Renovated apartment for sale with terrace and parking in Sant Gervasi-Galvany

Sant Gervasi - Galvany
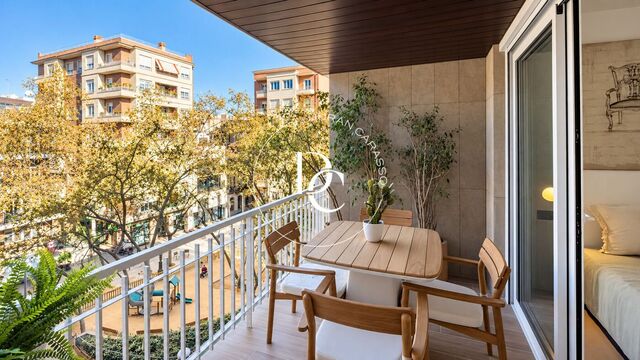
Renovated 108 m² apartment in Sant Gervasi-Galvany, with a terrace set among the treetops, three bedrooms, three bathrooms and parking in the building. Durán Carasso exclusively presents this home on the third floor of a building with lift and concierge, in one of the most residential neighbourhoods of Barcelona's uptown area. It has been fully renovated to a contemporary design and comes furnished and fully equipped. The living and dining room, beneath a dropped ceiling with indirect lighting and with light oak-toned flooring, opens onto the terrace through large glass sliding doors. The terrace, with wooden floor and ceiling and large plants, overlooks the tree-lined street and a square. There is room for an outdoor dining table, and it also connects with the main bedroom. The kitchen is integrated into the living area, separated by a wooden slatted screen. Smooth sand-toned fronts, wooden wall units, a light stone worktop and a peninsula with hob make it as practical for everyday life as it is for entertaining. The sleeping area comprises three double bedrooms with built-in wardrobes. Two are en-suite: the main bedroom, with direct access to the terrace, and a second with a double-basin bathroom. A third full bathroom serves the rest of the home. The bathrooms share the same design language: dark stone basins on wooden vanities, backlit mirrors, black fittings and showers with illuminated niches. Ducted air conditioning, heating, ceiling fans in the bedrooms and a parking space in the same building complete a home ready to move into and enjoy from day one. Live where you deserve to live.
Bedrooms3
Bathrooms3
Surface108 m²
Renovated 108 m² apartment in Sant Gervasi-Galvany, with a terrace set among the treetops, three bedrooms, three bathrooms and parking in the building. Durán Carasso exclusively presents this home on the third floor of a building with lift and concierge, in one of the most residential neighbourhoods of Barcelona's uptown area. It has been fully renovated to a contemporary design and comes furnished and fully equipped. The living and dining room, beneath a dropped ceiling with indirect lighting and with light oak-toned flooring, opens onto the terrace through large glass sliding doors. The terrace, with wooden floor and ceiling and large plants, overlooks the tree-lined street and a square. There is room for an outdoor dining table, and it also connects with the main bedroom. The kitchen is integrated into the living area, separated by a wooden slatted screen. Smooth sand-toned fronts, wooden wall units, a light stone worktop and a peninsula with hob make it as practical for everyday life as it is for entertaining. The sleeping area comprises three double bedrooms with built-in wardrobes. Two are en-suite: the main bedroom, with direct access to the terrace, and a second with a double-basin bathroom. A third full bathroom serves the rest of the home. The bathrooms share the same design language: dark stone basins on wooden vanities, backlit mirrors, black fittings and showers with illuminated niches. Ducted air conditioning, heating, ceiling fans in the bedrooms and a parking space in the same building complete a home ready to move into and enjoy from day one. Live where you deserve to live.
121 m² apartment to renovate for sale on Passeig de Sant Joan
530.000 €
Ref. 6342

121 m² apartment to renovate for sale on Passeig de Sant Joan

La Dreta de l'Eixample
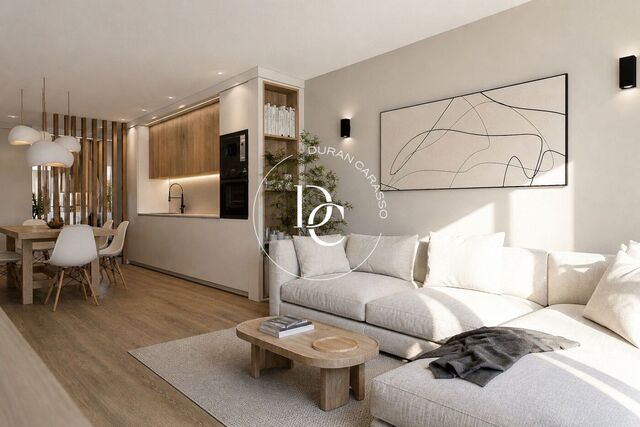
A 121 m² apartment to renovate in a stately building with a lift on Passeig de Sant Joan: an exterior ground-floor home with high ceilings and a renovation project available. The apartment currently comprises three bedrooms, two full bathrooms and a separate kitchen opening onto an outdoor patio. Its 121 m² built area (107 m² usable according to the floor plan) lends itself to a complete redesign, with a generous living area bringing together the lounge, dining room and kitchen. On request, Durán Carasso can provide a full renovation project, which is not included in the price. The virtual images at the start of the gallery belong to this project and do not reflect the current condition of the property, which is shown in the remaining photographs. The building is entered through a lobby full of character: a marble staircase, wooden handrail, chandelier and mural-decorated walls that lend the arrival the elegance of another era. Passeig de Sant Joan is one of the most pleasant boulevards in the Eixample, with wide pavements beneath the plane trees, a central cycle lane, pedestrian squares and an uninterrupted array of shops, restaurants and cafés, as well as good public transport links. A solid foundation for anyone wishing to design a made-to-measure home in central Barcelona, or for investors seeking a property with real potential on one of the city's most sought-after avenues.
Bedrooms3
Bathrooms2
Surface121 m²
A 121 m² apartment to renovate in a stately building with a lift on Passeig de Sant Joan: an exterior ground-floor home with high ceilings and a renovation project available. The apartment currently comprises three bedrooms, two full bathrooms and a separate kitchen opening onto an outdoor patio. Its 121 m² built area (107 m² usable according to the floor plan) lends itself to a complete redesign, with a generous living area bringing together the lounge, dining room and kitchen. On request, Durán Carasso can provide a full renovation project, which is not included in the price. The virtual images at the start of the gallery belong to this project and do not reflect the current condition of the property, which is shown in the remaining photographs. The building is entered through a lobby full of character: a marble staircase, wooden handrail, chandelier and mural-decorated walls that lend the arrival the elegance of another era. Passeig de Sant Joan is one of the most pleasant boulevards in the Eixample, with wide pavements beneath the plane trees, a central cycle lane, pedestrian squares and an uninterrupted array of shops, restaurants and cafés, as well as good public transport links. A solid foundation for anyone wishing to design a made-to-measure home in central Barcelona, or for investors seeking a property with real potential on one of the city's most sought-after avenues.
Apartment for sale in a restored 1880 building, Dreta de l'Eixample
994.000 €
Ref. ON0058/124

Apartment for sale in a restored 1880 building, Dreta de l'Eixample

La Dreta de l'Eixample
A 96 m² apartment with a glazed gallery in a restored 1880 building in the Dreta de l'Eixample, with two bedrooms and interiors by Estudio Vilablanch. The living area brings together the sitting room, dining room and open-plan kitchen in a single space that flows through to the gallery, a work corner beside large windows that let in plenty of natural light. Pale wood floors and indirect lighting create a sense of continuity throughout. The stone-toned kitchen features a peninsula and built-in storage columns, and comes equipped with a fridge, washer-dryer, dishwasher, oven and microwave. The main bedroom has an en-suite bathroom, built-in wardrobes and its own gallery, with a reading area and desk. A second bedroom and a second bathroom complete the home. The original 1880 façade has been carefully restored, while the inside of the building has been completely renovated: reinforced structure, new roof, waterproofing, thermal and acoustic insulation, new installations and a lift. The renovation carries a ten-year structural warranty, just like a new-build. The building has a concierge and a security service. An exterior first-floor home with air conditioning, aerothermal heating and an energy rating of B. Pets are welcome. Ready to move into, in one of Barcelona's most prestigious neighbourhoods. Live where you deserve to live.
Bedrooms2
Bathrooms2
Surface96 m²
A 96 m² apartment with a glazed gallery in a restored 1880 building in the Dreta de l'Eixample, with two bedrooms and interiors by Estudio Vilablanch. The living area brings together the sitting room, dining room and open-plan kitchen in a single space that flows through to the gallery, a work corner beside large windows that let in plenty of natural light. Pale wood floors and indirect lighting create a sense of continuity throughout. The stone-toned kitchen features a peninsula and built-in storage columns, and comes equipped with a fridge, washer-dryer, dishwasher, oven and microwave. The main bedroom has an en-suite bathroom, built-in wardrobes and its own gallery, with a reading area and desk. A second bedroom and a second bathroom complete the home. The original 1880 façade has been carefully restored, while the inside of the building has been completely renovated: reinforced structure, new roof, waterproofing, thermal and acoustic insulation, new installations and a lift. The renovation carries a ten-year structural warranty, just like a new-build. The building has a concierge and a security service. An exterior first-floor home with air conditioning, aerothermal heating and an energy rating of B. Pets are welcome. Ready to move into, in one of Barcelona's most prestigious neighbourhoods. Live where you deserve to live.
Ground-floor home with 243 m² private garden for sale in Cubelles
500.000 €
Ref. 6439

Ground-floor home with 243 m² private garden for sale in Cubelles

Cubelles
A 154 m² ground-floor home with a 30 m² porch and 243 m² of private outdoor space, in a residential complex with a pool close to the beach in Cubelles. Built in 2005 and in good condition, the property has 4 bedrooms and 2 bathrooms, one of them en suite. The living and dining room opens onto the porch through large glass doors, bringing in the light and greenery of the garden. The kitchen, with a breakfast table, leads straight outside. The covered porch is the home's natural summer dining room. Around it, 243 m² of private outdoor space wraps around the property: lawn, trees, palms and shady corners for eating outdoors, reading or letting the children play. The garden gives direct access to the communal grounds. The complex has a friendly, family feel, with a pool set in lawns and a children's playground. The home has air conditioning and heating, and comes with a parking space and storage room in the same building. Cubelles offers a relaxed life by the sea, with shops, restaurants, schools and good transport links. The property works equally well as a main home or a second home. If you think it may interest you, get in touch and we will be happy to show you around.
Bedrooms4
Bathrooms2
Surface154 m²
A 154 m² ground-floor home with a 30 m² porch and 243 m² of private outdoor space, in a residential complex with a pool close to the beach in Cubelles. Built in 2005 and in good condition, the property has 4 bedrooms and 2 bathrooms, one of them en suite. The living and dining room opens onto the porch through large glass doors, bringing in the light and greenery of the garden. The kitchen, with a breakfast table, leads straight outside. The covered porch is the home's natural summer dining room. Around it, 243 m² of private outdoor space wraps around the property: lawn, trees, palms and shady corners for eating outdoors, reading or letting the children play. The garden gives direct access to the communal grounds. The complex has a friendly, family feel, with a pool set in lawns and a children's playground. The home has air conditioning and heating, and comes with a parking space and storage room in the same building. Cubelles offers a relaxed life by the sea, with shops, restaurants, schools and good transport links. The property works equally well as a main home or a second home. If you think it may interest you, get in touch and we will be happy to show you around.
New-build flat for sale on Av. Meritxell, Andorra la Vella
1.080.000 €
Ref. AD1085

New-build flat for sale on Av. Meritxell, Andorra la Vella

Andorra la Vella
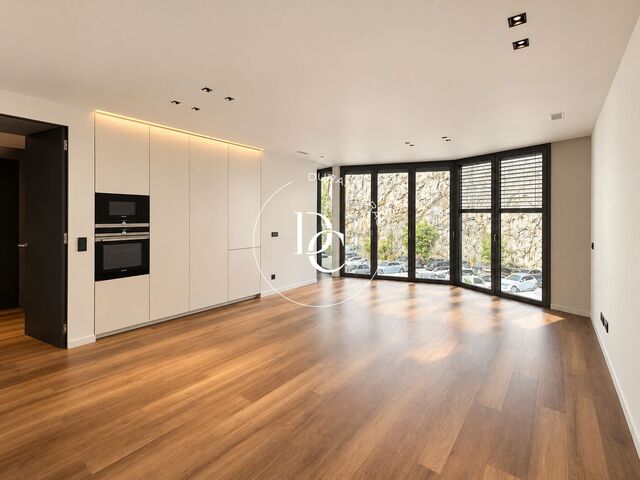
A new-build 108 m² flat right on Avenida Meritxell, with three bedrooms, an en-suite master and the whole of central Andorra la Vella on foot. The 33 m² living area brings together the sitting room, dining area and kitchen in a single space that opens onto a wide corner window and is filled with light. The kitchen, with smooth white fronts and a dark worktop, has a built-in oven and microwave in a tall unit, and a line of indirect lighting runs along the ceiling and cabinetry. The 18 m² master bedroom works as a suite, with its own bathroom and a full wall of fitted wardrobes. The other two bedrooms, of 11 and 10 m², also have fitted wardrobes and share a second full bathroom. The whole home follows one consistent style: wood-tone flooring, dark wardrobes and joinery, indirect lighting, and slate-grey bathrooms with walk-in showers, heated towel rails and backlit mirrors. There is also air conditioning. The flat is on the second floor of a 2025 building with a lift and a terrazzo and wood entrance hall. It has 95 m² of usable floor space and a small 2.60 m² terrace, and pets are allowed. Step out of the front door and you are on Avenida Meritxell, the capital's main shopping street, a few metres from Pyrénées. Shops, restaurants and services are a few minutes' walk away, so everyday life needs no car. The price does not include a parking space or storage room. Parking spaces (€60,000 each) and storage rooms (€22,000 each) can be purchased separately.
Bedrooms3
Bathrooms2
A new-build 108 m² flat right on Avenida Meritxell, with three bedrooms, an en-suite master and the whole of central Andorra la Vella on foot. The 33 m² living area brings together the sitting room, dining area and kitchen in a single space that opens onto a wide corner window and is filled with light. The kitchen, with smooth white fronts and a dark worktop, has a built-in oven and microwave in a tall unit, and a line of indirect lighting runs along the ceiling and cabinetry. The 18 m² master bedroom works as a suite, with its own bathroom and a full wall of fitted wardrobes. The other two bedrooms, of 11 and 10 m², also have fitted wardrobes and share a second full bathroom. The whole home follows one consistent style: wood-tone flooring, dark wardrobes and joinery, indirect lighting, and slate-grey bathrooms with walk-in showers, heated towel rails and backlit mirrors. There is also air conditioning. The flat is on the second floor of a 2025 building with a lift and a terrazzo and wood entrance hall. It has 95 m² of usable floor space and a small 2.60 m² terrace, and pets are allowed. Step out of the front door and you are on Avenida Meritxell, the capital's main shopping street, a few metres from Pyrénées. Shops, restaurants and services are a few minutes' walk away, so everyday life needs no car. The price does not include a parking space or storage room. Parking spaces (€60,000 each) and storage rooms (€22,000 each) can be purchased separately.
Renovated apartment for sale in the Eixample, next to Mercat del Ninot
1.295.000 €
Ref. 6454

Renovated apartment for sale in the Eixample, next to Mercat del Ninot

L´Antiga Esquerra de l´Eixample
Renovated 146 m² principal-floor apartment in a 1900 building in the Eixample, with three street-facing balconies and a bright living-dining room next to Mercat del Ninot. The living-dining room runs along the façade: high ceilings with mouldings, pale wood floors and tall French doors opening onto the crowns of the plane trees. Beside it, the new galley kitchen, with wooden cabinetry, an induction hob and a continuous worktop, is separated from the entrance hall by a sliding glass door. The bedroom wing brings together three bedrooms and two bathrooms. The main bedroom, with an exposed-brick wall, built-in wardrobes and access to a balcony, has an en-suite bathroom with a bathtub and double basin. The second bathroom, with a shower, serves the rest of the home. A third bedroom with a balcony onto the street also works as a study. The home is completed by a separate laundry room, a storage room, air conditioning, heating and a lift in the building. The balconies look out over a tree-lined street a short walk from Mercat del Ninot, with its shops, cafés and restaurants, and with good public transport links to Diagonal, Rambla de Catalunya and Passeig de Gràcia.
Bedrooms3
Bathrooms2
Surface146 m²
Renovated 146 m² principal-floor apartment in a 1900 building in the Eixample, with three street-facing balconies and a bright living-dining room next to Mercat del Ninot. The living-dining room runs along the façade: high ceilings with mouldings, pale wood floors and tall French doors opening onto the crowns of the plane trees. Beside it, the new galley kitchen, with wooden cabinetry, an induction hob and a continuous worktop, is separated from the entrance hall by a sliding glass door. The bedroom wing brings together three bedrooms and two bathrooms. The main bedroom, with an exposed-brick wall, built-in wardrobes and access to a balcony, has an en-suite bathroom with a bathtub and double basin. The second bathroom, with a shower, serves the rest of the home. A third bedroom with a balcony onto the street also works as a study. The home is completed by a separate laundry room, a storage room, air conditioning, heating and a lift in the building. The balconies look out over a tree-lined street a short walk from Mercat del Ninot, with its shops, cafés and restaurants, and with good public transport links to Diagonal, Rambla de Catalunya and Passeig de Gràcia.
Renovated principal-floor apartment for sale in l'Antiga Esquerra, Eixample
1.295.000 €
Ref. 6453

Renovated principal-floor apartment for sale in l'Antiga Esquerra, Eixample

L´Antiga Esquerra de l´Eixample
Renovated 130 m² principal-floor apartment in a 1900 building in l'Antiga Esquerra de l'Eixample, with three balconies and just a short walk from the Mercat del Ninot. The living-dining room faces the street through tall windows with wooden shutters and a full-length balcony set among the treetops. High ceilings with mouldings, light wood-toned floors and natural light make it a spacious, serene room. The separate kitchen, laid out along two walls, has light wood units, a built-in oven and hob, under-cabinet lighting and classic patterned tiled flooring. A sliding glass door connects it to the entrance hall. The apartment has three bedrooms. The en suite main bedroom has fitted wardrobes, access to the balcony and a bathroom with shower. The second bedroom, a double, overlooks an inner courtyard, and the third, a single, opens onto the street. A second full bathroom, also with shower, serves the rest of the home. The apartment is completed by a separate utility area with sink and cupboards, fitted wardrobes in the hallway, a storage room, lift, air conditioning and heating. The Mercat del Ninot, with its shops, cafés and restaurants, is just a short walk away, and Avinguda Diagonal, Rambla de Catalunya and Passeig de Gràcia are only minutes away. It is a residential area with good public transport links and a real neighbourhood feel in the heart of Barcelona.
Bedrooms3
Bathrooms2
Surface130 m²
Renovated 130 m² principal-floor apartment in a 1900 building in l'Antiga Esquerra de l'Eixample, with three balconies and just a short walk from the Mercat del Ninot. The living-dining room faces the street through tall windows with wooden shutters and a full-length balcony set among the treetops. High ceilings with mouldings, light wood-toned floors and natural light make it a spacious, serene room. The separate kitchen, laid out along two walls, has light wood units, a built-in oven and hob, under-cabinet lighting and classic patterned tiled flooring. A sliding glass door connects it to the entrance hall. The apartment has three bedrooms. The en suite main bedroom has fitted wardrobes, access to the balcony and a bathroom with shower. The second bedroom, a double, overlooks an inner courtyard, and the third, a single, opens onto the street. A second full bathroom, also with shower, serves the rest of the home. The apartment is completed by a separate utility area with sink and cupboards, fitted wardrobes in the hallway, a storage room, lift, air conditioning and heating. The Mercat del Ninot, with its shops, cafés and restaurants, is just a short walk away, and Avinguda Diagonal, Rambla de Catalunya and Passeig de Gràcia are only minutes away. It is a residential area with good public transport links and a real neighbourhood feel in the heart of Barcelona.
New-build flat for sale with views in central Andorra la Vella
1.270.000 €
Ref. AD1100

New-build flat for sale with views in central Andorra la Vella

Andorra la Vella
New-build flat on the 11th floor of Cinc Estrelles, in the centre of Andorra la Vella, with 3 bedrooms, 2 bathrooms and mountain views. Its 105.88 m² built area clearly separates the living area, next to the entrance hall, from the sleeping area, grouped around an inner hallway. The flat is exterior-facing and designed to make the most of natural light. The living-dining room and open-plan kitchen form a single 35.81 m² space. The living room opens onto a 4 m² private terrace with mountain views. The 13.39 m² main bedroom has an en-suite bathroom. The other two bedrooms work as children's rooms, guest rooms or a study, and share the second bathroom. All of them have fitted wardrobes. The floors are porcelain stoneware. The exterior windows are double-glazed, with thermal and acoustic insulation. Heating and cooling run on aerothermal energy: underfloor heating in winter and, in summer, underfloor cooling plus a fan coil in the living-dining room. The energy consumption rating is A. The building has a concierge, a lift, a video entry system, LED lighting in the common areas and pre-installation for electric vehicle charging. A parking space and a storage room are included. Year of construction: 2027. Shops, schools, restaurants and public transport are close by, right in the centre of the capital. Images: indicative renderings, not contractually binding. For terms and conditions of sale, please contact Durán Carasso Andorra.
Bedrooms3
Bathrooms2
Surface106 m²
New-build flat on the 11th floor of Cinc Estrelles, in the centre of Andorra la Vella, with 3 bedrooms, 2 bathrooms and mountain views. Its 105.88 m² built area clearly separates the living area, next to the entrance hall, from the sleeping area, grouped around an inner hallway. The flat is exterior-facing and designed to make the most of natural light. The living-dining room and open-plan kitchen form a single 35.81 m² space. The living room opens onto a 4 m² private terrace with mountain views. The 13.39 m² main bedroom has an en-suite bathroom. The other two bedrooms work as children's rooms, guest rooms or a study, and share the second bathroom. All of them have fitted wardrobes. The floors are porcelain stoneware. The exterior windows are double-glazed, with thermal and acoustic insulation. Heating and cooling run on aerothermal energy: underfloor heating in winter and, in summer, underfloor cooling plus a fan coil in the living-dining room. The energy consumption rating is A. The building has a concierge, a lift, a video entry system, LED lighting in the common areas and pre-installation for electric vehicle charging. A parking space and a storage room are included. Year of construction: 2027. Shops, schools, restaurants and public transport are close by, right in the centre of the capital. Images: indicative renderings, not contractually binding. For terms and conditions of sale, please contact Durán Carasso Andorra.
We use our own and third-party cookies to make our website work safely and personalize its content. Likewise, we use cookies to measure and obtain data on your navigation and to adjust advertising to your tastes and preferences. Press the "Accept all" button to confirm that you have read and accepted the information presented. To manage or disable these cookies, click on "Configuration". For more information see our cookies policy.
Modify cookies
Technical and functional Always active
This website uses its own Cookies to collect information in order to improve our services. If you continue browsing, you accept their installation. The user has the possibility of configuring his browser, being able, if he so wishes, to prevent them from being installed on his hard drive, although he must bear in mind that such action may cause difficulties in navigating the website.
They allow the monitoring and analysis of the behavior of the users of this website. The information collected through this type of cookies is used to measure the activity of the web for the elaboration of user navigation profiles in order to introduce improvements based on the analysis of the usage data made by the users of the service. They allow us to save the user's preference information to improve the quality of our services and to offer a better experience through recommended products.
These cookies are used to store information about the preferences and personal choices of the user through the continuous observation of their browsing habits. Thanks to them, we can know the browsing habits on the website and display advertising related to the user's browsing profile.