Your search

Flats for sale in Sitges

Order by
Penthouse with terrace and pool for sale in Can Pei, Sitges
620,000 €
Ref. 6297_2D

Penthouse with terrace and pool for sale in Can Pei, Sitges

Can Pei, Sitges
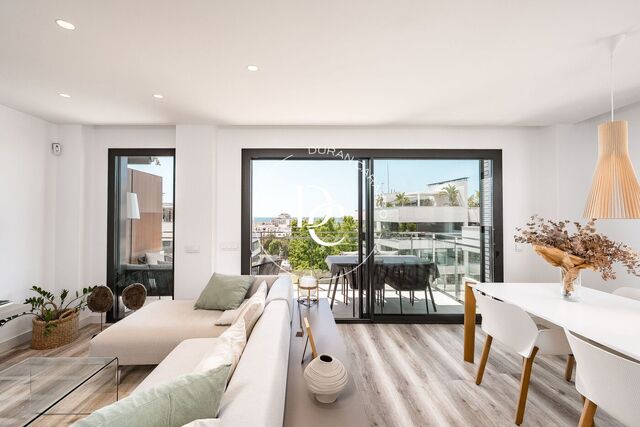
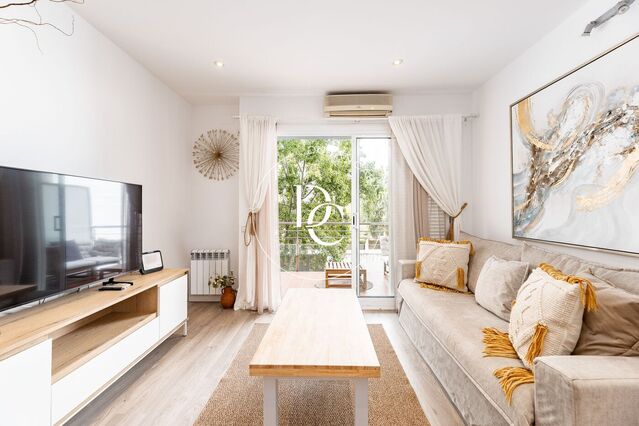
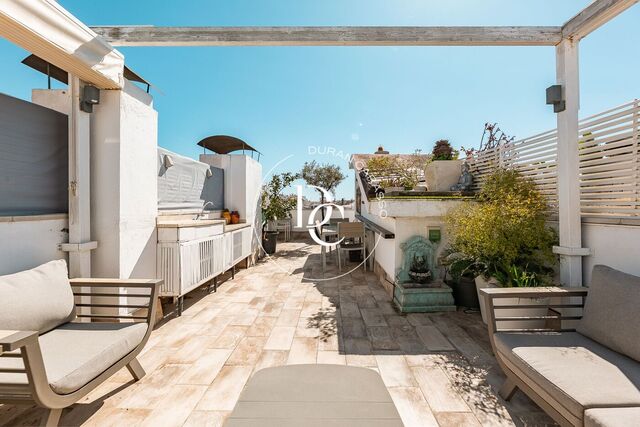
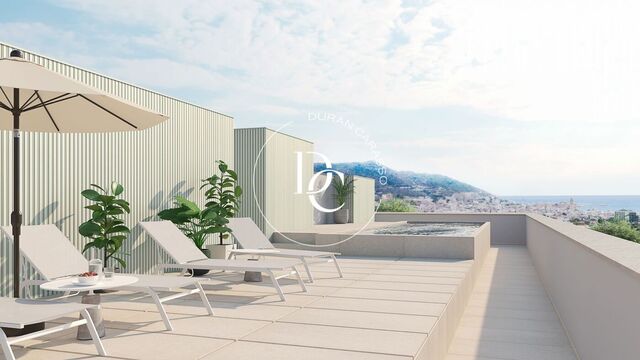
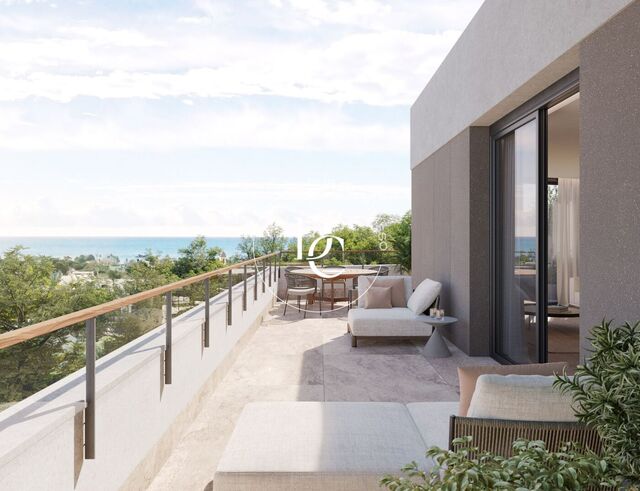
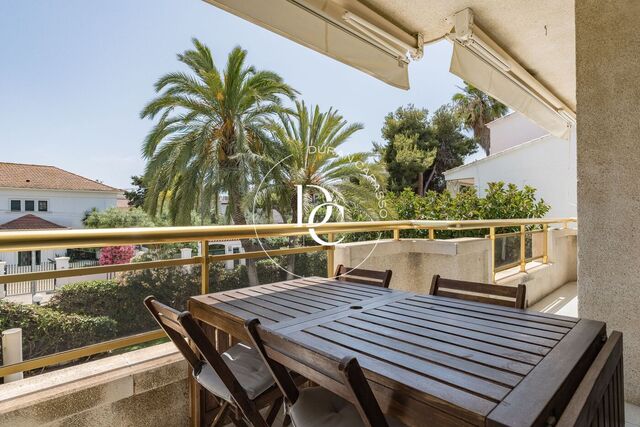
Penthouse in Can Pei, Sitges, with a sun terrace, a balcony overlooking the communal pool and a parking space in the same building. It sits on the third floor of a 2002 building with a lift and well-kept communal areas. It offers 89 m² built, two bedrooms and two bathrooms. Can Pei is one of the quietest residential areas of Sitges, with schools, shops, public transport and the beaches close by. Large windows open the living-dining room onto a covered balcony with an awning, looking out over the gardens and the pool. This is where the home's defining feature begins: an open sun terrace bathed in sunlight, perfect for dining outdoors or lingering into the evening in any month of the year. The kitchen opens directly onto an outdoor utility gallery. The sleeping area brings together two exterior bedrooms with fitted wardrobes, one of them en suite with a shower, and a second full bathroom with a bathtub. Air conditioning, heating and a parking space in the same building round off a home in good condition, with scope to update the finishes to your taste. Some images in the gallery are virtual renderings of that possibility. Live where you deserve to live.
Bedrooms2
Bathrooms2
Surface89 m²
Penthouse in Can Pei, Sitges, with a sun terrace, a balcony overlooking the communal pool and a parking space in the same building. It sits on the third floor of a 2002 building with a lift and well-kept communal areas. It offers 89 m² built, two bedrooms and two bathrooms. Can Pei is one of the quietest residential areas of Sitges, with schools, shops, public transport and the beaches close by. Large windows open the living-dining room onto a covered balcony with an awning, looking out over the gardens and the pool. This is where the home's defining feature begins: an open sun terrace bathed in sunlight, perfect for dining outdoors or lingering into the evening in any month of the year. The kitchen opens directly onto an outdoor utility gallery. The sleeping area brings together two exterior bedrooms with fitted wardrobes, one of them en suite with a shower, and a second full bathroom with a bathtub. Air conditioning, heating and a parking space in the same building round off a home in good condition, with scope to update the finishes to your taste. Some images in the gallery are virtual renderings of that possibility. Live where you deserve to live.
Duplex penthouse for sale with terrace and sea views in Can Pei, Sitges
1,190,000 €
Ref. 6495

Duplex penthouse for sale with terrace and sea views in Can Pei, Sitges

Can Pei, Sitges
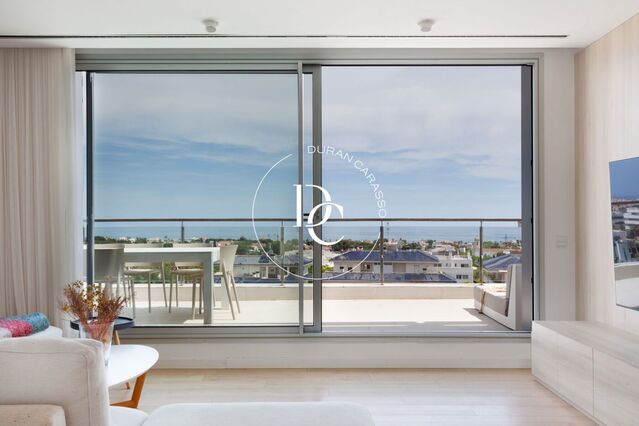
Duplex penthouse in Can Pei, Sitges: 156 m², three en-suite bedrooms, a wraparound terrace with sea views and a communal pool, a 10-minute walk from the beach. Built in 2019 with a contemporary design and a south-facing aspect, it is filled with light through floor-to-ceiling windows that open onto the terraces. The main floor brings together the living and dining room and the open-plan kitchen with a central island, natural wood cabinetry and a built-in tower oven, with direct access to the terrace. The three bedrooms are on the same floor, all en suite and with fitted wardrobes; one of them also opens onto the terrace. A separate utility area completes this level. The bathrooms, finished in soft grey tones, feature generous glass-screened showers, wall-hung basins and backlit mirrors; the main bathroom has a double basin. A marble staircase with low-energy lighting leads up to the top floor, an open-plan, versatile space for a study, sitting room, gym or games room. From here you step out onto the terrace that wraps around the entire floor, with views of the sea, the hills and the pine woods. Ducted air conditioning, heating, a lift, a parking space and a storage room complete the property, which is part of a development with a communal pool. Can Pei is a quiet, family-friendly residential area, with bus stops, schools and the Institut del Teatre close by, and the beach a 10-minute walk away.
Bedrooms3
Bathrooms3
Surface156 m²
Duplex penthouse in Can Pei, Sitges: 156 m², three en-suite bedrooms, a wraparound terrace with sea views and a communal pool, a 10-minute walk from the beach. Built in 2019 with a contemporary design and a south-facing aspect, it is filled with light through floor-to-ceiling windows that open onto the terraces. The main floor brings together the living and dining room and the open-plan kitchen with a central island, natural wood cabinetry and a built-in tower oven, with direct access to the terrace. The three bedrooms are on the same floor, all en suite and with fitted wardrobes; one of them also opens onto the terrace. A separate utility area completes this level. The bathrooms, finished in soft grey tones, feature generous glass-screened showers, wall-hung basins and backlit mirrors; the main bathroom has a double basin. A marble staircase with low-energy lighting leads up to the top floor, an open-plan, versatile space for a study, sitting room, gym or games room. From here you step out onto the terrace that wraps around the entire floor, with views of the sea, the hills and the pine woods. Ducted air conditioning, heating, a lift, a parking space and a storage room complete the property, which is part of a development with a communal pool. Can Pei is a quiet, family-friendly residential area, with bus stops, schools and the Institut del Teatre close by, and the beach a 10-minute walk away.
Renovated apartment for sale 100 m from San Sebastián beach, Sitges
590,000 €
Ref. 6499

Renovated apartment for sale 100 m from San Sebastián beach, Sitges

Sitges
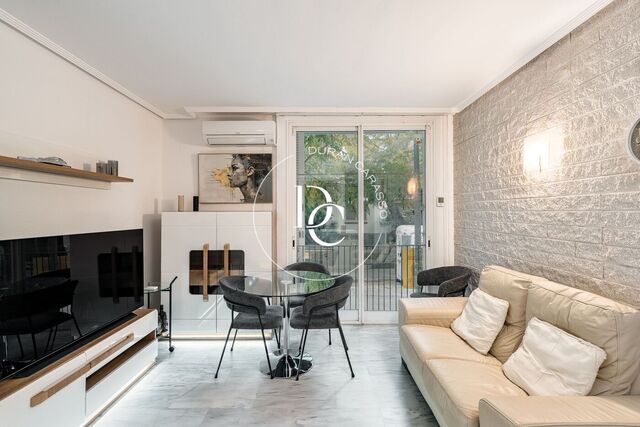
Renovated, furnished two-bedroom, two-bathroom apartment for sale just 100 metres from San Sebastián beach in Sitges. The living and dining room opens onto a balcony through a floor-to-ceiling glazed door, with the green of a tree right outside. The open-plan kitchen, with a peninsula and a seamless white worktop, comes equipped with an oven, hob, microwave, dishwasher and washing machine. The main bedroom, with a stone-toned headboard and built-in wardrobe, is separated from the kitchen by a glazed partition. The main bathroom is clad in veined white marble and features a walk-in shower with a glass screen. The second bedroom, also with a built-in wardrobe, has direct access to the second bathroom, which has a shower. The apartment is on the ground floor of a 1991 building and has air conditioning and heating. It is sold fully furnished. San Sebastián beach is 100 metres away, and the shops, restaurants and cafés of the old town are a short walk away. It works well as a second home or as a pied-à-terre for long stays by the sea.
Bedrooms2
Bathrooms2
Surface63 m²
Renovated, furnished two-bedroom, two-bathroom apartment for sale just 100 metres from San Sebastián beach in Sitges. The living and dining room opens onto a balcony through a floor-to-ceiling glazed door, with the green of a tree right outside. The open-plan kitchen, with a peninsula and a seamless white worktop, comes equipped with an oven, hob, microwave, dishwasher and washing machine. The main bedroom, with a stone-toned headboard and built-in wardrobe, is separated from the kitchen by a glazed partition. The main bathroom is clad in veined white marble and features a walk-in shower with a glass screen. The second bedroom, also with a built-in wardrobe, has direct access to the second bathroom, which has a shower. The apartment is on the ground floor of a 1991 building and has air conditioning and heating. It is sold fully furnished. San Sebastián beach is 100 metres away, and the shops, restaurants and cafés of the old town are a short walk away. It works well as a second home or as a pied-à-terre for long stays by the sea.
Renovated flat with terrace for sale in central Sitges
399,000 €
Ref. 5523

Renovated flat with terrace for sale in central Sitges

Sitges
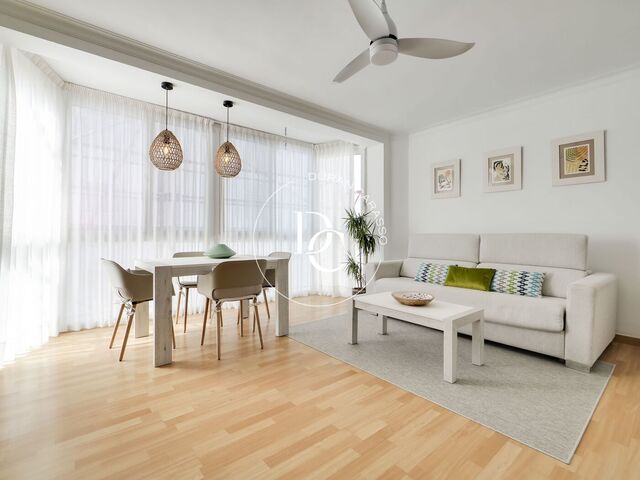
A renovated three-bedroom flat with a terrace in the heart of Sitges, a two-minute walk from the beach and close to every amenity. It sits on the second floor of a 1977 building without a lift and offers 66 m² built. Soft tones and carefully considered lighting give every room a calm, serene feel. An entrance hall separates the living area from the bedrooms. The living and dining room is filled with light from large windows and has air conditioning and a ceiling fan. Next to it, the separate kitchen is fully fitted, with a white veined worktop and generous storage. In the sleeping area, the double bedroom and one of the singles open onto a terrace with two aluminium storage cupboards and an outdoor shower for cooling off on summer days. All three bedrooms are quiet and have ceiling fans. The home is completed by a full bathroom with a walk-in shower, a guest toilet, fitted wardrobes and heating. A quiet street in the very centre of town, for living Sitges on foot: the beach, shops and restaurants are all a short stroll away.
Bedrooms3
Bathrooms2
Surface66 m²
A renovated three-bedroom flat with a terrace in the heart of Sitges, a two-minute walk from the beach and close to every amenity. It sits on the second floor of a 1977 building without a lift and offers 66 m² built. Soft tones and carefully considered lighting give every room a calm, serene feel. An entrance hall separates the living area from the bedrooms. The living and dining room is filled with light from large windows and has air conditioning and a ceiling fan. Next to it, the separate kitchen is fully fitted, with a white veined worktop and generous storage. In the sleeping area, the double bedroom and one of the singles open onto a terrace with two aluminium storage cupboards and an outdoor shower for cooling off on summer days. All three bedrooms are quiet and have ceiling fans. The home is completed by a full bathroom with a walk-in shower, a guest toilet, fitted wardrobes and heating. A quiet street in the very centre of town, for living Sitges on foot: the beach, shops and restaurants are all a short stroll away.
Beachfront flat for sale on Sant Sebastià beach, Sitges
675,000 €
Ref. 6023

Beachfront flat for sale on Sant Sebastià beach, Sitges

Sitges
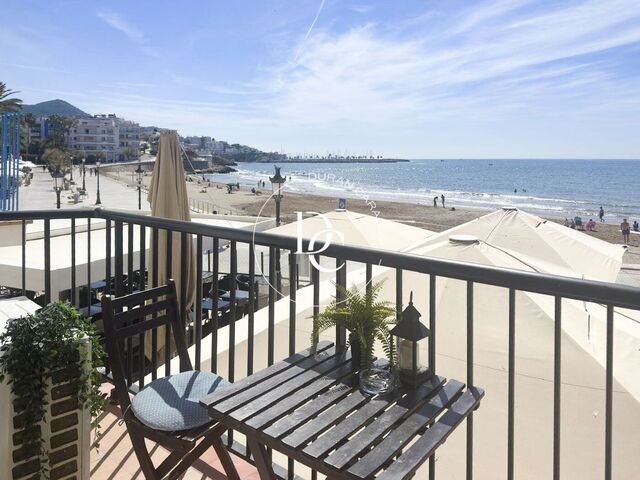
Right on Sant Sebastià beach in Sitges, this 75 m² flat looks out to sea from its balcony and comes with a tourist licence. Large windows open the living and dining room onto the balcony, so the sand, the seafront promenade and the Mediterranean are part of everyday life at the table. The south-east orientation fills the home with morning light. The flat is on the first floor of a 1930 building and is in good condition. It has two bedrooms with built-in wardrobes, a fitted kitchen and a newly renovated bathroom with a generous shower and a heated towel rail. At the back, a secluded terrace, screened by reed fencing and a perforated awning, offers a quiet outdoor corner. It is reached through a utility room with laundry space. Air conditioning and heating make it comfortable all year round. With its tourist-use licence, it works equally well as a seaside home or as an investment. Energy certificate: consumption E, emissions D. Live where you deserve to live.
Bedrooms2
Bathroom1
Surface75 m²
Right on Sant Sebastià beach in Sitges, this 75 m² flat looks out to sea from its balcony and comes with a tourist licence. Large windows open the living and dining room onto the balcony, so the sand, the seafront promenade and the Mediterranean are part of everyday life at the table. The south-east orientation fills the home with morning light. The flat is on the first floor of a 1930 building and is in good condition. It has two bedrooms with built-in wardrobes, a fitted kitchen and a newly renovated bathroom with a generous shower and a heated towel rail. At the back, a secluded terrace, screened by reed fencing and a perforated awning, offers a quiet outdoor corner. It is reached through a utility room with laundry space. Air conditioning and heating make it comfortable all year round. With its tourist-use licence, it works equally well as a seaside home or as an investment. Energy certificate: consumption E, emissions D. Live where you deserve to live.
2-bedroom apartment with terrace and parking for sale in Sitges
495,000 €
Ref. 6474

2-bedroom apartment with terrace and parking for sale in Sitges

Sitges
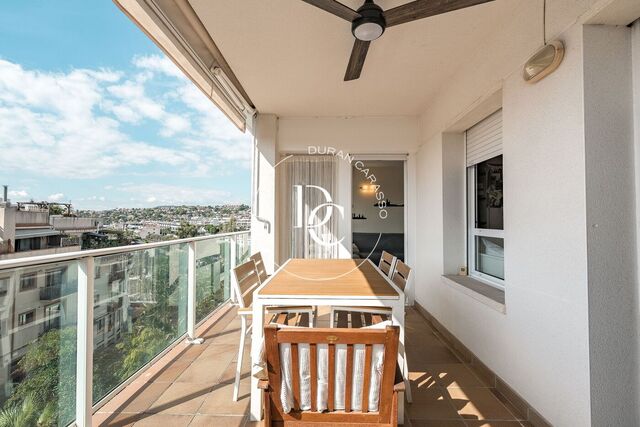
A bright apartment in Sitges with a terrace, a parking space and the calm of a residential area just a short distance from the centre. It sits on the second floor of a 2002 building with a lift and measures 96 m² built according to the Land Registry (Catastro). The terrace is the heart of the home: enclosed by a glass balustrade, with an awning and a ceiling fan, it looks out over the hills of Sitges and has room for a dining table and a lounge area. It can be reached from both the living room and the main bedroom. The living-dining room, with parquet flooring and two doors to the outside, enjoys natural light for much of the day. The separate, fitted kitchen has a breakfast bar and an adjoining laundry room. The sleeping area comprises two bedrooms and a full bathroom with a bathtub. The main bedroom opens directly onto the terrace, while the second makes an ideal guest room or study. There are built-in wardrobes in the hallway and in the bedrooms. The apartment has air conditioning, radiator heating and a parking space in the same building, which solves one of the everyday headaches of living in Sitges. The surroundings combine the tranquillity of a residential area with shops, supermarkets, schools and services nearby. The town centre is a short distance away, and the C-32 motorway offers quick access to Barcelona and the airport. It works equally well as a main home or a second residence. Durán Carasso is marketing this property exclusively. Live where you deserve to live.
Bedrooms2
Bathroom1
Surface96 m²
A bright apartment in Sitges with a terrace, a parking space and the calm of a residential area just a short distance from the centre. It sits on the second floor of a 2002 building with a lift and measures 96 m² built according to the Land Registry (Catastro). The terrace is the heart of the home: enclosed by a glass balustrade, with an awning and a ceiling fan, it looks out over the hills of Sitges and has room for a dining table and a lounge area. It can be reached from both the living room and the main bedroom. The living-dining room, with parquet flooring and two doors to the outside, enjoys natural light for much of the day. The separate, fitted kitchen has a breakfast bar and an adjoining laundry room. The sleeping area comprises two bedrooms and a full bathroom with a bathtub. The main bedroom opens directly onto the terrace, while the second makes an ideal guest room or study. There are built-in wardrobes in the hallway and in the bedrooms. The apartment has air conditioning, radiator heating and a parking space in the same building, which solves one of the everyday headaches of living in Sitges. The surroundings combine the tranquillity of a residential area with shops, supermarkets, schools and services nearby. The town centre is a short distance away, and the C-32 motorway offers quick access to Barcelona and the airport. It works equally well as a main home or a second residence. Durán Carasso is marketing this property exclusively. Live where you deserve to live.
New-build flats for sale in central Sitges, 5 min from the beach
From 350,000 €
Ref. ON0162

New-build flats for sale in central Sitges, 5 min from the beach

Centre, Sitges
New-build flats with one, two and three bedrooms in the centre of Sitges, each with a storage room and a motorbike space, a five-minute walk from the beach. The development has 17 homes across two staircases, on the corner of Passeig de Vilanova and Carrer Sant Crispí. They are spread over the ground floor, two upper floors and the penthouse level. Several have terraces and some are duplexes. They work just as well as a permanent home as a second home by the sea. Every home has a storage room and space to park a motorbike. The building has a lift, and the homes come with a fitted kitchen and bathrooms, built-in wardrobes, air conditioning, heating, motorised aluminium shutters and a security door. The builder has long experience in Sitges and the surrounding area and is known for careful finishes and good client care. Everything is within walking distance. Bakeries, cafés, restaurants, shops and a public car park are a few steps away, and the beach and the train station are about five minutes on foot. This is Sitges all year round: terraces, good food, sport and a cosmopolitan atmosphere.
Units12
New-build flats with one, two and three bedrooms in the centre of Sitges, each with a storage room and a motorbike space, a five-minute walk from the beach. The development has 17 homes across two staircases, on the corner of Passeig de Vilanova and Carrer Sant Crispí. They are spread over the ground floor, two upper floors and the penthouse level. Several have terraces and some are duplexes. They work just as well as a permanent home as a second home by the sea. Every home has a storage room and space to park a motorbike. The building has a lift, and the homes come with a fitted kitchen and bathrooms, built-in wardrobes, air conditioning, heating, motorised aluminium shutters and a security door. The builder has long experience in Sitges and the surrounding area and is known for careful finishes and good client care. Everything is within walking distance. Bakeries, cafés, restaurants, shops and a public car park are a few steps away, and the beach and the train station are about five minutes on foot. This is Sitges all year round: terraces, good food, sport and a cosmopolitan atmosphere.
Flat for sale with terrace and pool in Can Pei, Sitges
405,000 €
Ref. 6383

Flat for sale with terrace and pool in Can Pei, Sitges

Can Pei, Sitges
A 68 m² flat with a south-facing terrace, communal pool and parking space in Can Pei, a quiet residential area of Sitges. The living-dining room opens onto the terrace through a four-panel sliding window that fills the whole room with light. Outside, the view rests on the communal garden and pool, framed by trees and palm trees. Both bedrooms are exterior. The main bedroom has a built-in wardrobe and direct access to the terrace; the second has a window overlooking the greenery. The flat is completed by a full bathroom with bathtub, a separate kitchen with utility gallery and an entrance hall with a wardrobe. It is on the first floor of a 2002 building with a lift, in good condition and with heating. Energy certificate: consumption E, emissions D. Can Pei is an established residential neighbourhood, with schools, supermarkets and public transport a few minutes away, as are the beaches of Sitges. A sound choice as a main home, second home or investment.
Bedrooms2
Bathroom1
Surface68 m²
A 68 m² flat with a south-facing terrace, communal pool and parking space in Can Pei, a quiet residential area of Sitges. The living-dining room opens onto the terrace through a four-panel sliding window that fills the whole room with light. Outside, the view rests on the communal garden and pool, framed by trees and palm trees. Both bedrooms are exterior. The main bedroom has a built-in wardrobe and direct access to the terrace; the second has a window overlooking the greenery. The flat is completed by a full bathroom with bathtub, a separate kitchen with utility gallery and an entrance hall with a wardrobe. It is on the first floor of a 2002 building with a lift, in good condition and with heating. Energy certificate: consumption E, emissions D. Can Pei is an established residential neighbourhood, with schools, supermarkets and public transport a few minutes away, as are the beaches of Sitges. A sound choice as a main home, second home or investment.
Penthouse with 90 m² terrace and sea views for sale in Sitges
320,000 €
Ref. 6379

Penthouse with 90 m² terrace and sea views for sale in Sitges

Sitges
Penthouse for sale in Sitges with a 90 m² private terrace, sunny and with sea views. One bedroom, one bathroom, air conditioning, and sold furnished. The terrace wraps around the home and is its true living room. There is space for a sun-lounger area, an outdoor dining spot under the awning and a more secluded corner next to the bedroom. From here you can see the sea line above the town's rooftops and, inland, the mountains. The 20 m² interior has sliding windows opening onto the terrace that visually extend the space. The living area combines lounge and kitchen: wooden worktop, natural stone splashback, hob, oven and dishwasher. The bedroom opens directly onto the terrace, and the bathroom has a shower enclosure. There is air conditioning and heating, and the property is in good condition. The building, dating from 1977, has no lift. It is in a quiet, well-connected area, just a few minutes from the beach and all amenities. A good option as a second home or as an investment. Energy certificate: G for consumption and emissions. Live where you deserve to live.
Bedroom1
Bathroom1
Surface20 m²
Penthouse for sale in Sitges with a 90 m² private terrace, sunny and with sea views. One bedroom, one bathroom, air conditioning, and sold furnished. The terrace wraps around the home and is its true living room. There is space for a sun-lounger area, an outdoor dining spot under the awning and a more secluded corner next to the bedroom. From here you can see the sea line above the town's rooftops and, inland, the mountains. The 20 m² interior has sliding windows opening onto the terrace that visually extend the space. The living area combines lounge and kitchen: wooden worktop, natural stone splashback, hob, oven and dishwasher. The bedroom opens directly onto the terrace, and the bathroom has a shower enclosure. There is air conditioning and heating, and the property is in good condition. The building, dating from 1977, has no lift. It is in a quiet, well-connected area, just a few minutes from the beach and all amenities. A good option as a second home or as an investment. Energy certificate: G for consumption and emissions. Live where you deserve to live.
Ground-floor apartment with terrace and 3 bedrooms for sale in Can Pei, Sitges
580,000 €
Ref. 6374

Ground-floor apartment with terrace and 3 bedrooms for sale in Can Pei, Sitges

Sitges
In Can Pei, just a few minutes from the centre of Sitges, a 123 m² ground-floor apartment with a west-facing terrace, three bedrooms and two bathrooms in a building completed in 2020. The living area is a single open-plan space. The living-dining room flows into a white kitchen with a central island and hob, a tall unit housing the oven and microwave, and under-cabinet lighting. A large sliding window connects the whole space to the terrace, and the living room windows let in light from two sides. The terrace, accessible from both the living room and the kitchen, works as an extra room: there is space for dining outdoors and for a reading corner. Adjustable aluminium louvres let you control light and privacy, and its west-facing aspect brings afternoon sun. Next to the kitchen are a utility room and a storage room, two storage spaces that make everyday life easier. Beyond the entrance hall, a corridor leads to the bedroom area. The main bedroom is a suite with its own bathroom, featuring a large shower and a double washbasin. The other two bedrooms share a second full bathroom with shower. The property is sold furnished and in good condition. It has aerothermal heating with ducted climate control (heating and cooling), electric shutters and a lift in the building. Energy rating: B for consumption and A for emissions. Can Pei is a quiet residential area with tree-lined streets, close to the centre of Sitges, international schools, green spaces and amenities.
Bedrooms3
Bathrooms2
Surface123 m²
In Can Pei, just a few minutes from the centre of Sitges, a 123 m² ground-floor apartment with a west-facing terrace, three bedrooms and two bathrooms in a building completed in 2020. The living area is a single open-plan space. The living-dining room flows into a white kitchen with a central island and hob, a tall unit housing the oven and microwave, and under-cabinet lighting. A large sliding window connects the whole space to the terrace, and the living room windows let in light from two sides. The terrace, accessible from both the living room and the kitchen, works as an extra room: there is space for dining outdoors and for a reading corner. Adjustable aluminium louvres let you control light and privacy, and its west-facing aspect brings afternoon sun. Next to the kitchen are a utility room and a storage room, two storage spaces that make everyday life easier. Beyond the entrance hall, a corridor leads to the bedroom area. The main bedroom is a suite with its own bathroom, featuring a large shower and a double washbasin. The other two bedrooms share a second full bathroom with shower. The property is sold furnished and in good condition. It has aerothermal heating with ducted climate control (heating and cooling), electric shutters and a lift in the building. Energy rating: B for consumption and A for emissions. Can Pei is a quiet residential area with tree-lined streets, close to the centre of Sitges, international schools, green spaces and amenities.
Penthouse for sale with terrace and sea views in La Plana, Sitges
975,000 €
Ref. 6307

Penthouse for sale with terrace and sea views in La Plana, Sitges

La Plana, Sitges
A 116 m² corner penthouse in La Plana, Sitges, with a terrace, sea views, a communal pool and two parking spaces. Built in 2019, the home is fully exterior with a dual aspect. The living-dining room opens onto the terrace through large picture windows, so light and views of the sea and the mountains are part of everyday life. The terrace has room for alfresco dining overlooking the development's gardens. The layout is well planned: entrance hall, living-dining room, separate kitchen with a breakfast area and three bedrooms with built-in wardrobes. The main bedroom is an en-suite with a walk-in wardrobe and a shower room. A second full bathroom serves the rest of the home. It sits on the third floor of a building with a lift and is highly efficient, with an A energy rating, aerothermal heat pump, ducted air conditioning and heating. The sale includes two parking spaces, both pre-wired for electric vehicle charging, and a 30 m² storage room. The development has well-kept gardens and a communal pool. La Plana is one of the most sought-after residential areas in Sitges: quiet, yet just a few minutes from the town centre and the beaches. Barcelona is around 35 minutes away and the airport is close by, making the home just as suited to year-round living as to summer stays.
Bedrooms3
Bathrooms2
Surface116 m²
A 116 m² corner penthouse in La Plana, Sitges, with a terrace, sea views, a communal pool and two parking spaces. Built in 2019, the home is fully exterior with a dual aspect. The living-dining room opens onto the terrace through large picture windows, so light and views of the sea and the mountains are part of everyday life. The terrace has room for alfresco dining overlooking the development's gardens. The layout is well planned: entrance hall, living-dining room, separate kitchen with a breakfast area and three bedrooms with built-in wardrobes. The main bedroom is an en-suite with a walk-in wardrobe and a shower room. A second full bathroom serves the rest of the home. It sits on the third floor of a building with a lift and is highly efficient, with an A energy rating, aerothermal heat pump, ducted air conditioning and heating. The sale includes two parking spaces, both pre-wired for electric vehicle charging, and a 30 m² storage room. The development has well-kept gardens and a communal pool. La Plana is one of the most sought-after residential areas in Sitges: quiet, yet just a few minutes from the town centre and the beaches. Barcelona is around 35 minutes away and the airport is close by, making the home just as suited to year-round living as to summer stays.
Apartment with tourist licence and terrace for sale in Sitges
650,000 €
Ref. 6240

Apartment with tourist licence and terrace for sale in Sitges

Sitges
Renovated two-bedroom apartment with a terrace and an active tourist licence, in the centre of Sitges and just a few metres from the beach. Durán Carasso presents a home designed both for enjoying Sitges and for generating income from day one. It is sold furnished and equipped, with all the furniture included in the price, and is surrounded by restaurants, shops and services, a short stroll from the beach and the seafront promenade. The bright living-dining room, decorated in light tones, opens onto a private north-facing terrace framed by trees, with room for a seating area and a table for dining outdoors. The terrace runs along the façade and also connects to the main bedroom. The fully equipped kitchen sits next to the dining area and features an induction hob, oven, microwave, extractor hood and dishwasher. Beyond it is a separate utility area with a washing machine and sink. The main bedroom has a king-size bed, a large fitted wardrobe with sliding doors and direct access to the terrace. The second bedroom has a trundle bed that converts into a double, and the living room has a sofa bed. The renovated full bathroom features a bathtub with a screen and a rain shower. The apartment is on the first floor of a 1967 building with a lift and concierge service. It comes with air conditioning, heating and a Smart TV. Energy rating: E for consumption and E for emissions. A home ready to move into or to keep renting out, in one of the most sought-after areas of Sitges.
Bedrooms2
Bathroom1
Surface66 m²
Renovated two-bedroom apartment with a terrace and an active tourist licence, in the centre of Sitges and just a few metres from the beach. Durán Carasso presents a home designed both for enjoying Sitges and for generating income from day one. It is sold furnished and equipped, with all the furniture included in the price, and is surrounded by restaurants, shops and services, a short stroll from the beach and the seafront promenade. The bright living-dining room, decorated in light tones, opens onto a private north-facing terrace framed by trees, with room for a seating area and a table for dining outdoors. The terrace runs along the façade and also connects to the main bedroom. The fully equipped kitchen sits next to the dining area and features an induction hob, oven, microwave, extractor hood and dishwasher. Beyond it is a separate utility area with a washing machine and sink. The main bedroom has a king-size bed, a large fitted wardrobe with sliding doors and direct access to the terrace. The second bedroom has a trundle bed that converts into a double, and the living room has a sofa bed. The renovated full bathroom features a bathtub with a screen and a rain shower. The apartment is on the first floor of a 1967 building with a lift and concierge service. It comes with air conditioning, heating and a Smart TV. Energy rating: E for consumption and E for emissions. A home ready to move into or to keep renting out, in one of the most sought-after areas of Sitges.
Triplex for sale with solarium and tourist licence, central Sitges
790,000 €
Ref. 6303

Triplex for sale with solarium and tourist licence, central Sitges

Sitges
A 113 m² triplex just 200 metres from the sea, right in the centre of Sitges, with a terrace, a 31 m² solarium and a tourist licence. It sits on a quiet street, moments from all amenities, in a 1994 building with a lift. The entrance floor holds the living area: a hallway leads to the separate kitchen, fitted with a gas hob, oven, dishwasher, washing machine and tumble dryer, and to the living-dining room. Light pours in through the living room's large window, which opens onto a terrace of around 12 m² with wooden decking, plants and room for dining outdoors. The layout is upside down. A staircase with a glass balustrade leads down to the sleeping area: three double bedrooms with fitted wardrobes and two full bathrooms with bathtubs. Upstairs awaits the 31 m² solarium, the home's main outdoor space. It features a pergola, a seating area, a dining table and an outdoor sink, with open views over the rooftops of Sitges. The property has air conditioning and heating and is in good condition. It is perfect as a home by the sea or, thanks to its tourist licence, as a rental from day one. Energy certificate: consumption E, emissions E.
Bedrooms3
Bathrooms2
Surface113 m²
A 113 m² triplex just 200 metres from the sea, right in the centre of Sitges, with a terrace, a 31 m² solarium and a tourist licence. It sits on a quiet street, moments from all amenities, in a 1994 building with a lift. The entrance floor holds the living area: a hallway leads to the separate kitchen, fitted with a gas hob, oven, dishwasher, washing machine and tumble dryer, and to the living-dining room. Light pours in through the living room's large window, which opens onto a terrace of around 12 m² with wooden decking, plants and room for dining outdoors. The layout is upside down. A staircase with a glass balustrade leads down to the sleeping area: three double bedrooms with fitted wardrobes and two full bathrooms with bathtubs. Upstairs awaits the 31 m² solarium, the home's main outdoor space. It features a pergola, a seating area, a dining table and an outdoor sink, with open views over the rooftops of Sitges. The property has air conditioning and heating and is in good condition. It is perfect as a home by the sea or, thanks to its tourist licence, as a rental from day one. Energy certificate: consumption E, emissions E.
Duplex penthouse with solarium and sea views for sale, La Plana, Sitges
1,090,000 €
Ref. 6229

Duplex penthouse with solarium and sea views for sale, La Plana, Sitges

La Plana, Sitges
Duplex penthouse in La Plana, Sitges, with a private solarium of over 60 m², a south-facing aspect and sea views, in a small development with a pool. Built in 2016, it sits on the third floor of a building with a lift and offers 122 m² of usable living space over two levels, with an energy rating of B. Facing south, it enjoys natural light throughout the day, and each floor has its own terrace. Lower floor The entrance hall separates the living and sleeping areas. The spacious, light-filled living and dining room opens through large windows onto a covered terrace that runs along the façade, with room for dining outdoors and the sea in the background. The semi-open, fully equipped kitchen with granite worktops also leads straight out to this terrace: a perfect spot for breakfast in the sun. The sleeping area has three bedrooms. The main bedroom has an en-suite bathroom and a walk-in wardrobe; the other two share a second full bathroom. A separate utility room completes this floor. The layout originally had four bedrooms and can be restored. All the bathrooms have been fully renovated with large-format porcelain tiles by the Italian firm Florim. Upper floor An internal staircase leads up to a versatile room with its own bathroom: a study, guest bedroom or second suite. From here you step straight out onto the private solarium, with over 60 m² of usable space, a pergola, a chill-out area and outdoor dining, and views over Sitges and the sea. Extras and community The property has air conditioning, heating and built-in wardrobes, and includes a generous parking space and a good-sized storage room. A second parking space is optionally available (price on request). The development is small and very well kept, with a pool, landscaped gardens and a children's play area. Get in touch and we'll show you the penthouse.
Bedrooms4
Bathrooms3
Surface181 m²
Duplex penthouse in La Plana, Sitges, with a private solarium of over 60 m², a south-facing aspect and sea views, in a small development with a pool. Built in 2016, it sits on the third floor of a building with a lift and offers 122 m² of usable living space over two levels, with an energy rating of B. Facing south, it enjoys natural light throughout the day, and each floor has its own terrace. Lower floor The entrance hall separates the living and sleeping areas. The spacious, light-filled living and dining room opens through large windows onto a covered terrace that runs along the façade, with room for dining outdoors and the sea in the background. The semi-open, fully equipped kitchen with granite worktops also leads straight out to this terrace: a perfect spot for breakfast in the sun. The sleeping area has three bedrooms. The main bedroom has an en-suite bathroom and a walk-in wardrobe; the other two share a second full bathroom. A separate utility room completes this floor. The layout originally had four bedrooms and can be restored. All the bathrooms have been fully renovated with large-format porcelain tiles by the Italian firm Florim. Upper floor An internal staircase leads up to a versatile room with its own bathroom: a study, guest bedroom or second suite. From here you step straight out onto the private solarium, with over 60 m² of usable space, a pergola, a chill-out area and outdoor dining, and views over Sitges and the sea. Extras and community The property has air conditioning, heating and built-in wardrobes, and includes a generous parking space and a good-sized storage room. A second parking space is optionally available (price on request). The development is small and very well kept, with a pool, landscaped gardens and a children's play area. Get in touch and we'll show you the penthouse.
New-build homes for sale in La Plana, Sitges: flats with a rooftop pool
From 1,100,000 €
Ref. ON0032

New-build homes for sale in La Plana, Sitges: flats with a rooftop pool

La Plana, Sitges
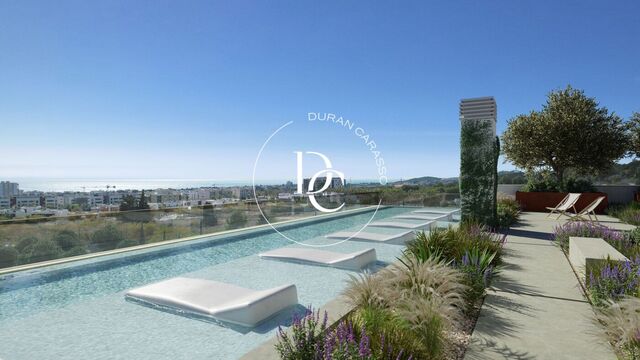
Monclair Residencial: 9 new-build flats with 3 and 4 bedrooms in La Plana, Sitges, each with a terrace, plus a communal rooftop pool with sea views. The architecture is contemporary, with clean lines and horizontal volumes. Every floor opens onto terraces with planters that extend the living space outdoors. The building is located in La Plana, a residential area close to the sea and to the centre of Sitges, with all amenities just a few minutes away. The homes are arranged around a spacious living and dining room with an integrated kitchen and direct access to the terrace through large floor-to-ceiling windows. The main bedroom is a suite with its own bathroom and walk-in wardrobe. The finishes, in stone tones and light wood, are carried through the kitchen and bathrooms. On the rooftop, the communal area brings together a swimming pool and sun terrace with views over Sitges and the sea. The building has a lift and heating. A private garage for two cars is optionally available for an additional €60,000. Images for illustrative purposes only: project renderings, non-binding. For further information on layouts, floor areas and availability, or to arrange a viewing, please contact our Sitges office. Live where you deserve to live.
Units7
Monclair Residencial: 9 new-build flats with 3 and 4 bedrooms in La Plana, Sitges, each with a terrace, plus a communal rooftop pool with sea views. The architecture is contemporary, with clean lines and horizontal volumes. Every floor opens onto terraces with planters that extend the living space outdoors. The building is located in La Plana, a residential area close to the sea and to the centre of Sitges, with all amenities just a few minutes away. The homes are arranged around a spacious living and dining room with an integrated kitchen and direct access to the terrace through large floor-to-ceiling windows. The main bedroom is a suite with its own bathroom and walk-in wardrobe. The finishes, in stone tones and light wood, are carried through the kitchen and bathrooms. On the rooftop, the communal area brings together a swimming pool and sun terrace with views over Sitges and the sea. The building has a lift and heating. A private garage for two cars is optionally available for an additional €60,000. Images for illustrative purposes only: project renderings, non-binding. For further information on layouts, floor areas and availability, or to arrange a viewing, please contact our Sitges office. Live where you deserve to live.
New-build flats for sale in Can Pei, Sitges, with sea views
From 826,000 €
Ref. ON0083

New-build flats for sale in Can Pei, Sitges, with sea views

Can Pei, Sitges
New-build flats, duplex penthouses and ground-floor homes for sale in Can Pei, Sitges, with a terrace or garden, a pool and a 15-minute walk from the beach. Calma Residences stands in Can Pei, one of the most established residential areas of Sitges. It is a green, quiet setting with international schools and all amenities close by, a 15-minute walk from the seafront promenade and with direct links to the town centre and to Barcelona. The development offers 2, 3 and 4-bedroom homes with contemporary layouts. Large windows and sun-facing terraces fill the rooms with natural light. Finishes are designer quality, and each home has its own aerothermal heating system. The duplex penthouses have panoramic terraces for living outdoors much of the year. The ground-floor homes add a private garden, with all the privacy of a house. Available homes: 3-bedroom flat: 107 m² and a 20 m² terrace. 3-bedroom ground-floor home: 107 m² and a 259 m² private garden. 3-bedroom duplex: 125 m² and a 30 m² terrace. 3-bedroom duplex: 125 m² and a 65 m² terrace. 4-bedroom duplex: 162 m² and a 70 m² terrace. For the flats and duplexes listed, the price includes a parking space and a storage room. VAT (10%) not included. The communal areas feature landscaped gardens, relaxation areas and a communal pool with a wooden sun deck. It is a good choice as a main residence, a second home or an investment in one of the most sought-after areas of Sitges. Images: indicative computer-generated renderings, not contractually binding.
Units19
New-build flats, duplex penthouses and ground-floor homes for sale in Can Pei, Sitges, with a terrace or garden, a pool and a 15-minute walk from the beach. Calma Residences stands in Can Pei, one of the most established residential areas of Sitges. It is a green, quiet setting with international schools and all amenities close by, a 15-minute walk from the seafront promenade and with direct links to the town centre and to Barcelona. The development offers 2, 3 and 4-bedroom homes with contemporary layouts. Large windows and sun-facing terraces fill the rooms with natural light. Finishes are designer quality, and each home has its own aerothermal heating system. The duplex penthouses have panoramic terraces for living outdoors much of the year. The ground-floor homes add a private garden, with all the privacy of a house. Available homes: 3-bedroom flat: 107 m² and a 20 m² terrace. 3-bedroom ground-floor home: 107 m² and a 259 m² private garden. 3-bedroom duplex: 125 m² and a 30 m² terrace. 3-bedroom duplex: 125 m² and a 65 m² terrace. 4-bedroom duplex: 162 m² and a 70 m² terrace. For the flats and duplexes listed, the price includes a parking space and a storage room. VAT (10%) not included. The communal areas feature landscaped gardens, relaxation areas and a communal pool with a wooden sun deck. It is a good choice as a main residence, a second home or an investment in one of the most sought-after areas of Sitges. Images: indicative computer-generated renderings, not contractually binding.
New-build flats for sale in Sitges with a sea-view rooftop
From 969,210 €
Ref. ON0096

New-build flats for sale in Sitges with a sea-view rooftop

Sitges
Cala Blanca Residences: 29 new-build homes with 2 to 4 bedrooms in Sitges, with a swimming pool, gardens and a rooftop overlooking the sea. The development stands at Calle Felip Font i Falp, 55-59, and comprises two buildings of ground floor plus two storeys above an underground car park, along with a commercial unit. The homes, ranging from 83 to 120 m², are designed for outdoor living: ground-floor units have their own private terrace and garden, while those on the upper floors enjoy generous balconies. Up top, a 300 m² communal rooftop brings together a sun deck, a chill-out area and a 100 m² reflecting pool facing the Mediterranean. Below, the communal gardens surround the swimming pool and add another outdoor spot to unwind. The façades combine external thermal insulation, natural stone and composite wood. With aerothermal heating and a design conceived to the Passivhaus standard, the temperature stays stable all year round with minimal energy use. Energy rating A for both consumption and emissions. The basement offers 48 car spaces, 15 motorbike spaces and 58 bicycle spaces. On foot, the pharmacy is 2 minutes away; The British School and Club Natació Sitges, 3; CAP Sitges health centre, 11; the Rodalies train station, 15; and la Ribera beach, 19. By car, Port de Sitges is 5 minutes away, Barcelona Airport 24 and central Barcelona 38, with the C-32 close at hand. Computer-generated images, for illustrative purposes only and not contractually binding.
Units28
Cala Blanca Residences: 29 new-build homes with 2 to 4 bedrooms in Sitges, with a swimming pool, gardens and a rooftop overlooking the sea. The development stands at Calle Felip Font i Falp, 55-59, and comprises two buildings of ground floor plus two storeys above an underground car park, along with a commercial unit. The homes, ranging from 83 to 120 m², are designed for outdoor living: ground-floor units have their own private terrace and garden, while those on the upper floors enjoy generous balconies. Up top, a 300 m² communal rooftop brings together a sun deck, a chill-out area and a 100 m² reflecting pool facing the Mediterranean. Below, the communal gardens surround the swimming pool and add another outdoor spot to unwind. The façades combine external thermal insulation, natural stone and composite wood. With aerothermal heating and a design conceived to the Passivhaus standard, the temperature stays stable all year round with minimal energy use. Energy rating A for both consumption and emissions. The basement offers 48 car spaces, 15 motorbike spaces and 58 bicycle spaces. On foot, the pharmacy is 2 minutes away; The British School and Club Natació Sitges, 3; CAP Sitges health centre, 11; the Rodalies train station, 15; and la Ribera beach, 19. By car, Port de Sitges is 5 minutes away, Barcelona Airport 24 and central Barcelona 38, with the C-32 close at hand. Computer-generated images, for illustrative purposes only and not contractually binding.
Duplex penthouse for sale with terrace and pool in El Vinyet, Sitges
1,250,000 €
Ref. 6081

Duplex penthouse for sale with terrace and pool in El Vinyet, Sitges

Vinyet, Sitges
A 161 m² five-bedroom duplex penthouse in El Vinyet, Sitges, with two terraces, a communal pool and the town centre a five-minute walk away. It belongs to a quiet development of just four neighbours, set among palm trees and gardens, three minutes from the Passeig Marítim. The main floor is arranged around the entrance hall. To the left, the living and dining room, with large picture windows, opens onto an awning-covered terrace, perfect for eating outdoors with the palm trees in front of you. To the right, the fitted kitchen, with a breakfast bar and a utility room at the back, allows for cross ventilation. From the living room you reach the sleeping area: three exterior bedrooms with built-in wardrobes and a full bathroom. A wide, bright staircase leads up to the upper floor, with two double bedrooms, a full bathroom with a whirlpool bath and direct access to a terrace of around 80 m², open to the sky and the treetops of El Vinyet. The development has a well-kept garden with a swimming pool. The property is in good condition and is sold furnished, with a lift, air conditioning and heating. The building dates from 1991. The price includes a parking space. The area El Vinyet is one of the quietest residential areas in Sitges, between the sea and the town centre. From the property, the Passeig Marítim is three minutes away and the centre a five-minute walk.
Bedrooms5
Bathrooms2
Surface161 m²
A 161 m² five-bedroom duplex penthouse in El Vinyet, Sitges, with two terraces, a communal pool and the town centre a five-minute walk away. It belongs to a quiet development of just four neighbours, set among palm trees and gardens, three minutes from the Passeig Marítim. The main floor is arranged around the entrance hall. To the left, the living and dining room, with large picture windows, opens onto an awning-covered terrace, perfect for eating outdoors with the palm trees in front of you. To the right, the fitted kitchen, with a breakfast bar and a utility room at the back, allows for cross ventilation. From the living room you reach the sleeping area: three exterior bedrooms with built-in wardrobes and a full bathroom. A wide, bright staircase leads up to the upper floor, with two double bedrooms, a full bathroom with a whirlpool bath and direct access to a terrace of around 80 m², open to the sky and the treetops of El Vinyet. The development has a well-kept garden with a swimming pool. The property is in good condition and is sold furnished, with a lift, air conditioning and heating. The building dates from 1991. The price includes a parking space. The area El Vinyet is one of the quietest residential areas in Sitges, between the sea and the town centre. From the property, the Passeig Marítim is three minutes away and the centre a five-minute walk.
Penthouse for sale with terraces and sea views in Can Pei, Sitges
1,390,000 €
Ref. 6042

Penthouse for sale with terraces and sea views in Can Pei, Sitges

Can Pei, Sitges
A 2024-built penthouse in Can Pei, Sitges: 124 m², three bedrooms and 100 m² of terraces, one of them south-facing with sea views. Parking, storage room and pool. It occupies the third floor and is laid out on a single level of 105 m² of usable space, between two terraces. The south terrace looks out over the sea and the Sitges skyline, with room for outdoor dining and a lounge area. The north terrace overlooks a wooded area. The living room opens onto the south terrace through floor-to-ceiling sliding doors, letting the southern light flood in. The fitted kitchen with peninsula shares the space with an everyday dining area and opens onto the north terrace, so the home enjoys cross-ventilation from one side to the other. The three bedrooms are grouped in the sleeping area, and two of them open onto the south terrace with sea views. The main bedroom has an en-suite bathroom and built-in wardrobes. A second full bathroom serves the rest of the home. It is sold furnished, with air conditioning, heating, a parking space and a storage room. The development has a garden and a swimming pool. Can Pei is a quiet residential area, with the amenities and schools of Sitges close at hand. Energy certificate: consumption C, emissions B.
Bedrooms3
Bathrooms2
Surface124 m²
A 2024-built penthouse in Can Pei, Sitges: 124 m², three bedrooms and 100 m² of terraces, one of them south-facing with sea views. Parking, storage room and pool. It occupies the third floor and is laid out on a single level of 105 m² of usable space, between two terraces. The south terrace looks out over the sea and the Sitges skyline, with room for outdoor dining and a lounge area. The north terrace overlooks a wooded area. The living room opens onto the south terrace through floor-to-ceiling sliding doors, letting the southern light flood in. The fitted kitchen with peninsula shares the space with an everyday dining area and opens onto the north terrace, so the home enjoys cross-ventilation from one side to the other. The three bedrooms are grouped in the sleeping area, and two of them open onto the south terrace with sea views. The main bedroom has an en-suite bathroom and built-in wardrobes. A second full bathroom serves the rest of the home. It is sold furnished, with air conditioning, heating, a parking space and a storage room. The development has a garden and a swimming pool. Can Pei is a quiet residential area, with the amenities and schools of Sitges close at hand. Energy certificate: consumption C, emissions B.
Penthouse for sale with two terraces and sea views in La Bòbila, Sitges
675,000 €
Ref. 6035

Penthouse for sale with two terraces and sea views in La Bòbila, Sitges

Sitges
Penthouse for sale in La Bòbila, Sitges, with a 60 m² wraparound corner terrace and a private rooftop terrace with barbecue and sea views. Built in 2022 and set on the third floor of a building with a lift, it is a short walk from the centre of Sitges. The living and dining room and the kitchen share a single open space framed by floor-to-ceiling glazing. Light pours in, and the home flows out onto the corner terrace, which looks towards the Vallpineda hills. The white kitchen, with a breakfast bar, is integrated into the living area without taking away any sense of space. The sleeping area offers two exterior double bedrooms with built-in wardrobes. The main bedroom has an en suite bathroom and direct access to the terrace; the second opens onto a balcony overlooking the treetops. Two full bathrooms with walk-in showers complete the home. Above the apartment, a private-use terrace with barbecue opens up to the sea and the mountains: a place for dining outdoors and making the most of long summer evenings. Sold furnished, with air conditioning and heating. Energy certificate: consumption C, emissions B. Live where you deserve to live.
Bedrooms2
Bathrooms2
Surface86 m²
Penthouse for sale in La Bòbila, Sitges, with a 60 m² wraparound corner terrace and a private rooftop terrace with barbecue and sea views. Built in 2022 and set on the third floor of a building with a lift, it is a short walk from the centre of Sitges. The living and dining room and the kitchen share a single open space framed by floor-to-ceiling glazing. Light pours in, and the home flows out onto the corner terrace, which looks towards the Vallpineda hills. The white kitchen, with a breakfast bar, is integrated into the living area without taking away any sense of space. The sleeping area offers two exterior double bedrooms with built-in wardrobes. The main bedroom has an en suite bathroom and direct access to the terrace; the second opens onto a balcony overlooking the treetops. Two full bathrooms with walk-in showers complete the home. Above the apartment, a private-use terrace with barbecue opens up to the sea and the mountains: a place for dining outdoors and making the most of long summer evenings. Sold furnished, with air conditioning and heating. Energy certificate: consumption C, emissions B. Live where you deserve to live.
Ground-floor duplex for sale with terrace onto the pool, Levantina (Sitges)
550,000 €
Ref. 5839

Ground-floor duplex for sale with terrace onto the pool, Levantina (Sitges)

Levantina, Sitges
South-facing 148 m² ground-floor duplex in La Levantina, Sitges, with a private terrace opening directly onto the communal pool, plus parking. The living-dining room opens through a large picture window onto a decked terrace with room for outdoor dining. From there, you step straight down to the garden and the communal pool. The fitted kitchen, with a breakfast bar, connects to the dining area. The same floor has three bedrooms and two bathrooms, one of them en suite. Two of the bedrooms open onto a second, north-facing terrace. From the living room, a spiral staircase leads down to the lower floor: an open-plan multipurpose room with wall-to-wall wardrobes, which can serve as a second living room or a study, plus a bedroom and a bathroom with shower. It is a self-contained space for hosting guests. Built in 1997 and in good condition, the home has air conditioning, heating and built-in wardrobes, and includes a parking space. La Levantina is a quiet residential area of Sitges, with schools, shops and services close by. Live where you deserve to live.
Bedrooms4
Bathrooms3
Surface148 m²
South-facing 148 m² ground-floor duplex in La Levantina, Sitges, with a private terrace opening directly onto the communal pool, plus parking. The living-dining room opens through a large picture window onto a decked terrace with room for outdoor dining. From there, you step straight down to the garden and the communal pool. The fitted kitchen, with a breakfast bar, connects to the dining area. The same floor has three bedrooms and two bathrooms, one of them en suite. Two of the bedrooms open onto a second, north-facing terrace. From the living room, a spiral staircase leads down to the lower floor: an open-plan multipurpose room with wall-to-wall wardrobes, which can serve as a second living room or a study, plus a bedroom and a bathroom with shower. It is a self-contained space for hosting guests. Built in 1997 and in good condition, the home has air conditioning, heating and built-in wardrobes, and includes a parking space. La Levantina is a quiet residential area of Sitges, with schools, shops and services close by. Live where you deserve to live.
Penthouse for sale with terrace and jacuzzi in central Sitges
435,000 €
Ref. 1013

Penthouse for sale with terrace and jacuzzi in central Sitges

Centre, Sitges
Penthouse with a terrace and jacuzzi on a pedestrian street in the centre of Sitges, 50 m from the beach. Living room with open-plan kitchen, en-suite bedroom and lift. The terrace is the heart of the home: outdoor dining area, sunbathing space and a jacuzzi set among plants, with open views over the rooftops of the town centre. Inside, the property has been recently renovated and offers 55 m² of usable space (60 m² built) on the third floor of a 2008 building with a lift. The living and dining room features an open-plan kitchen fitted in white, with a relief-tiled splashback, and opens directly onto the terrace. The sleeping area comprises a double bedroom with built-in wardrobes and a full en-suite bathroom with shower and window. It has air conditioning and heating. The main amenities, shops, restaurants and leisure areas are just a short walk away, and the Renfe station is around 10 minutes away. Important information: the building was constructed as offices, the property does not have a certificate of habitability (cédula de habitabilidad) and a change of use is not possible. It is currently let under a rental agreement; please contact us for details. Energy rating: G.
Bedroom1
Bathroom1
Surface60 m²
Penthouse with a terrace and jacuzzi on a pedestrian street in the centre of Sitges, 50 m from the beach. Living room with open-plan kitchen, en-suite bedroom and lift. The terrace is the heart of the home: outdoor dining area, sunbathing space and a jacuzzi set among plants, with open views over the rooftops of the town centre. Inside, the property has been recently renovated and offers 55 m² of usable space (60 m² built) on the third floor of a 2008 building with a lift. The living and dining room features an open-plan kitchen fitted in white, with a relief-tiled splashback, and opens directly onto the terrace. The sleeping area comprises a double bedroom with built-in wardrobes and a full en-suite bathroom with shower and window. It has air conditioning and heating. The main amenities, shops, restaurants and leisure areas are just a short walk away, and the Renfe station is around 10 minutes away. Important information: the building was constructed as offices, the property does not have a certificate of habitability (cédula de habitabilidad) and a change of use is not possible. It is currently let under a rental agreement; please contact us for details. Energy rating: G.
Duplex penthouse for sale with solarium and sea views, Terramar, Sitges
1,675,000 €
Ref. 6282

Duplex penthouse for sale with solarium and sea views, Terramar, Sitges

Terramar, Sitges
Duplex penthouse in Parc de Mar, Terramar: 4 bedrooms, a private solarium with sea views and a communal pool just a short walk from the beach. The property offers 273 m² built, a south-west orientation and two floors. The main floor is arranged around a spacious living-dining room, with large windows opening onto a covered terrace with an awning. The kitchen is separate, with a breakfast table and an adjoining laundry area. This same floor has three exterior double bedrooms, all with fitted wardrobes and access to a long wraparound terrace overlooking the gardens and the development's pool. Two bathrooms complete this level: one with a shower and the other with both a shower and a bathtub. A curved staircase leads up to the bright upper floor under the eaves. Here you'll find a sitting room with a study area, a large bedroom with wardrobes and a full bathroom with double basin, shower and bathtub. This floor opens onto the solarium, a large private terrace with side sea views, made for sunbathing and dining al fresco. Built in 2001 and in good condition, the penthouse has air conditioning and gas radiator heating. It comes with two parking spaces of 10 m² each and a 20 m² storage room. The development features beautifully kept gardens, a communal pool, a lift, a concierge and 24-hour security. It is located in Terramar, one of the most sought-after residential areas of Sitges, just steps from the sea and the golf course. It works equally well as a year-round home or as a second residence by the sea.
Bedrooms4
Bathrooms3
Surface273 m²
Duplex penthouse in Parc de Mar, Terramar: 4 bedrooms, a private solarium with sea views and a communal pool just a short walk from the beach. The property offers 273 m² built, a south-west orientation and two floors. The main floor is arranged around a spacious living-dining room, with large windows opening onto a covered terrace with an awning. The kitchen is separate, with a breakfast table and an adjoining laundry area. This same floor has three exterior double bedrooms, all with fitted wardrobes and access to a long wraparound terrace overlooking the gardens and the development's pool. Two bathrooms complete this level: one with a shower and the other with both a shower and a bathtub. A curved staircase leads up to the bright upper floor under the eaves. Here you'll find a sitting room with a study area, a large bedroom with wardrobes and a full bathroom with double basin, shower and bathtub. This floor opens onto the solarium, a large private terrace with side sea views, made for sunbathing and dining al fresco. Built in 2001 and in good condition, the penthouse has air conditioning and gas radiator heating. It comes with two parking spaces of 10 m² each and a 20 m² storage room. The development features beautifully kept gardens, a communal pool, a lift, a concierge and 24-hour security. It is located in Terramar, one of the most sought-after residential areas of Sitges, just steps from the sea and the golf course. It works equally well as a year-round home or as a second residence by the sea.
Duplex penthouse for sale with sea views in Sant Pere de Ribes
585,000 €
Ref. 5938

Duplex penthouse for sale with sea views in Sant Pere de Ribes

Sant Pere de Ribes
Duplex penthouse in the Casas del Mar development, in Sant Pere de Ribes, with sunny terraces opening onto the Mediterranean and the port of Vilanova. Built in 2005 and in good condition, the home sits on a second floor with lift access and offers 93 m² of usable space over two levels, with 170 m² built. On the lower level, the light-floored living-dining room opens through large sliding windows onto a wooden terrace shaded by a louvred pergola. The separate, fitted kitchen has direct access to the same terrace. This floor also has two bedrooms, one of them opening onto a terrace, a full bathroom and a laundry room. The upper level is given over entirely to the main suite, with a private bathroom and access to a terrace with sea views. Above it there is also a wooden roof terrace, where the home's solar panels are installed. The property has air conditioning, heating, a parking space in the same building and a large storage room. Energy rating: C for consumption and C for emissions. The Casas del Mar development has communal gardens, two swimming pools, a children's play area and 24-hour private security, and is close to the Bel-Air, Olive Tree and IBS Richmond International School international schools. Live where you deserve to live.
Bedrooms3
Bathrooms2
Surface170 m²
Duplex penthouse in the Casas del Mar development, in Sant Pere de Ribes, with sunny terraces opening onto the Mediterranean and the port of Vilanova. Built in 2005 and in good condition, the home sits on a second floor with lift access and offers 93 m² of usable space over two levels, with 170 m² built. On the lower level, the light-floored living-dining room opens through large sliding windows onto a wooden terrace shaded by a louvred pergola. The separate, fitted kitchen has direct access to the same terrace. This floor also has two bedrooms, one of them opening onto a terrace, a full bathroom and a laundry room. The upper level is given over entirely to the main suite, with a private bathroom and access to a terrace with sea views. Above it there is also a wooden roof terrace, where the home's solar panels are installed. The property has air conditioning, heating, a parking space in the same building and a large storage room. Energy rating: C for consumption and C for emissions. The Casas del Mar development has communal gardens, two swimming pools, a children's play area and 24-hour private security, and is close to the Bel-Air, Olive Tree and IBS Richmond International School international schools. Live where you deserve to live.
Duplex for sale with 50 m² terrace and pool in Sant Pere de Ribes
655,000 €
Ref. 5944

Duplex for sale with 50 m² terrace and pool in Sant Pere de Ribes

Residencial Casa del Mar, Sant Pere de Ribes
A 177 m² duplex with a 50 m² south-east-facing terrace, a communal infinity pool and 24-hour security, five minutes from Sitges and Vilanova. The main floor revolves around the terrace. The bright living-dining room, with large picture windows, flows out onto a timber deck with a pergola, with room for a dining table and a sunny lounge area, and partial sea views. This floor also houses the fitted kitchen, with direct access outside, and a guest toilet off the entrance hall. An internal staircase leads down to the sleeping quarters: a master suite with built-in wardrobes and a shower room, a double bedroom, a single bedroom and a second full bathroom. The bedrooms open onto a 20 m² patio terrace with planters, a more private, sheltered outdoor space. Every room is exterior-facing. Light wood-tone floors, air conditioning, heating, double-glazed aluminium windows with thermal break, and built-in wardrobes. A storage room and two parking spaces are included. The quiet development, with a concierge and round-the-clock security, offers extensive landscaped grounds among the pines and an infinity pool with the sea as its backdrop. Energy certificate: consumption E, emissions E.
Bedrooms3
Bathrooms3
Surface177 m²
A 177 m² duplex with a 50 m² south-east-facing terrace, a communal infinity pool and 24-hour security, five minutes from Sitges and Vilanova. The main floor revolves around the terrace. The bright living-dining room, with large picture windows, flows out onto a timber deck with a pergola, with room for a dining table and a sunny lounge area, and partial sea views. This floor also houses the fitted kitchen, with direct access outside, and a guest toilet off the entrance hall. An internal staircase leads down to the sleeping quarters: a master suite with built-in wardrobes and a shower room, a double bedroom, a single bedroom and a second full bathroom. The bedrooms open onto a 20 m² patio terrace with planters, a more private, sheltered outdoor space. Every room is exterior-facing. Light wood-tone floors, air conditioning, heating, double-glazed aluminium windows with thermal break, and built-in wardrobes. A storage room and two parking spaces are included. The quiet development, with a concierge and round-the-clock security, offers extensive landscaped grounds among the pines and an infinity pool with the sea as its backdrop. Energy certificate: consumption E, emissions E.
600 m² plot for a detached house for sale in La Plana, Sitges
850,000 €
Ref. 6478

600 m² plot for a detached house for sale in La Plana, Sitges

Can Pei, Sitges
A 600 m² plot in La Plana, Sitges, ready for a bespoke detached home among pine trees, just minutes from the town centre and the beaches. The fenced, undeveloped plot faces Pepe de Garraf street. It keeps several pine trees that bring shade and privacy, and it borders a newly built road with wide, tree-lined pavements. The area has been developed with new roads, green spaces and amenities, and contemporary homes already stand on the neighbouring plots. It is a quiet setting in which to design a house from scratch, with the town and the sea a few minutes away. Planning details Plot area: 600 m² (according to the Land Registry/Catastro) Land classification: designated developable land, Partial Plan PPU-1 (approved) Zoning: code 15P1, open-market housing on a single-family plot, type I Use: residential, single-family Cadastral reference: 8759615CF9686S0001PU
Surface600 m²
A 600 m² plot in La Plana, Sitges, ready for a bespoke detached home among pine trees, just minutes from the town centre and the beaches. The fenced, undeveloped plot faces Pepe de Garraf street. It keeps several pine trees that bring shade and privacy, and it borders a newly built road with wide, tree-lined pavements. The area has been developed with new roads, green spaces and amenities, and contemporary homes already stand on the neighbouring plots. It is a quiet setting in which to design a house from scratch, with the town and the sea a few minutes away. Planning details Plot area: 600 m² (according to the Land Registry/Catastro) Land classification: designated developable land, Partial Plan PPU-1 (approved) Zoning: code 15P1, open-market housing on a single-family plot, type I Use: residential, single-family Cadastral reference: 8759615CF9686S0001PU
Terraced house for sale with private garden in Rocamar, Sitges
850,000 €
Ref. 6318

Terraced house for sale with private garden in Rocamar, Sitges

Sitges
A 244 m² terraced house in Rocamar, Sitges, with five bedrooms, a private garden with a porch and direct access to the communal pool. The ground floor is designed around the garden. The living-dining room, with its fireplace, opens onto the covered porch and the lawn, where there is a barbecue area and a wooden playhouse for the children. From the garden you step straight into the communal grounds, with lawns, trees and a swimming pool. The kitchen is separate, with an island and sink, and has a glazed breakfast room overlooking the terrace. The floor is completed by the entrance hall, a single bedroom opening onto the front garden, a full bathroom with shower and the garage, with direct access to the kitchen. On the first floor, the main bedroom has an en suite bathroom with bathtub, a generous area of built-in wardrobes and access to a terrace with views over the development and the mountains. Two further double bedrooms share a full bathroom with bathtub. Under the roof, an attic room with its own terrace, currently set up as a bedroom, also works well as an office or studio. Built in 1999, the house is in good condition and comes furnished. It features wooden floors in the living room and bedrooms, air conditioning, heating, built-in wardrobes, a storage room and a parking space in the garage. Energy certificate: consumption E, emissions D. Rocamar is a quiet residential development with a bus stop. It is about five minutes from the motorway and the beaches of Sitges, close to private schools, shopping areas, restaurants and golf courses, and well connected to Barcelona.
Bedrooms5
Bathrooms3
Surface244 m²
Plot surface716 m²
A 244 m² terraced house in Rocamar, Sitges, with five bedrooms, a private garden with a porch and direct access to the communal pool. The ground floor is designed around the garden. The living-dining room, with its fireplace, opens onto the covered porch and the lawn, where there is a barbecue area and a wooden playhouse for the children. From the garden you step straight into the communal grounds, with lawns, trees and a swimming pool. The kitchen is separate, with an island and sink, and has a glazed breakfast room overlooking the terrace. The floor is completed by the entrance hall, a single bedroom opening onto the front garden, a full bathroom with shower and the garage, with direct access to the kitchen. On the first floor, the main bedroom has an en suite bathroom with bathtub, a generous area of built-in wardrobes and access to a terrace with views over the development and the mountains. Two further double bedrooms share a full bathroom with bathtub. Under the roof, an attic room with its own terrace, currently set up as a bedroom, also works well as an office or studio. Built in 1999, the house is in good condition and comes furnished. It features wooden floors in the living room and bedrooms, air conditioning, heating, built-in wardrobes, a storage room and a parking space in the garage. Energy certificate: consumption E, emissions D. Rocamar is a quiet residential development with a bus stop. It is about five minutes from the motorway and the beaches of Sitges, close to private schools, shopping areas, restaurants and golf courses, and well connected to Barcelona.
New-build house with pool for sale in La Plana, Sitges
2,600,000 €
Ref. 6113_D

New-build house with pool for sale in La Plana, Sitges

La Plana, Sitges
A 306 m² new-build house in La Plana, Sitges, with a pool, garden and sea views, just a few minutes' walk from the town centre and the beaches. Completed in 2025, with contemporary architecture and an A energy rating, the house is laid out over several levels connected by a lift and opens fully onto the garden and pool. The living floor is one large open-plan space. Floor-to-ceiling windows bring light into the living and dining room and look out onto the porch, the lawn and the pool. The open kitchen, with an island, light-wood cabinetry and integrated appliances, leads straight out to the garden and the barbecue area. A guest toilet and a large storage cupboard complete this floor. There are five bedrooms, all with fitted wardrobes. The main bedroom has its own bathroom and a dressing room, and two of the others work well as a study or guest room. On the upper floor, a terrace with a glass balustrade looks out over the pool to the sea. The garden wraps around the house. The large pool is finished in porcelain tile and has built-in steps. At the entrance, a street-level parking area is sheltered by a pergola. The lower floor holds the service areas: wine cellar, laundry room, plant room and a toilet. Heating, cooling and hot water run on aerothermal energy, and a lift with two entrances and four stops connects every level. A brand-new home close to the centre of Sitges, its amenities and the Mediterranean.
Bedrooms5
Bathrooms4
Surface306 m²
A 306 m² new-build house in La Plana, Sitges, with a pool, garden and sea views, just a few minutes' walk from the town centre and the beaches. Completed in 2025, with contemporary architecture and an A energy rating, the house is laid out over several levels connected by a lift and opens fully onto the garden and pool. The living floor is one large open-plan space. Floor-to-ceiling windows bring light into the living and dining room and look out onto the porch, the lawn and the pool. The open kitchen, with an island, light-wood cabinetry and integrated appliances, leads straight out to the garden and the barbecue area. A guest toilet and a large storage cupboard complete this floor. There are five bedrooms, all with fitted wardrobes. The main bedroom has its own bathroom and a dressing room, and two of the others work well as a study or guest room. On the upper floor, a terrace with a glass balustrade looks out over the pool to the sea. The garden wraps around the house. The large pool is finished in porcelain tile and has built-in steps. At the entrance, a street-level parking area is sheltered by a pergola. The lower floor holds the service areas: wine cellar, laundry room, plant room and a toilet. Heating, cooling and hot water run on aerothermal energy, and a lift with two entrances and four stops connects every level. A brand-new home close to the centre of Sitges, its amenities and the Mediterranean.
600 m² plot for a detached home for sale in La Plana, Sitges
795,000 €
Ref. 6477

600 m² plot for a detached home for sale in La Plana, Sitges

Can Pei, Sitges
A 600 m² unbuilt plot in La Plana, Sitges, ready to design a bespoke detached home close to the town centre and the beaches. It sits on Pepe de Garraf street, within the residential sector of La Plana: a quiet setting of new tree-lined streets, green spaces and amenities, just a few minutes from the town centre and the coast. Mature pines along the boundary bring shade and greenery from day one. Its zoning allows for a detached single-family house designed from scratch, with the layout, room orientation and garden shaped entirely around the people who will live there. Planning details Plot area: 600 m² (per the Land Registry) Land classification: delimited developable land – Partial Plan PPU-1 (approved) Zoning: code 15P1 – open-market single-family housing on an individual plot, type I Permitted use: single-family residential Cadastral reference: 8759614CF9686S0001QU
Surface600 m²
A 600 m² unbuilt plot in La Plana, Sitges, ready to design a bespoke detached home close to the town centre and the beaches. It sits on Pepe de Garraf street, within the residential sector of La Plana: a quiet setting of new tree-lined streets, green spaces and amenities, just a few minutes from the town centre and the coast. Mature pines along the boundary bring shade and greenery from day one. Its zoning allows for a detached single-family house designed from scratch, with the layout, room orientation and garden shaped entirely around the people who will live there. Planning details Plot area: 600 m² (per the Land Registry) Land classification: delimited developable land – Partial Plan PPU-1 (approved) Zoning: code 15P1 – open-market single-family housing on an individual plot, type I Permitted use: single-family residential Cadastral reference: 8759614CF9686S0001QU
House for sale with pool and sea views in Ca l'Antoniet, Sitges
1,080,000 €
Ref. ON0004_01

House for sale with pool and sea views in Ca l'Antoniet, Sitges

Ca l'Antoniet, Sitges
A new-build house open on three sides in Ca l'Antoniet, Sitges: 291 m², a private pool, sea views and the top energy rating, A. Built in 2024 to passive-house principles, it spans four floors served by a lift, from the garage up to the master suite. Motorised awnings, solar panels, air conditioning, electric heating in the bathrooms and high-end finishes complete a warm, modern home that has never been lived in. The ground floor, entered directly from the street, is where daytime life happens: a living and dining room that opens onto an 18 m² terrace and a garden with a private pool, and an open-plan kitchen with an island, plenty of natural light and all appliances included. A full bathroom serves this floor. The first floor holds the bedrooms: three exterior double bedrooms, all with built-in wardrobes, two of them opening onto a south-facing terrace, and a full bathroom. The second floor is given over entirely to the master suite: a bedroom with sea views, a walk-in wardrobe, a full bathroom with a skylight and direct access to a 25 m² terrace with a hot tub and panoramic views over Sitges and the Mediterranean. The basement holds a multi-purpose room, a plant and water room, a large laundry room, a pantry and a garage for two cars, pre-wired for an electric-vehicle charger. Live where you deserve to live.
Bedrooms5
Bathrooms3
Surface291 m²
Plot surface319 m²
A new-build house open on three sides in Ca l'Antoniet, Sitges: 291 m², a private pool, sea views and the top energy rating, A. Built in 2024 to passive-house principles, it spans four floors served by a lift, from the garage up to the master suite. Motorised awnings, solar panels, air conditioning, electric heating in the bathrooms and high-end finishes complete a warm, modern home that has never been lived in. The ground floor, entered directly from the street, is where daytime life happens: a living and dining room that opens onto an 18 m² terrace and a garden with a private pool, and an open-plan kitchen with an island, plenty of natural light and all appliances included. A full bathroom serves this floor. The first floor holds the bedrooms: three exterior double bedrooms, all with built-in wardrobes, two of them opening onto a south-facing terrace, and a full bathroom. The second floor is given over entirely to the master suite: a bedroom with sea views, a walk-in wardrobe, a full bathroom with a skylight and direct access to a 25 m² terrace with a hot tub and panoramic views over Sitges and the Mediterranean. The basement holds a multi-purpose room, a plant and water room, a large laundry room, a pantry and a garage for two cars, pre-wired for an electric-vehicle charger. Live where you deserve to live.
Townhouse with terrace and sea views for sale in Vallpineda
730,000 €
Ref. 6470

Townhouse with terrace and sea views for sale in Vallpineda

Vallpineda - Santa Bárbara, Sitges
A 158 m² townhouse in Vallpineda, Sitges, with a private garden, south-east orientation and a terrace with sea views. Built in 2007 and very well kept, the house is spread over three floors of Mediterranean architecture. With greenery and open sky all around, every room is filled with light. It comes with air conditioning, heating, built-in wardrobes and parking. On the ground floor, the living and dining room opens directly onto a porch with barbecue and the private garden, a quiet, green spot for eating outdoors. The kitchen is spacious, with white cabinetry, wooden worktops and its own breakfast area with direct access outside. The floor is completed by a guest toilet and a utility area turned into a wellness space with jacuzzi, gym and laundry. The first floor is home to the principal suite, with built-in wardrobes, a balcony with open views and a full bathroom with double basin and a large walk-in shower. On the same floor, another good-sized room works as a sitting room or study. On the top floor, two double bedrooms share a full bathroom. One of them opens onto a furnished terrace looking out over Vallpineda, Sitges and the sea. Vallpineda is a residential estate with 24-hour security and two guard posts. A short distance from the house is the club, with swimming pools, padel and tennis courts, and a gym. Light, privacy and outdoor space for everyday living, in a quiet setting next to Sitges.
Bedrooms4
Bathrooms3
Surface158 m²
A 158 m² townhouse in Vallpineda, Sitges, with a private garden, south-east orientation and a terrace with sea views. Built in 2007 and very well kept, the house is spread over three floors of Mediterranean architecture. With greenery and open sky all around, every room is filled with light. It comes with air conditioning, heating, built-in wardrobes and parking. On the ground floor, the living and dining room opens directly onto a porch with barbecue and the private garden, a quiet, green spot for eating outdoors. The kitchen is spacious, with white cabinetry, wooden worktops and its own breakfast area with direct access outside. The floor is completed by a guest toilet and a utility area turned into a wellness space with jacuzzi, gym and laundry. The first floor is home to the principal suite, with built-in wardrobes, a balcony with open views and a full bathroom with double basin and a large walk-in shower. On the same floor, another good-sized room works as a sitting room or study. On the top floor, two double bedrooms share a full bathroom. One of them opens onto a furnished terrace looking out over Vallpineda, Sitges and the sea. Vallpineda is a residential estate with 24-hour security and two guard posts. A short distance from the house is the club, with swimming pools, padel and tennis courts, and a gym. Light, privacy and outdoor space for everyday living, in a quiet setting next to Sitges.
House with pool and sea views for sale in Vallpineda, Sitges
1,990,000 €
Ref. OFF_6360

House with pool and sea views for sale in Vallpineda, Sitges

Vallpineda - Santa Bárbara, Sitges
A 352 m² house in Vallpineda, Sitges, with a private pool, a lift and open views over the Mediterranean and the Garraf hills. Built in 2016 and set over three floors, the house opens up to the landscape from the living room, where floor-to-ceiling sliding doors lead onto a large terrace facing the sea. The living area has natural wood floors, a fireplace set into a wall of bookshelves and room for dining by the window. The white, fully equipped kitchen has a breakfast area, a wine cooler and integrated appliances, with an interior window that keeps it open to the living room and the views. On the same floor are a guest WC and the lift serving all three levels. All four bedrooms have built-in wardrobes. The main suite adds a separate dressing room, a marble bathroom with a sea-facing window and its own private terrace overlooking the pool. Outside are a private pool, landscaped terraces and parking. The house also has a storage room, ducted air conditioning, underfloor heating and an energy rating of B. Vallpineda is a quiet residential area with an international feel and several international schools nearby. Central Barcelona is about 30-40 minutes away and the airport about 20 minutes by car.
Bedrooms4
Bathrooms5
Surface352 m²
Plot surface501 m²
A 352 m² house in Vallpineda, Sitges, with a private pool, a lift and open views over the Mediterranean and the Garraf hills. Built in 2016 and set over three floors, the house opens up to the landscape from the living room, where floor-to-ceiling sliding doors lead onto a large terrace facing the sea. The living area has natural wood floors, a fireplace set into a wall of bookshelves and room for dining by the window. The white, fully equipped kitchen has a breakfast area, a wine cooler and integrated appliances, with an interior window that keeps it open to the living room and the views. On the same floor are a guest WC and the lift serving all three levels. All four bedrooms have built-in wardrobes. The main suite adds a separate dressing room, a marble bathroom with a sea-facing window and its own private terrace overlooking the pool. Outside are a private pool, landscaped terraces and parking. The house also has a storage room, ducted air conditioning, underfloor heating and an energy rating of B. Vallpineda is a quiet residential area with an international feel and several international schools nearby. Central Barcelona is about 30-40 minutes away and the airport about 20 minutes by car.
Renovated house for sale with pool and tourist licence in Sitges
1,650,000 €
Ref. 6462

Renovated house for sale with pool and tourist licence in Sitges

Centre, Sitges
Fully renovated 1948 house in Sitges, with a garden, private pool and tourist licence, just two or three minutes' walk from the town centre and the beach. Its 254 m² of built area are spread over three floors, in a quiet setting where a car becomes optional. The main floor revolves around a generous living room with exposed beams, a fireplace and built-in bookshelves. French windows fill the room with light and look out over the garden and pool. Next to it is the kitchen, with a central island, a golden ceramic splashback and high-end appliances: oven, built-in coffee machine and wine cooler. Upstairs are two suite bedrooms, each with its own bathroom and ample wardrobe space. In the main suite, the bathroom is part of the bedroom itself: a freestanding bathtub, an iridescent glass mosaic wall, a double stone washbasin and wooden wardrobes. The lower floor opens directly onto the garden. It houses the dining room, a sitting room with a stove that can double as a third bedroom, and a small study. From here you step out onto the awning-covered porch, the garden and the pool. A separate rear entrance adds convenience and security. The house also has air conditioning, gas heating, a storage room and plenty of storage space. Energy certificate: consumption D, emissions C.
Bedrooms3
Bathrooms3
Surface254 m²
Fully renovated 1948 house in Sitges, with a garden, private pool and tourist licence, just two or three minutes' walk from the town centre and the beach. Its 254 m² of built area are spread over three floors, in a quiet setting where a car becomes optional. The main floor revolves around a generous living room with exposed beams, a fireplace and built-in bookshelves. French windows fill the room with light and look out over the garden and pool. Next to it is the kitchen, with a central island, a golden ceramic splashback and high-end appliances: oven, built-in coffee machine and wine cooler. Upstairs are two suite bedrooms, each with its own bathroom and ample wardrobe space. In the main suite, the bathroom is part of the bedroom itself: a freestanding bathtub, an iridescent glass mosaic wall, a double stone washbasin and wooden wardrobes. The lower floor opens directly onto the garden. It houses the dining room, a sitting room with a stove that can double as a third bedroom, and a small study. From here you step out onto the awning-covered porch, the garden and the pool. A separate rear entrance adds convenience and security. The house also has air conditioning, gas heating, a storage room and plenty of storage space. Energy certificate: consumption D, emissions C.
Terraced house for sale with pool and solarium in Ca l'Antoniet, Sitges
998,000 €
Ref. 6457

Terraced house for sale with pool and solarium in Ca l'Antoniet, Sitges

Ca l'Antoniet, Sitges
A 2021 terraced house in Ca l'Antoniet, Sitges, with a private pool, garden, a 26 m² south-facing solarium and a garage for two cars. This new-build home offers 200 m² of usable space (250 m² built) over three floors and a basement, in a quiet area close to local amenities. The main floor is designed for indoor-outdoor living. The living and dining room of around 50 m² flows into a white open-plan kitchen with Bosch appliances and opens straight onto the 50 m² private garden and the pool. This floor also has a full shower room and, at the entrance, a 25 m² front patio. The first floor is home to the main suite, with a walk-in wardrobe, en-suite bathroom and balcony. There are also two double bedrooms and a full bathroom with a bathtub. The second floor is the brightest of all. An 18 m² multipurpose room leads out to the 26 m² south-facing solarium, with a distant glimpse of the sea, and to an 11 m² terrace. The basement holds a private garage for two cars, a laundry room and a second multipurpose room, brought into daylight by an English courtyard. Features include aerothermal heating, air conditioning, radiator heating, fitted wardrobes, electric shutters and double-glazed windows. The energy rating for consumption is A. A house made for outdoor living all year round, with the pool just steps from the living room and the solarium as a lookout, in peaceful Ca l'Antoniet and moments from the life of Sitges.
Bedrooms5
Bathrooms3
Surface250 m²
A 2021 terraced house in Ca l'Antoniet, Sitges, with a private pool, garden, a 26 m² south-facing solarium and a garage for two cars. This new-build home offers 200 m² of usable space (250 m² built) over three floors and a basement, in a quiet area close to local amenities. The main floor is designed for indoor-outdoor living. The living and dining room of around 50 m² flows into a white open-plan kitchen with Bosch appliances and opens straight onto the 50 m² private garden and the pool. This floor also has a full shower room and, at the entrance, a 25 m² front patio. The first floor is home to the main suite, with a walk-in wardrobe, en-suite bathroom and balcony. There are also two double bedrooms and a full bathroom with a bathtub. The second floor is the brightest of all. An 18 m² multipurpose room leads out to the 26 m² south-facing solarium, with a distant glimpse of the sea, and to an 11 m² terrace. The basement holds a private garage for two cars, a laundry room and a second multipurpose room, brought into daylight by an English courtyard. Features include aerothermal heating, air conditioning, radiator heating, fitted wardrobes, electric shutters and double-glazed windows. The energy rating for consumption is A. A house made for outdoor living all year round, with the pool just steps from the living room and the solarium as a lookout, in peaceful Ca l'Antoniet and moments from the life of Sitges.
Villa for sale with 3,000 m² plot and pool in Terramar, Sitges
6,300,000 €
Ref. 1465_D

Villa for sale with 3,000 m² plot and pool in Terramar, Sitges

Terramar, Sitges
A 1950s villa for sale in Terramar, Sitges, set on a 3,000 m² plot with a pool and garden, just a few minutes' walk from the beach. The house offers 1,294 m² of built space, with 11 bedrooms and 12 bathrooms, and is surrounded by mature trees and gardens that give it great privacy. Terramar is one of the most distinctive residential neighbourhoods in Sitges: quiet avenues, villas from different eras, many of real architectural interest, and the Passeig Marítim just a short stroll away. The outdoor space takes centre stage. Around a generous pool, a series of settings unfolds: a dining area beneath a pergola, a bar and barbecue area, and several porches. Thanks to the orientation and the vegetation, the garden can be lived in almost all year round, from quiet breakfasts to long lunches with friends. The main floor keeps the character of its era. Three distinct living rooms, one of them on two levels, are arranged around a spacious central hall. Herringbone parquet, marble floors and original tiles run through the house, creating a flow between intimate corners and rooms designed for entertaining. The kitchen, with pantry and laundry room, connects to a fully independent staff house, preserving the privacy of the main residence while keeping both linked. In the sleeping area, several bedrooms have en-suite bathrooms, and those facing south open onto private terraces. Upstairs, an oval sitting room offers a more intimate atmosphere, while a small tower adds a distinctive architectural touch. The lower ground floor is devoted to wellbeing and leisure, with a spa, wet and dry saunas, a gym, a wine cellar and a games room. The villa also has air conditioning, heating, a fireplace and parking. Living in Terramar means embracing a calm, Mediterranean pace, with the sea and the garden part of everyday life, close to the centre of Sitges, its beaches and social life, and about 40 minutes from Barcelona and its airport.
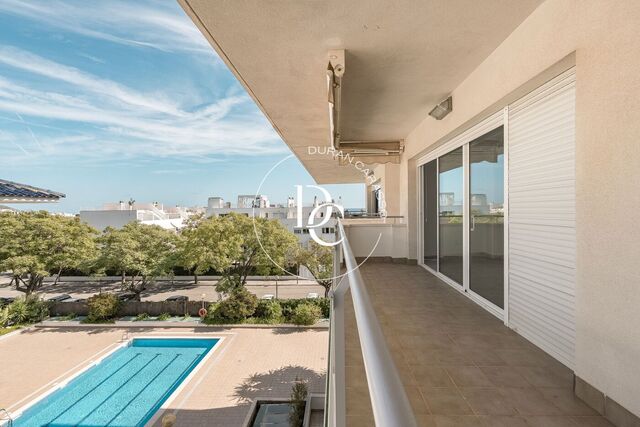
Bedrooms11
Bathrooms12
Surface1,294 m²
Plot surface3,006 m²
A 1950s villa for sale in Terramar, Sitges, set on a 3,000 m² plot with a pool and garden, just a few minutes' walk from the beach. The house offers 1,294 m² of built space, with 11 bedrooms and 12 bathrooms, and is surrounded by mature trees and gardens that give it great privacy. Terramar is one of the most distinctive residential neighbourhoods in Sitges: quiet avenues, villas from different eras, many of real architectural interest, and the Passeig Marítim just a short stroll away. The outdoor space takes centre stage. Around a generous pool, a series of settings unfolds: a dining area beneath a pergola, a bar and barbecue area, and several porches. Thanks to the orientation and the vegetation, the garden can be lived in almost all year round, from quiet breakfasts to long lunches with friends. The main floor keeps the character of its era. Three distinct living rooms, one of them on two levels, are arranged around a spacious central hall. Herringbone parquet, marble floors and original tiles run through the house, creating a flow between intimate corners and rooms designed for entertaining. The kitchen, with pantry and laundry room, connects to a fully independent staff house, preserving the privacy of the main residence while keeping both linked. In the sleeping area, several bedrooms have en-suite bathrooms, and those facing south open onto private terraces. Upstairs, an oval sitting room offers a more intimate atmosphere, while a small tower adds a distinctive architectural touch. The lower ground floor is devoted to wellbeing and leisure, with a spa, wet and dry saunas, a gym, a wine cellar and a games room. The villa also has air conditioning, heating, a fireplace and parking. Living in Terramar means embracing a calm, Mediterranean pace, with the sea and the garden part of everyday life, close to the centre of Sitges, its beaches and social life, and about 40 minutes from Barcelona and its airport.
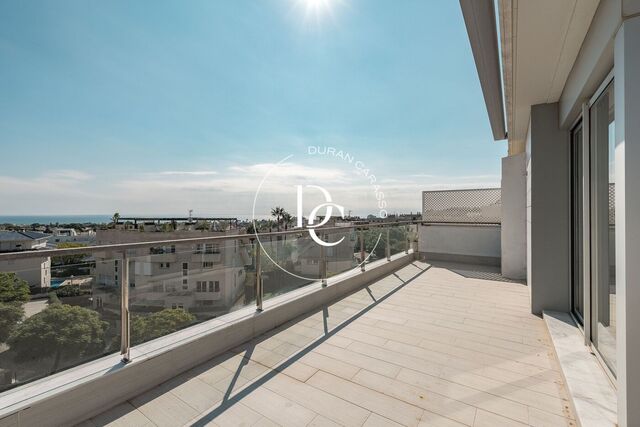
You are looking at 23 flats for sale in Sitges.
We use our own and third-party cookies to make our website work safely and personalize its content. Likewise, we use cookies to measure and obtain data on your navigation and to adjust advertising to your tastes and preferences. Press the "Accept all" button to confirm that you have read and accepted the information presented. To manage or disable these cookies, click on "Configuration". For more information see our cookies policy.
Modify cookies
Technical and functional Always active
This website uses its own Cookies to collect information in order to improve our services. If you continue browsing, you accept their installation. The user has the possibility of configuring his browser, being able, if he so wishes, to prevent them from being installed on his hard drive, although he must bear in mind that such action may cause difficulties in navigating the website.
They allow the monitoring and analysis of the behavior of the users of this website. The information collected through this type of cookies is used to measure the activity of the web for the elaboration of user navigation profiles in order to introduce improvements based on the analysis of the usage data made by the users of the service. They allow us to save the user's preference information to improve the quality of our services and to offer a better experience through recommended products.
These cookies are used to store information about the preferences and personal choices of the user through the continuous observation of their browsing habits. Thanks to them, we can know the browsing habits on the website and display advertising related to the user's browsing profile.