Your search

Flats for sale in Barcelona

Order by
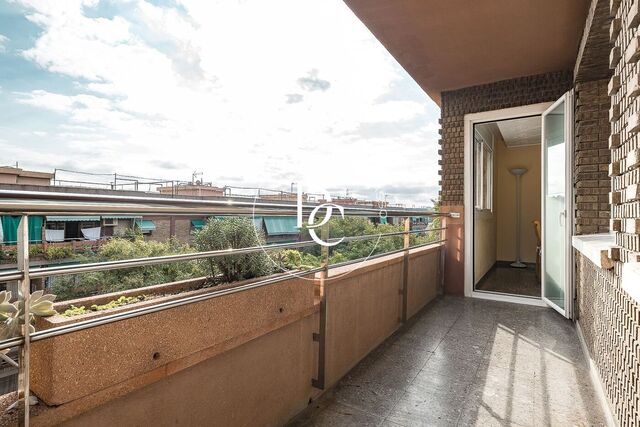
Apartment for sale with terrace and views by Diagonal, Les Corts
1,390,000 €
Ref. 6505

Apartment for sale with terrace and views by Diagonal, Les Corts

Les Corts, Barcelona
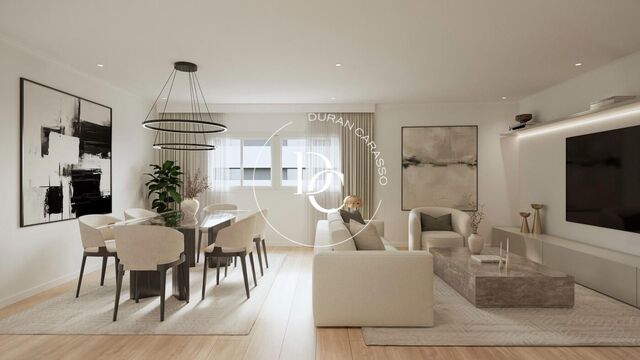
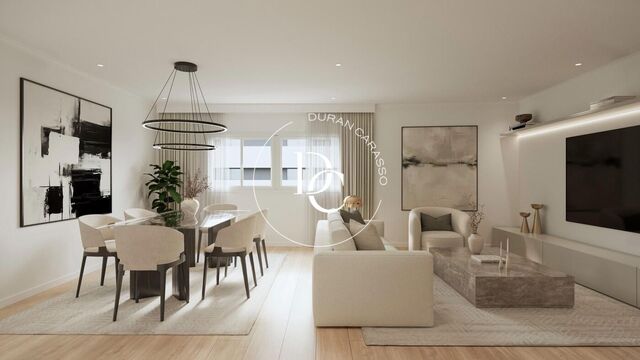
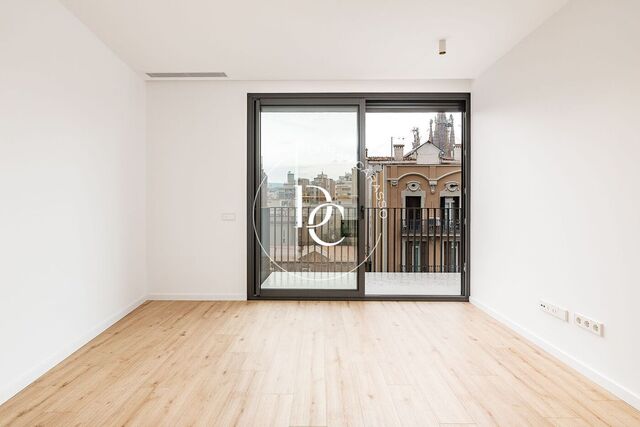
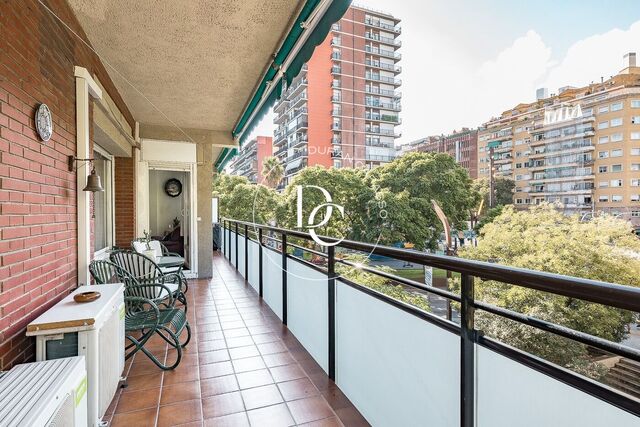
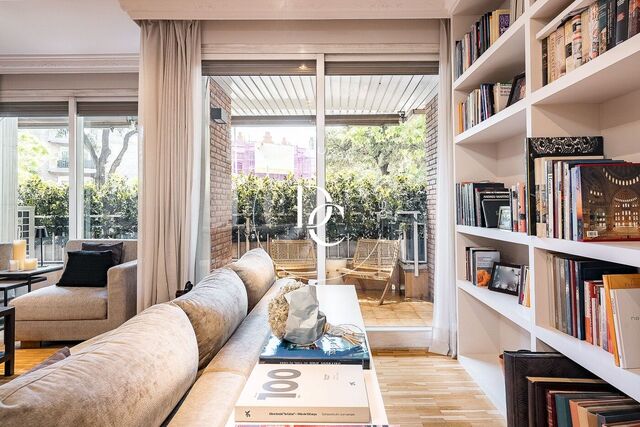
In Les Corts, just off Avinguda Diagonal, this renovated 180 m² apartment opens onto a 20 m² terrace with open views. A spacious entrance hall leads to the living room, with a fireplace and parquet flooring, and to a separate dining room connected to it by sliding doors. The windows in both rooms look out over the surrounding glass towers and flood the living area with light. The kitchen features a breakfast area with a bar, stone worktops and a built-in wine cooler, and is complemented by a separate laundry room and a service entrance. The sleeping area comprises four bedrooms, three of them en suite. The two main bedrooms face south and open directly onto the terrace; one of them reaches its bathroom through a walk-through dressing area. The fourth bedroom, which is exterior-facing, is currently used as a study. A guest toilet completes the property. It is on the fourth floor of a building with a lift and has air conditioning, heating, built-in wardrobes and a storage room. A parking space in the same building is also available for purchase. The well-kept 1960 building offers a concierge, security service, CCTV and a spacious, well-maintained entrance lobby. A spacious apartment, ready to move into, in an established residential neighbourhood with good connections to the city centre and every amenity close at hand.
Bedrooms4
Bathrooms4
Surface208 m²
In Les Corts, just off Avinguda Diagonal, this renovated 180 m² apartment opens onto a 20 m² terrace with open views. A spacious entrance hall leads to the living room, with a fireplace and parquet flooring, and to a separate dining room connected to it by sliding doors. The windows in both rooms look out over the surrounding glass towers and flood the living area with light. The kitchen features a breakfast area with a bar, stone worktops and a built-in wine cooler, and is complemented by a separate laundry room and a service entrance. The sleeping area comprises four bedrooms, three of them en suite. The two main bedrooms face south and open directly onto the terrace; one of them reaches its bathroom through a walk-through dressing area. The fourth bedroom, which is exterior-facing, is currently used as a study. A guest toilet completes the property. It is on the fourth floor of a building with a lift and has air conditioning, heating, built-in wardrobes and a storage room. A parking space in the same building is also available for purchase. The well-kept 1960 building offers a concierge, security service, CCTV and a spacious, well-maintained entrance lobby. A spacious apartment, ready to move into, in an established residential neighbourhood with good connections to the city centre and every amenity close at hand.
Apartment with Catalan vaulted ceilings for sale on Consell de Cent, Eixample
1,375,000 €
Ref. 6502

Apartment with Catalan vaulted ceilings for sale on Consell de Cent, Eixample

La Dreta de l'Eixample, Barcelona
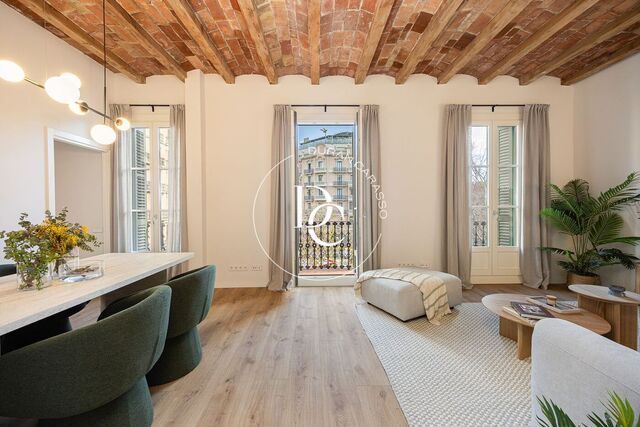
Renovated 141 m² apartment with Catalan vaulted ceilings for sale on the newly redesigned Consell de Cent street, in a classic 1925 building in the Quadrat d'Or. The home sits on the third floor (fourth actual storey) of a building with a lift and is split into two clearly separate areas: the living area, facing the street, and the sleeping area, overlooking the inner courtyard of the block. The renovation has exposed the Catalan vaults with their timber beams, framed by indirect lighting that brings out the original ceiling. The east-facing, fully exterior living-dining room enjoys morning sun through its balconies with wrought-iron railings, which open onto the treetops of Consell de Cent. Next to it is the separate kitchen, with integrated appliances and illuminated wooden niches, linked visually to the living room through an interior opening. A shower room completes this area. A hallway with ample storage and a laundry area leads to the sleeping quarters. Facing the inner courtyard, they are quiet, get the afternoon sun and enjoy open views, something rarely found in the city centre. The main suite has its own Catalan vault, a walk-in wardrobe, a built-in desk and a compartmentalised bathroom with a double island washbasin facing the windows, and a shower and WC behind glass screens. It is followed by a second suite with its own bathroom, a double bedroom with a walk-in wardrobe and a fourth bedroom that can serve as a study, guest room or multipurpose space. Built-in wardrobes, air conditioning and heating round off a home that combines classic Barcelona architecture with the comfort of a contemporary renovation.
Bedrooms4
Bathrooms3
Surface141 m²
Renovated 141 m² apartment with Catalan vaulted ceilings for sale on the newly redesigned Consell de Cent street, in a classic 1925 building in the Quadrat d'Or. The home sits on the third floor (fourth actual storey) of a building with a lift and is split into two clearly separate areas: the living area, facing the street, and the sleeping area, overlooking the inner courtyard of the block. The renovation has exposed the Catalan vaults with their timber beams, framed by indirect lighting that brings out the original ceiling. The east-facing, fully exterior living-dining room enjoys morning sun through its balconies with wrought-iron railings, which open onto the treetops of Consell de Cent. Next to it is the separate kitchen, with integrated appliances and illuminated wooden niches, linked visually to the living room through an interior opening. A shower room completes this area. A hallway with ample storage and a laundry area leads to the sleeping quarters. Facing the inner courtyard, they are quiet, get the afternoon sun and enjoy open views, something rarely found in the city centre. The main suite has its own Catalan vault, a walk-in wardrobe, a built-in desk and a compartmentalised bathroom with a double island washbasin facing the windows, and a shower and WC behind glass screens. It is followed by a second suite with its own bathroom, a double bedroom with a walk-in wardrobe and a fourth bedroom that can serve as a study, guest room or multipurpose space. Built-in wardrobes, air conditioning and heating round off a home that combines classic Barcelona architecture with the comfort of a contemporary renovation.
Flat for sale with terrace and 4 bedrooms in Valldaura, Nou Barris
390,000 €
Ref. 6501

Flat for sale with terrace and 4 bedrooms in Valldaura, Nou Barris

Barcelona
Exterior-facing 95 m² flat on the seventh floor with a terrace, 4 bedrooms and a renovated kitchen on Passeig de Valldaura, Nou Barris. The flat is on the seventh floor (the eighth level in real terms) of a 1977 building with a lift. Being exterior-facing, it enjoys natural light throughout the day. The living room opens onto a 7 m² terrace overlooking the treetops with the mountains beyond: the place for breakfast outdoors or a good book in the late afternoon. The rectangular living-dining room, with a large picture window, brings together the sitting and dining areas. The recently renovated galley kitchen features light-coloured units, a gas hob, a tall-unit oven and room for a breakfast table. The sleeping area has four bedrooms, two of them doubles, and a full bathroom with a shower. The two remaining bedrooms make room for a home office or a guest room without giving up the family bedrooms. The flat is in good condition and has terrazzo floors in the main rooms. Shops and services are all around, and the Mercat de la Guineueta and Parc Central de Nou Barris are just a few minutes away. Metro lines 3 and 4 and several bus routes connect it with the rest of Barcelona. A spacious, bright home for families who want to live in an established neighbourhood, with the market, the park and the metro just steps away.
Bedrooms4
Bathroom1
Surface95 m²
Exterior-facing 95 m² flat on the seventh floor with a terrace, 4 bedrooms and a renovated kitchen on Passeig de Valldaura, Nou Barris. The flat is on the seventh floor (the eighth level in real terms) of a 1977 building with a lift. Being exterior-facing, it enjoys natural light throughout the day. The living room opens onto a 7 m² terrace overlooking the treetops with the mountains beyond: the place for breakfast outdoors or a good book in the late afternoon. The rectangular living-dining room, with a large picture window, brings together the sitting and dining areas. The recently renovated galley kitchen features light-coloured units, a gas hob, a tall-unit oven and room for a breakfast table. The sleeping area has four bedrooms, two of them doubles, and a full bathroom with a shower. The two remaining bedrooms make room for a home office or a guest room without giving up the family bedrooms. The flat is in good condition and has terrazzo floors in the main rooms. Shops and services are all around, and the Mercat de la Guineueta and Parc Central de Nou Barris are just a few minutes away. Metro lines 3 and 4 and several bus routes connect it with the rest of Barcelona. A spacious, bright home for families who want to live in an established neighbourhood, with the market, the park and the metro just steps away.
Renovated flat with views for sale next to Drassanes, El Raval
585,000 €
Ref. 6498

Renovated flat with views for sale next to Drassanes, El Raval

El Raval, Barcelona
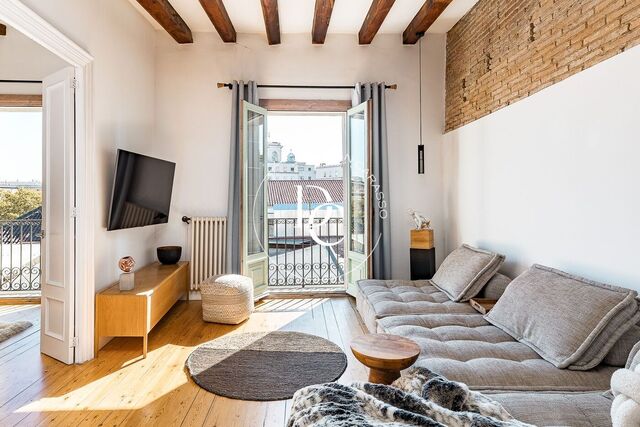
Renovated, furnished 97 m² flat with views, two bedrooms and two bathrooms on Carrer de Santa Mònica, just a few metres from Les Drassanes. Dating from 1900 and served by a lift, the building retains all the character of old Barcelona. The flat sits on an outward-facing third floor (fourth storey in real terms), and the renovation makes the most of its original materials: exposed timber beams, exposed brick walls, wooden floors and glazed wooden doors. Wrought-iron balconies let light flow right through to the back of the rooms. The layout is arranged around two living areas, each with its own kitchen. In the first, the living room with balcony opens onto a dining area and a white kitchen with a wooden worktop. Alongside are a double bedroom with balcony and desk, a walk-in wardrobe and a bathroom with shower and an exposed brick wall. The second area offers a living and dining room with balcony, a separate fitted kitchen, a second double bedroom and a bathroom with a mosaic-tiled shower. This makes it easy to keep living, working or guest spaces completely independent. The building's roof terrace offers open views over the surrounding rooftops and trees. The flat has air conditioning and radiator heating, and is sold furnished. Carrer de Santa Mònica is just steps from the port and the historic centre, with their cultural, shopping and dining scene a short stroll away. Energy certificate: consumption E, emissions E. Live where you deserve to live.
Bedrooms2
Bathrooms2
Surface97 m²
Renovated, furnished 97 m² flat with views, two bedrooms and two bathrooms on Carrer de Santa Mònica, just a few metres from Les Drassanes. Dating from 1900 and served by a lift, the building retains all the character of old Barcelona. The flat sits on an outward-facing third floor (fourth storey in real terms), and the renovation makes the most of its original materials: exposed timber beams, exposed brick walls, wooden floors and glazed wooden doors. Wrought-iron balconies let light flow right through to the back of the rooms. The layout is arranged around two living areas, each with its own kitchen. In the first, the living room with balcony opens onto a dining area and a white kitchen with a wooden worktop. Alongside are a double bedroom with balcony and desk, a walk-in wardrobe and a bathroom with shower and an exposed brick wall. The second area offers a living and dining room with balcony, a separate fitted kitchen, a second double bedroom and a bathroom with a mosaic-tiled shower. This makes it easy to keep living, working or guest spaces completely independent. The building's roof terrace offers open views over the surrounding rooftops and trees. The flat has air conditioning and radiator heating, and is sold furnished. Carrer de Santa Mònica is just steps from the port and the historic centre, with their cultural, shopping and dining scene a short stroll away. Energy certificate: consumption E, emissions E. Live where you deserve to live.
Flat for sale with 30 m² terrace in l'Antiga Esquerra de l'Eixample
1,245,000 €
Ref. 5613_D

Flat for sale with 30 m² terrace in l'Antiga Esquerra de l'Eixample

L´Antiga Esquerra de l´Eixample, Barcelona
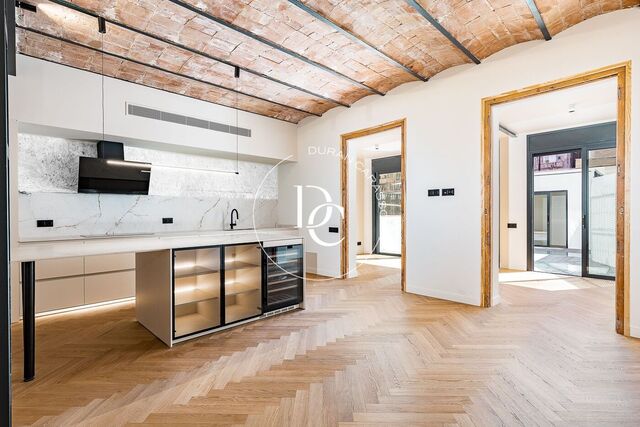
Renovated 138 m² principal-floor flat with a 30 m² private terrace on Gran Via, Antiga Esquerra de l'Eixample: Catalan vaulted ceilings and three bedrooms. Set on the principal floor of a 1920 building, it keeps the best of its origins: Catalan vaulted ceilings and timber beams, hydraulic mosaic floors, wooden joinery and shutters, and a wrought-iron balcony overlooking the plane trees of Gran Via de les Corts Catalanes. The renovation has rethought the layout. The living area is a generous living and dining room with an open kitchen, oak herringbone parquet and a marble-effect island with a built-in wine cooler. From here, a glazed gallery leads out to the terrace. The terrace, at the rear and facing the inner courtyard of the block, has decking and glass skylights. It also gives access to a separate room with large sliding doors. The sleeping area is set apart from the living space. It has three bedrooms, one with a balcony onto Gran Via and the main bedroom with an en-suite bathroom, plus three bathrooms finished in stone tones. Features include air conditioning, heating, built-in wardrobes and a storage room. The building has a lift and a concierge. Gran Via offers shops and services of every kind, excellent public transport links across the city and quick access to the airport. Contact us for more information or to arrange a viewing. Live where you deserve to live.
Bedrooms3
Bathrooms3
Surface168 m²
Renovated 138 m² principal-floor flat with a 30 m² private terrace on Gran Via, Antiga Esquerra de l'Eixample: Catalan vaulted ceilings and three bedrooms. Set on the principal floor of a 1920 building, it keeps the best of its origins: Catalan vaulted ceilings and timber beams, hydraulic mosaic floors, wooden joinery and shutters, and a wrought-iron balcony overlooking the plane trees of Gran Via de les Corts Catalanes. The renovation has rethought the layout. The living area is a generous living and dining room with an open kitchen, oak herringbone parquet and a marble-effect island with a built-in wine cooler. From here, a glazed gallery leads out to the terrace. The terrace, at the rear and facing the inner courtyard of the block, has decking and glass skylights. It also gives access to a separate room with large sliding doors. The sleeping area is set apart from the living space. It has three bedrooms, one with a balcony onto Gran Via and the main bedroom with an en-suite bathroom, plus three bathrooms finished in stone tones. Features include air conditioning, heating, built-in wardrobes and a storage room. The building has a lift and a concierge. Gran Via offers shops and services of every kind, excellent public transport links across the city and quick access to the airport. Contact us for more information or to arrange a viewing. Live where you deserve to live.
Renovated apartment with terrace for sale in Sant Antoni, Barcelona
248,000 €
Ref. 6497

Renovated apartment with terrace for sale in Sant Antoni, Barcelona

Sant Antoni, Barcelona
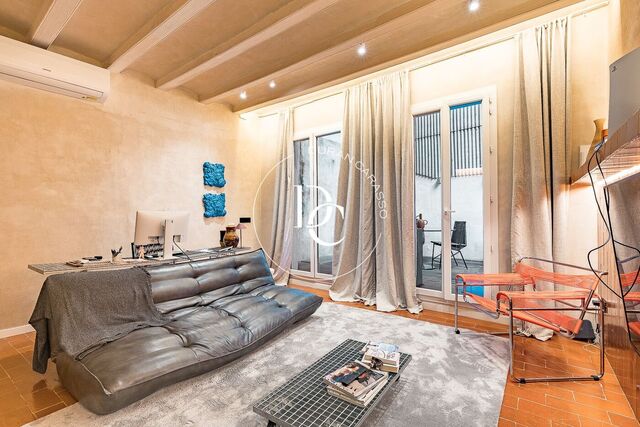
Renovated 53 m² apartment with a private terrace in a classic 1900 building, just a short walk from the Mercat de Sant Antoni in Barcelona. It sits on the building's principal floor, on a quiet street in the neighbourhood. The renovation preserves the original ceiling beams and embraces warm, noble materials: terracotta-toned ceramic flooring, hand-finished walls and indirect lighting that brings out every corner. The living and dining room opens onto the terrace through two floor-to-ceiling glazed doors, so inside and outside work as a single space – perfect for breakfast in the open air or long evenings in the very heart of the city. The galley kitchen is integrated into the living area. A brick lattice screen, the home's standout design feature, separates the bedroom without closing it off, letting light through while keeping it private. The bedroom has a built-in wardrobe and its own washbasin, with the toilet and shower in separate enclosures. It has air conditioning and heating, and is sold furnished and fully equipped, ready to move into. A practical home with real character, whether you want to live in central Barcelona or invest. The Mercat de Sant Antoni, the neighbourhood's shops, restaurants and cafés, and good public transport links are all within walking distance. Energy certificate: consumption G, emissions F. Live where you deserve to live.
Bedroom1
Bathroom1
Surface53 m²
Renovated 53 m² apartment with a private terrace in a classic 1900 building, just a short walk from the Mercat de Sant Antoni in Barcelona. It sits on the building's principal floor, on a quiet street in the neighbourhood. The renovation preserves the original ceiling beams and embraces warm, noble materials: terracotta-toned ceramic flooring, hand-finished walls and indirect lighting that brings out every corner. The living and dining room opens onto the terrace through two floor-to-ceiling glazed doors, so inside and outside work as a single space – perfect for breakfast in the open air or long evenings in the very heart of the city. The galley kitchen is integrated into the living area. A brick lattice screen, the home's standout design feature, separates the bedroom without closing it off, letting light through while keeping it private. The bedroom has a built-in wardrobe and its own washbasin, with the toilet and shower in separate enclosures. It has air conditioning and heating, and is sold furnished and fully equipped, ready to move into. A practical home with real character, whether you want to live in central Barcelona or invest. The Mercat de Sant Antoni, the neighbourhood's shops, restaurants and cafés, and good public transport links are all within walking distance. Energy certificate: consumption G, emissions F. Live where you deserve to live.
Renovated flat with views for sale on Portal de l'Àngel, Barcelona
795,000 €
Ref. 6484

Renovated flat with views for sale on Portal de l'Àngel, Barcelona

El Gòtic, Barcelona
A 148 m² flat on Portal de l'Àngel, fully renovated and never lived in since: three bedrooms, two bathrooms, a guest WC and open views from the living room. With lift. It occupies an exterior third floor with lift in a 1962 building in the Barri Gòtic. A full renovation leaves it ready to move into: light oak-toned flooring, recessed lighting, air conditioning, heating and built-in wardrobes. The 33 m² living-dining room opens onto the street through large windows, with unobstructed views over the historic centre. Next to it, the 16 m² kitchen connects to the dining area via a breakfast bar. It features terrazzo flooring, a marble-effect worktop, an induction hob and a built-in oven and microwave tower. In the sleeping area, the master suite brings together bedroom, dressing room and en-suite bathroom. The second bedroom, a double with a built-in wardrobe, shares with the suite access to an interior terrace that catches the morning sun, a quiet corner right in the city centre. The third bedroom works as a single bedroom or a study. The home is completed by two bathrooms with shower trays, black-framed screens and backlit mirrors, plus a guest WC. From your front door you can walk to the Cathedral, Plaça de Catalunya and some of Barcelona's finest shops, restaurants and services, with excellent transport links.
Bedrooms3
Bathrooms3
Surface148 m²
A 148 m² flat on Portal de l'Àngel, fully renovated and never lived in since: three bedrooms, two bathrooms, a guest WC and open views from the living room. With lift. It occupies an exterior third floor with lift in a 1962 building in the Barri Gòtic. A full renovation leaves it ready to move into: light oak-toned flooring, recessed lighting, air conditioning, heating and built-in wardrobes. The 33 m² living-dining room opens onto the street through large windows, with unobstructed views over the historic centre. Next to it, the 16 m² kitchen connects to the dining area via a breakfast bar. It features terrazzo flooring, a marble-effect worktop, an induction hob and a built-in oven and microwave tower. In the sleeping area, the master suite brings together bedroom, dressing room and en-suite bathroom. The second bedroom, a double with a built-in wardrobe, shares with the suite access to an interior terrace that catches the morning sun, a quiet corner right in the city centre. The third bedroom works as a single bedroom or a study. The home is completed by two bathrooms with shower trays, black-framed screens and backlit mirrors, plus a guest WC. From your front door you can walk to the Cathedral, Plaça de Catalunya and some of Barcelona's finest shops, restaurants and services, with excellent transport links.
Apartment for sale with a 60 m² terrace in the Dreta de l'Eixample
1,600,000 €
Ref. 6480

Apartment for sale with a 60 m² terrace in the Dreta de l'Eixample

La Dreta de l'Eixample, Barcelona
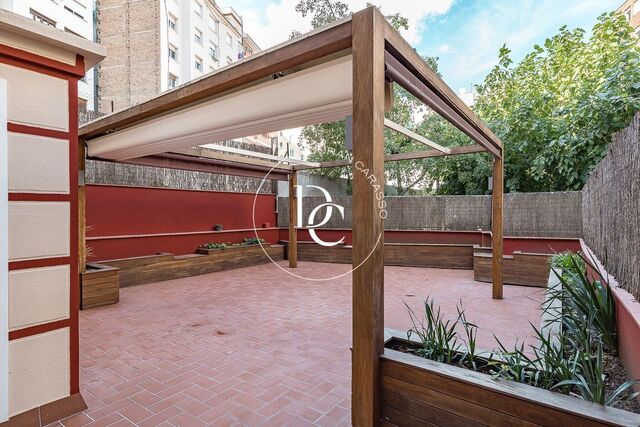
Renovated 176 m² principal-floor apartment in the Dreta de l'Eixample, with a 60 m² private terrace and three suites, in a stately 1939 building. The renovation respects the building's character (arched windows and balconies with stone balustrades) and pairs it with a calm interior: herringbone wood parquet, integrated lighting, air conditioning and heating. The spacious, light-filled living room opens onto the terrace through a glazed gallery. The kitchen is separate and fitted with Bosch appliances, a light-coloured worktop and a pantry cupboard. The sleeping area brings together three suites, each with its own bathroom and built-in wardrobes. The bedrooms open onto balconies overlooking a tree-lined street, and in the morning the sun reaches right across the parquet. The bathrooms combine wooden furniture, glass-screened showers and ceramic tiling in white or blue. At the rear, the 60 m² terrace has a pergola with an awning and wooden planters with greenery: a private outdoor space for dining al fresco in the heart of the Eixample. The building has a lift and the apartment comes with a storage room. Live where you deserve to live.
Bedrooms3
Bathrooms3
Surface176 m²
Renovated 176 m² principal-floor apartment in the Dreta de l'Eixample, with a 60 m² private terrace and three suites, in a stately 1939 building. The renovation respects the building's character (arched windows and balconies with stone balustrades) and pairs it with a calm interior: herringbone wood parquet, integrated lighting, air conditioning and heating. The spacious, light-filled living room opens onto the terrace through a glazed gallery. The kitchen is separate and fitted with Bosch appliances, a light-coloured worktop and a pantry cupboard. The sleeping area brings together three suites, each with its own bathroom and built-in wardrobes. The bedrooms open onto balconies overlooking a tree-lined street, and in the morning the sun reaches right across the parquet. The bathrooms combine wooden furniture, glass-screened showers and ceramic tiling in white or blue. At the rear, the 60 m² terrace has a pergola with an awning and wooden planters with greenery: a private outdoor space for dining al fresco in the heart of the Eixample. The building has a lift and the apartment comes with a storage room. Live where you deserve to live.
Renovated flat with terrace for sale on Carrer de Casanova, Eixample
698,000 €
Ref. 6476

Renovated flat with terrace for sale on Carrer de Casanova, Eixample

L´Antiga Esquerra de l´Eixample, Barcelona
Fully renovated 88 m² flat with a terrace and three bedrooms, in a classic building on Carrer de Casanova, in l'Antiga Esquerra de l'Eixample. You come in through a marble entrance hall with mouldings and wooden banisters, and a lift takes you up to the first floor. Inside, the renovation blends the building's character, with arches along the hallway and exposed stone, with a contemporary feel: light wood floors, black window frames and indirect perimeter lighting set into the ceiling. The elongated living and dining room takes in light from several windows and has built-in oak shelving. Next to it, the kitchen is arranged around an island with an induction hob and a breakfast bar for two stools, with floor-to-ceiling storage, a built-in oven and a stone-toned worktop. All three bedrooms have fitted wardrobes and ceiling fans. The main bedroom has an en suite bathroom behind a sliding wooden door, with a freestanding basin, a backlit mirror and a walk-in shower with two shower heads. The other two bedrooms open directly to the outside: one onto an inner terrace, the other onto a patio that brings in light and fresh air. The second bathroom has a window, the same stone finish and a generous shower with a lit niche. An entrance hall with a wardrobe and an upholstered bench, air conditioning and heating complete the flat. Live where you deserve to live.
Bedrooms3
Bathrooms2
Surface88 m²
Fully renovated 88 m² flat with a terrace and three bedrooms, in a classic building on Carrer de Casanova, in l'Antiga Esquerra de l'Eixample. You come in through a marble entrance hall with mouldings and wooden banisters, and a lift takes you up to the first floor. Inside, the renovation blends the building's character, with arches along the hallway and exposed stone, with a contemporary feel: light wood floors, black window frames and indirect perimeter lighting set into the ceiling. The elongated living and dining room takes in light from several windows and has built-in oak shelving. Next to it, the kitchen is arranged around an island with an induction hob and a breakfast bar for two stools, with floor-to-ceiling storage, a built-in oven and a stone-toned worktop. All three bedrooms have fitted wardrobes and ceiling fans. The main bedroom has an en suite bathroom behind a sliding wooden door, with a freestanding basin, a backlit mirror and a walk-in shower with two shower heads. The other two bedrooms open directly to the outside: one onto an inner terrace, the other onto a patio that brings in light and fresh air. The second bathroom has a window, the same stone finish and a generous shower with a lit niche. An entrance hall with a wardrobe and an upholstered bench, air conditioning and heating complete the flat. Live where you deserve to live.
Duplex penthouse for sale with 50 m² terrace in Poblenou
950,000 €
Ref. 6483

Duplex penthouse for sale with 50 m² terrace in Poblenou

El Poblenou, Barcelona
Brand-new duplex penthouse in Poblenou, with 112 m², three bedrooms, three bathrooms and a 50 m² terrace for exclusive use. It sits in a 1927 building that has been fully restored and extended with two new floors. The original architecture meets a contemporary interior of natural wood, sand tones and matt black details. The entrance level holds the living area. The living-dining room opens onto the street through two floor-to-ceiling French windows that fill it with light, and flows into the kitchen, open to the living room and fully equipped, with a peninsula and built-in oven and microwave. This floor also has a full bathroom, a separate laundry room with washer and dryer, and a storage room that could double as a wine cellar. A white staircase, screened from the living room by wooden slats, leads up to the sleeping area. The main bedroom is an en-suite. The other two bedrooms, a double and a single (currently furnished as a study), share a second full bathroom. The home looks out over the neighbourhood rooftops. The terrace is reached by a separate staircase, with no direct access from the interior. It offers 50 sheltered square metres with terracotta flooring, room for a lounge area and sun loungers. Sold furnished. High ceilings, natural wood parquet, lacquered wardrobes, ducted air conditioning and aerothermal heating. The building has a lift and few neighbours. Live where you deserve to live.
Bedrooms3
Bathrooms3
Surface112 m²
Brand-new duplex penthouse in Poblenou, with 112 m², three bedrooms, three bathrooms and a 50 m² terrace for exclusive use. It sits in a 1927 building that has been fully restored and extended with two new floors. The original architecture meets a contemporary interior of natural wood, sand tones and matt black details. The entrance level holds the living area. The living-dining room opens onto the street through two floor-to-ceiling French windows that fill it with light, and flows into the kitchen, open to the living room and fully equipped, with a peninsula and built-in oven and microwave. This floor also has a full bathroom, a separate laundry room with washer and dryer, and a storage room that could double as a wine cellar. A white staircase, screened from the living room by wooden slats, leads up to the sleeping area. The main bedroom is an en-suite. The other two bedrooms, a double and a single (currently furnished as a study), share a second full bathroom. The home looks out over the neighbourhood rooftops. The terrace is reached by a separate staircase, with no direct access from the interior. It offers 50 sheltered square metres with terracotta flooring, room for a lounge area and sun loungers. Sold furnished. High ceilings, natural wood parquet, lacquered wardrobes, ducted air conditioning and aerothermal heating. The building has a lift and few neighbours. Live where you deserve to live.
Renovated 3-bedroom flat for sale in Galvany, Barcelona
795,000 €
Ref. 6472

Renovated 3-bedroom flat for sale in Galvany, Barcelona

Sant Gervasi - Galvany, Barcelona
Newly renovated flat in Galvany, just steps from Plaça Francesc Macià: 90 m², three bedrooms and two bathrooms on an outward-facing first floor. Set in a 1937 building with a lift, the home is dual aspect and full of natural light. The full renovation pairs a practical layout with designer finishes: light wood-tone flooring, recessed and track lighting, air conditioning, heating and built-in wardrobes. The living and dining room is spacious and bright, with room for different layouts. The kitchen is open yet clearly defined, with a breakfast area, integrated appliances and a dark veined stone worktop. Next to it are a separate utility room and a space for machinery and installations. In the sleeping area, the main bedroom is an en-suite with its own private balcony. The second bedroom is a double, while the third, a single, also works as a study or guest room. A second full bathroom serves the rest of the home. Both bathrooms have walk-in showers and combine sand tones with garnet tiling. Galvany offers shops, restaurants and services on your doorstep, with excellent connections to the rest of Barcelona. Images are illustrative renderings; furniture and décor are virtual. Live where you deserve to live.
Bedrooms3
Bathrooms2
Surface90 m²
Newly renovated flat in Galvany, just steps from Plaça Francesc Macià: 90 m², three bedrooms and two bathrooms on an outward-facing first floor. Set in a 1937 building with a lift, the home is dual aspect and full of natural light. The full renovation pairs a practical layout with designer finishes: light wood-tone flooring, recessed and track lighting, air conditioning, heating and built-in wardrobes. The living and dining room is spacious and bright, with room for different layouts. The kitchen is open yet clearly defined, with a breakfast area, integrated appliances and a dark veined stone worktop. Next to it are a separate utility room and a space for machinery and installations. In the sleeping area, the main bedroom is an en-suite with its own private balcony. The second bedroom is a double, while the third, a single, also works as a study or guest room. A second full bathroom serves the rest of the home. Both bathrooms have walk-in showers and combine sand tones with garnet tiling. Galvany offers shops, restaurants and services on your doorstep, with excellent connections to the rest of Barcelona. Images are illustrative renderings; furniture and décor are virtual. Live where you deserve to live.
Renovated 123 m² flat for sale in Galvany, by Francesc Macià
990,000 €
Ref. 6471

Renovated 123 m² flat for sale in Galvany, by Francesc Macià

Sant Gervasi - Galvany, Barcelona
Renovated 123 m² flat in Galvany, a short walk from Francesc Macià: an exterior first floor with dual aspect, three bedrooms and two bathrooms. The full renovation, never lived in since, features designer finishes and quality materials in a 1937 building with a lift. The home has air conditioning, heating and built-in wardrobes. The day area opens onto a generous living-dining room with open views and natural light, its proportions allowing for different layouts. The kitchen, set apart from the living room, has integrated appliances and a breakfast area. Next to it, a separate utility room and a plant room keep everyday life in order. In the night area, the main bedroom is an en-suite with its own bathroom and private balcony. It is followed by a second double bedroom and a third single room, ideal as a child's room, study or guest room. A second full bathroom serves this part of the home. Galvany offers neighbourhood shops, restaurants and services right on the doorstep, while Francesc Macià puts the rest of Barcelona within minutes. Live where you deserve to live.
Bedrooms3
Bathrooms2
Surface123 m²
Renovated 123 m² flat in Galvany, a short walk from Francesc Macià: an exterior first floor with dual aspect, three bedrooms and two bathrooms. The full renovation, never lived in since, features designer finishes and quality materials in a 1937 building with a lift. The home has air conditioning, heating and built-in wardrobes. The day area opens onto a generous living-dining room with open views and natural light, its proportions allowing for different layouts. The kitchen, set apart from the living room, has integrated appliances and a breakfast area. Next to it, a separate utility room and a plant room keep everyday life in order. In the night area, the main bedroom is an en-suite with its own bathroom and private balcony. It is followed by a second double bedroom and a third single room, ideal as a child's room, study or guest room. A second full bathroom serves this part of the home. Galvany offers neighbourhood shops, restaurants and services right on the doorstep, while Francesc Macià puts the rest of Barcelona within minutes. Live where you deserve to live.
Brand-new flat for sale with views of the Sagrada Familia, Eixample
600,000 €
Ref. 6467

Brand-new flat for sale with views of the Sagrada Familia, Eixample

La Dreta de l'Eixample, Barcelona
Brand-new two-bedroom flat with a terrace and views of the Sagrada Familia, plus a rooftop pool, with a parking space, motorbike space and storage room included. It sits on the fifth floor, with lift, of a newly built development in Barcelona's Eixample. From its large windows, the towers of the Sagrada Familia rise above the neighbourhood rooftops. The living area is a 22 m² living-dining room with an open-plan kitchen. A floor-to-ceiling sliding window opens it onto a 6.55 m² terrace. The galley kitchen, with under-cabinet lighting, comes fitted with Balay appliances: oven, hob, extractor hood and microwave. In the sleeping area, the 10.4 m² main bedroom has a built-in wardrobe and also opens onto the terrace. The second bedroom, measuring 7 m², overlooks an inner courtyard and works as a single bedroom or study. The bathroom features a shower with a glass screen and a wall-hung vanity unit. An entrance hall with a wardrobe and a hallway complete the layout. The flat has an A energy rating and is equipped with aerothermal heating, ducted air conditioning, home automation and motorised blinds. The building has a communal rooftop pool. The price includes a car parking space, a motorbike space and a storage room.
Bedrooms2
Bathroom1
Surface61 m²
Brand-new two-bedroom flat with a terrace and views of the Sagrada Familia, plus a rooftop pool, with a parking space, motorbike space and storage room included. It sits on the fifth floor, with lift, of a newly built development in Barcelona's Eixample. From its large windows, the towers of the Sagrada Familia rise above the neighbourhood rooftops. The living area is a 22 m² living-dining room with an open-plan kitchen. A floor-to-ceiling sliding window opens it onto a 6.55 m² terrace. The galley kitchen, with under-cabinet lighting, comes fitted with Balay appliances: oven, hob, extractor hood and microwave. In the sleeping area, the 10.4 m² main bedroom has a built-in wardrobe and also opens onto the terrace. The second bedroom, measuring 7 m², overlooks an inner courtyard and works as a single bedroom or study. The bathroom features a shower with a glass screen and a wall-hung vanity unit. An entrance hall with a wardrobe and a hallway complete the layout. The flat has an A energy rating and is equipped with aerothermal heating, ducted air conditioning, home automation and motorised blinds. The building has a communal rooftop pool. The price includes a car parking space, a motorbike space and a storage room.
Flat with terrace for sale on Gran Via de Carles III, Les Corts
760,000 €
Ref. 6468

Flat with terrace for sale on Gran Via de Carles III, Les Corts

Les Corts, Barcelona
A 133 m² flat with a long terrace overlooking the trees of Gran Via de Carles III, in Les Corts. Parking space and storage room included. It sits on the second floor of a free-standing 1971 building, recently renovated, with a lift and a concierge, surrounded by parks and green spaces. A generous entrance hall leads into the living and dining room, fully glazed along its front onto the terrace. Light pours in, and there is ample room for both a sitting area and a large dining table. The terrace runs the length of the living room, with awnings and space for outdoor dining and a shaded lounge area beneath the trees. The large, fully fitted kitchen has a breakfast area and opens onto an outdoor utility gallery. The sleeping area has three bedrooms: two doubles with built-in wardrobes and a spacious single overlooking a park, sunny and with views of the trees. A full bathroom with shower and window and a guest toilet complete this part of the home. The flat is in good condition, with parquet floors, gas heating, split-unit air conditioning and electric shutters. The price includes a large storage room in the same building and a parking space beneath it, accessed from the street. A spacious, light-filled home in Les Corts, one of Barcelona's most sought-after neighbourhoods, well connected and with shops and services close by.
Bedrooms3
Bathrooms2
Surface133 m²
A 133 m² flat with a long terrace overlooking the trees of Gran Via de Carles III, in Les Corts. Parking space and storage room included. It sits on the second floor of a free-standing 1971 building, recently renovated, with a lift and a concierge, surrounded by parks and green spaces. A generous entrance hall leads into the living and dining room, fully glazed along its front onto the terrace. Light pours in, and there is ample room for both a sitting area and a large dining table. The terrace runs the length of the living room, with awnings and space for outdoor dining and a shaded lounge area beneath the trees. The large, fully fitted kitchen has a breakfast area and opens onto an outdoor utility gallery. The sleeping area has three bedrooms: two doubles with built-in wardrobes and a spacious single overlooking a park, sunny and with views of the trees. A full bathroom with shower and window and a guest toilet complete this part of the home. The flat is in good condition, with parquet floors, gas heating, split-unit air conditioning and electric shutters. The price includes a large storage room in the same building and a parking space beneath it, accessed from the street. A spacious, light-filled home in Les Corts, one of Barcelona's most sought-after neighbourhoods, well connected and with shops and services close by.
187 m² flat for sale in a stately building, Dreta de l'Eixample
1,300,000 €
Ref. 6464

187 m² flat for sale in a stately building, Dreta de l'Eixample

La Dreta de l'Eixample, Barcelona
An exterior 187 m² flat in an 1890 stately building on Carrer de Balmes, with three bedrooms, two bathrooms and a 28.70 m² living room. The building, which has a lift, retains the character of classic Eixample architecture. The home clearly separates living and sleeping areas, linked by a 23.31 m² entrance hall and corridor and an inner hallway. The living area comprises a separate 28.70 m² living room, designed for relaxing and entertaining, and a 22.44 m² kitchen-dining room that becomes the heart of everyday life. In the sleeping area, the main bedroom measures 18.68 m² and the other two 12.80 m² and 11.10 m². Two bathrooms, built-in wardrobes, air conditioning and heating complete the property. Balmes lies at the heart of the Eixample, a few minutes from Passeig de Gràcia, Rambla de Catalunya and Diagonal. Shops, restaurants, services and good transport links are all close at hand. Energy certificate: consumption E, emissions E. Images are virtual renderings for illustrative purposes only. Live where you deserve to live.
Bedrooms3
Bathrooms2
Surface187 m²
An exterior 187 m² flat in an 1890 stately building on Carrer de Balmes, with three bedrooms, two bathrooms and a 28.70 m² living room. The building, which has a lift, retains the character of classic Eixample architecture. The home clearly separates living and sleeping areas, linked by a 23.31 m² entrance hall and corridor and an inner hallway. The living area comprises a separate 28.70 m² living room, designed for relaxing and entertaining, and a 22.44 m² kitchen-dining room that becomes the heart of everyday life. In the sleeping area, the main bedroom measures 18.68 m² and the other two 12.80 m² and 11.10 m². Two bathrooms, built-in wardrobes, air conditioning and heating complete the property. Balmes lies at the heart of the Eixample, a few minutes from Passeig de Gràcia, Rambla de Catalunya and Diagonal. Shops, restaurants, services and good transport links are all close at hand. Energy certificate: consumption E, emissions E. Images are virtual renderings for illustrative purposes only. Live where you deserve to live.
Brand-new flat with gallery for sale on Rambla de Catalunya
1,450,000 €
Ref. ON0058/129

Brand-new flat with gallery for sale on Rambla de Catalunya

La Dreta de l'Eixample, Barcelona
A brand-new flat on Rambla de Catalunya, in a restored 1880 building, with a light-filled gallery, two en-suite bedrooms and interiors by Estudio Vilablanch. The original façade has been carefully restored and the interior completely renovated: reinforced structure, new roof, waterproofing, acoustic and thermal insulation, new electrical and mechanical systems and a lift. The works carry a ten-year structural insurance guarantee, just like a new-build. On the first floor, the living room, dining area and kitchen share one open space, with a central island, built-in oven and microwave and natural wood floors. Three large openings lead from the living room to the gallery, which fills the home with natural light and lends itself to many uses: reading, working or everyday dining. The sleeping area has two en-suite bedrooms, the main one with a walk-in wardrobe. A guest WC, fitted wardrobes, air conditioning and heating complete the home. The layout allows for a third bedroom. The building has a concierge and security, and a restored entrance hall that keeps its period staircase. Outside is Rambla de Catalunya, tree-lined and pedestrian along its central walkway, with terraces, shops and restaurants at street level, in the heart of the Dreta de l'Eixample. Live where you deserve to live.
Bedrooms2
Bathrooms3
Surface171 m²
A brand-new flat on Rambla de Catalunya, in a restored 1880 building, with a light-filled gallery, two en-suite bedrooms and interiors by Estudio Vilablanch. The original façade has been carefully restored and the interior completely renovated: reinforced structure, new roof, waterproofing, acoustic and thermal insulation, new electrical and mechanical systems and a lift. The works carry a ten-year structural insurance guarantee, just like a new-build. On the first floor, the living room, dining area and kitchen share one open space, with a central island, built-in oven and microwave and natural wood floors. Three large openings lead from the living room to the gallery, which fills the home with natural light and lends itself to many uses: reading, working or everyday dining. The sleeping area has two en-suite bedrooms, the main one with a walk-in wardrobe. A guest WC, fitted wardrobes, air conditioning and heating complete the home. The layout allows for a third bedroom. The building has a concierge and security, and a restored entrance hall that keeps its period staircase. Outside is Rambla de Catalunya, tree-lined and pedestrian along its central walkway, with terraces, shops and restaurants at street level, in the heart of the Dreta de l'Eixample. Live where you deserve to live.
New duplex with private terrace for sale in Fort Pienc
760,000 €
Ref. 6461

New duplex with private terrace for sale in Fort Pienc

El Fort Pienc, Barcelona
New 110 m² duplex in Fort Pienc with a 26.59 m² private terrace, three bedrooms, three bathrooms and an A energy rating. The ground floor is arranged around a generous living and dining room that opens onto the terrace through a large sliding window. The open-plan kitchen with peninsula pairs natural wood-tone units with a white worktop, built-in oven and hob, and tall storage cabinets. A full bathroom completes this floor. The private terrace is a natural extension of the living room: room for dining outdoors and a lounge area for morning coffee or lingering after lunch, sheltered between its walls. A wooden staircase leads to the upper floor, home to the three bedrooms and two further bathrooms. The main bedroom has a floor-to-ceiling built-in wardrobe; the second has two beds and the third a small study corner. The stone-toned bathrooms feature glass-screened showers and wall-hung basins. A new home with lift, heating, built-in wardrobes and light wood-tone floors throughout. Energy rating A for both consumption and emissions.
Bedrooms3
Bathrooms3
Surface110 m²
New 110 m² duplex in Fort Pienc with a 26.59 m² private terrace, three bedrooms, three bathrooms and an A energy rating. The ground floor is arranged around a generous living and dining room that opens onto the terrace through a large sliding window. The open-plan kitchen with peninsula pairs natural wood-tone units with a white worktop, built-in oven and hob, and tall storage cabinets. A full bathroom completes this floor. The private terrace is a natural extension of the living room: room for dining outdoors and a lounge area for morning coffee or lingering after lunch, sheltered between its walls. A wooden staircase leads to the upper floor, home to the three bedrooms and two further bathrooms. The main bedroom has a floor-to-ceiling built-in wardrobe; the second has two beds and the third a small study corner. The stone-toned bathrooms feature glass-screened showers and wall-hung basins. A new home with lift, heating, built-in wardrobes and light wood-tone floors throughout. Energy rating A for both consumption and emissions.
Renovated 139 m² flat for sale on Carrer de Bruc, Dreta de l'Eixample
1,095,000 €
Ref. 6460

Renovated 139 m² flat for sale on Carrer de Bruc, Dreta de l'Eixample

La Dreta de l'Eixample, Barcelona
Renovated 139 m² flat on Carrer de Bruc, with a living and dining room of over 36 m², three bedrooms, two bathrooms, a long balcony and a parking space. The living area is one large open space. The living and dining room, with recessed lighting and soft indirect light, opens through a wide window onto an awning-shaded balcony that looks out over the treetops of the street. The afternoon sun fills the room with warm light. The kitchen opens onto the dining area and has a breakfast bar, stone-effect worktops, a built-in oven and microwave and plenty of storage. Next to it, an inner balcony houses the laundry area. The sleeping area has three bedrooms with built-in wardrobes: a principal suite of over 16 m² with its own bathroom, a second double bedroom with a work corner and a single bedroom. Both full bathrooms combine stone-toned tiling, black fittings and backlit mirrors. The flat has been renovated, with light oak-tone flooring, ducted air conditioning and heating. It is on the second floor of a 1976 building with a lift and comes with a parking space. Carrer de Bruc is one of the main streets of the Dreta de l'Eixample: modernista buildings, local shops, excellent restaurants and public transport just steps away, in one of Barcelona's most sought-after neighbourhoods.
Bedrooms3
Bathrooms2
Surface139 m²
Renovated 139 m² flat on Carrer de Bruc, with a living and dining room of over 36 m², three bedrooms, two bathrooms, a long balcony and a parking space. The living area is one large open space. The living and dining room, with recessed lighting and soft indirect light, opens through a wide window onto an awning-shaded balcony that looks out over the treetops of the street. The afternoon sun fills the room with warm light. The kitchen opens onto the dining area and has a breakfast bar, stone-effect worktops, a built-in oven and microwave and plenty of storage. Next to it, an inner balcony houses the laundry area. The sleeping area has three bedrooms with built-in wardrobes: a principal suite of over 16 m² with its own bathroom, a second double bedroom with a work corner and a single bedroom. Both full bathrooms combine stone-toned tiling, black fittings and backlit mirrors. The flat has been renovated, with light oak-tone flooring, ducted air conditioning and heating. It is on the second floor of a 1976 building with a lift and comes with a parking space. Carrer de Bruc is one of the main streets of the Dreta de l'Eixample: modernista buildings, local shops, excellent restaurants and public transport just steps away, in one of Barcelona's most sought-after neighbourhoods.
Renovated flat with Catalan vaulted ceilings for sale in Antiga Esquerra
795,000 €
Ref. 6458

Renovated flat with Catalan vaulted ceilings for sale in Antiga Esquerra

L´Antiga Esquerra de l´Eixample, Barcelona
Renovated 86 m² flat for sale on Aribau, next to Plaça de Letamendi: Catalan vaulted ceilings, a living room with balconies, two bedrooms and two bathrooms. This second-floor flat with a lift is in l'Antiga Esquerra de l'Eixample. The renovation has kept the building's character: Catalan vaulted ceilings with exposed wooden beams, white timber French windows and wrought-iron railings, set against light wood-tone floors and off-white walls. The living and dining room opens onto Aribau through its balconies, with room for a sitting area and a dining table for six. The kitchen has sage-green units, a pale worktop, a built-in oven and hob, and its own window. It is semi-open to the dining area. In the sleeping area, the en-suite main bedroom has its own bathroom, built-in wardrobes and a balcony. The second bedroom opens onto a small terrace. The second bathroom is next to the entrance hall. Both bathrooms have encaustic floor tiles and wall-hung fittings. The flat has air conditioning and heating and is sold furnished. The neighbourhood grew up around the University of Barcelona and the Hospital Clínic. The Mercat del Ninot is a few minutes away, and the area has shops, restaurants and good transport links.
Bedrooms2
Bathrooms2
Surface86 m²
Renovated 86 m² flat for sale on Aribau, next to Plaça de Letamendi: Catalan vaulted ceilings, a living room with balconies, two bedrooms and two bathrooms. This second-floor flat with a lift is in l'Antiga Esquerra de l'Eixample. The renovation has kept the building's character: Catalan vaulted ceilings with exposed wooden beams, white timber French windows and wrought-iron railings, set against light wood-tone floors and off-white walls. The living and dining room opens onto Aribau through its balconies, with room for a sitting area and a dining table for six. The kitchen has sage-green units, a pale worktop, a built-in oven and hob, and its own window. It is semi-open to the dining area. In the sleeping area, the en-suite main bedroom has its own bathroom, built-in wardrobes and a balcony. The second bedroom opens onto a small terrace. The second bathroom is next to the entrance hall. Both bathrooms have encaustic floor tiles and wall-hung fittings. The flat has air conditioning and heating and is sold furnished. The neighbourhood grew up around the University of Barcelona and the Hospital Clínic. The Mercat del Ninot is a few minutes away, and the area has shops, restaurants and good transport links.
200 m² apartment with terrace for sale in Les Tres Torres
1,325,000 €
Ref. 6344_D

200 m² apartment with terrace for sale in Les Tres Torres

Les Tres Torres, Barcelona
A 200 m² apartment with a terrace, two parking spaces and a storage room in Les Tres Torres, in a building with a concierge on the corner of Via Augusta. It sits on the first floor of a well-kept 1986 building with concierge service and night-time security. There are two entrances: the main door, opening onto an entrance hall, and a service entrance leading straight into the kitchen. The living and dining room, with parquet floors, ceiling mouldings and built-in bookshelves running along one wall, opens through large windows onto the terrace. A tall hedge surrounds it, giving privacy and softening the light, while the awning makes it just as usable in summer. The kitchen has a breakfast area with bench seating and connects to a separate laundry room. The night area has four bedrooms: the en-suite principal bedroom, a second bedroom also with its own bathroom, and two further bedrooms sharing a full bathroom. Wardrobes are built in. Gas central heating with radiators and split-unit air conditioning in every room. The two parking spaces and the storage room complete a home in good condition, designed for a family looking for space in one of Barcelona's quietest residential areas. Energy certificate: consumption E, emissions E.
Bedrooms4
Bathrooms3
Surface200 m²
A 200 m² apartment with a terrace, two parking spaces and a storage room in Les Tres Torres, in a building with a concierge on the corner of Via Augusta. It sits on the first floor of a well-kept 1986 building with concierge service and night-time security. There are two entrances: the main door, opening onto an entrance hall, and a service entrance leading straight into the kitchen. The living and dining room, with parquet floors, ceiling mouldings and built-in bookshelves running along one wall, opens through large windows onto the terrace. A tall hedge surrounds it, giving privacy and softening the light, while the awning makes it just as usable in summer. The kitchen has a breakfast area with bench seating and connects to a separate laundry room. The night area has four bedrooms: the en-suite principal bedroom, a second bedroom also with its own bathroom, and two further bedrooms sharing a full bathroom. Wardrobes are built in. Gas central heating with radiators and split-unit air conditioning in every room. The two parking spaces and the storage room complete a home in good condition, designed for a family looking for space in one of Barcelona's quietest residential areas. Energy certificate: consumption E, emissions E.
Renovated apartment for sale in the Eixample, next to Mercat del Ninot
1,295,000 €
Ref. 6454

Renovated apartment for sale in the Eixample, next to Mercat del Ninot

L´Antiga Esquerra de l´Eixample, Barcelona
Renovated 146 m² principal-floor apartment in a 1900 building in the Eixample, with three street-facing balconies and a bright living-dining room next to Mercat del Ninot. The living-dining room runs along the façade: high ceilings with mouldings, pale wood floors and tall French doors opening onto the crowns of the plane trees. Beside it, the new galley kitchen, with wooden cabinetry, an induction hob and a continuous worktop, is separated from the entrance hall by a sliding glass door. The bedroom wing brings together three bedrooms and two bathrooms. The main bedroom, with an exposed-brick wall, built-in wardrobes and access to a balcony, has an en-suite bathroom with a bathtub and double basin. The second bathroom, with a shower, serves the rest of the home. A third bedroom with a balcony onto the street also works as a study. The home is completed by a separate laundry room, a storage room, air conditioning, heating and a lift in the building. The balconies look out over a tree-lined street a short walk from Mercat del Ninot, with its shops, cafés and restaurants, and with good public transport links to Diagonal, Rambla de Catalunya and Passeig de Gràcia.
Bedrooms3
Bathrooms2
Surface146 m²
Renovated 146 m² principal-floor apartment in a 1900 building in the Eixample, with three street-facing balconies and a bright living-dining room next to Mercat del Ninot. The living-dining room runs along the façade: high ceilings with mouldings, pale wood floors and tall French doors opening onto the crowns of the plane trees. Beside it, the new galley kitchen, with wooden cabinetry, an induction hob and a continuous worktop, is separated from the entrance hall by a sliding glass door. The bedroom wing brings together three bedrooms and two bathrooms. The main bedroom, with an exposed-brick wall, built-in wardrobes and access to a balcony, has an en-suite bathroom with a bathtub and double basin. The second bathroom, with a shower, serves the rest of the home. A third bedroom with a balcony onto the street also works as a study. The home is completed by a separate laundry room, a storage room, air conditioning, heating and a lift in the building. The balconies look out over a tree-lined street a short walk from Mercat del Ninot, with its shops, cafés and restaurants, and with good public transport links to Diagonal, Rambla de Catalunya and Passeig de Gràcia.
Renovated principal-floor apartment for sale in l'Antiga Esquerra, Eixample
1,295,000 €
Ref. 6453

Renovated principal-floor apartment for sale in l'Antiga Esquerra, Eixample

L´Antiga Esquerra de l´Eixample, Barcelona
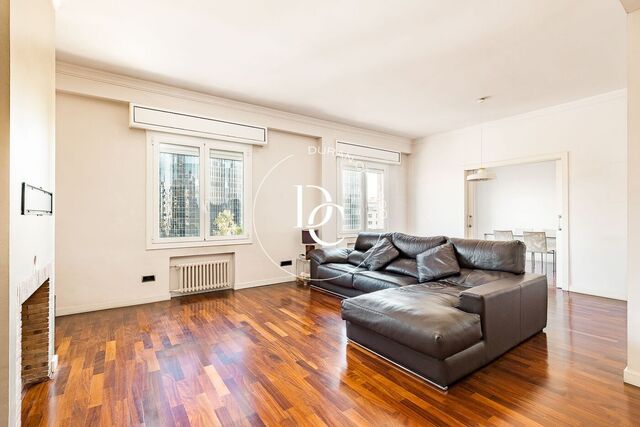
Renovated 130 m² principal-floor apartment in a 1900 building in l'Antiga Esquerra de l'Eixample, with three balconies and just a short walk from the Mercat del Ninot. The living-dining room faces the street through tall windows with wooden shutters and a full-length balcony set among the treetops. High ceilings with mouldings, light wood-toned floors and natural light make it a spacious, serene room. The separate kitchen, laid out along two walls, has light wood units, a built-in oven and hob, under-cabinet lighting and classic patterned tiled flooring. A sliding glass door connects it to the entrance hall. The apartment has three bedrooms. The en suite main bedroom has fitted wardrobes, access to the balcony and a bathroom with shower. The second bedroom, a double, overlooks an inner courtyard, and the third, a single, opens onto the street. A second full bathroom, also with shower, serves the rest of the home. The apartment is completed by a separate utility area with sink and cupboards, fitted wardrobes in the hallway, a storage room, lift, air conditioning and heating. The Mercat del Ninot, with its shops, cafés and restaurants, is just a short walk away, and Avinguda Diagonal, Rambla de Catalunya and Passeig de Gràcia are only minutes away. It is a residential area with good public transport links and a real neighbourhood feel in the heart of Barcelona.
Bedrooms3
Bathrooms2
Surface130 m²
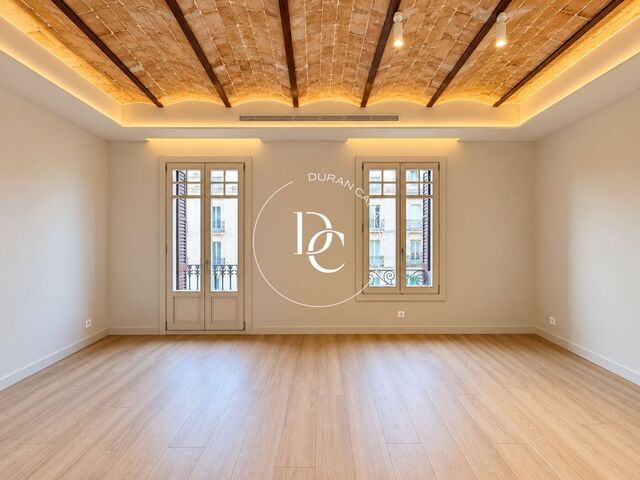
Renovated 130 m² principal-floor apartment in a 1900 building in l'Antiga Esquerra de l'Eixample, with three balconies and just a short walk from the Mercat del Ninot. The living-dining room faces the street through tall windows with wooden shutters and a full-length balcony set among the treetops. High ceilings with mouldings, light wood-toned floors and natural light make it a spacious, serene room. The separate kitchen, laid out along two walls, has light wood units, a built-in oven and hob, under-cabinet lighting and classic patterned tiled flooring. A sliding glass door connects it to the entrance hall. The apartment has three bedrooms. The en suite main bedroom has fitted wardrobes, access to the balcony and a bathroom with shower. The second bedroom, a double, overlooks an inner courtyard, and the third, a single, opens onto the street. A second full bathroom, also with shower, serves the rest of the home. The apartment is completed by a separate utility area with sink and cupboards, fitted wardrobes in the hallway, a storage room, lift, air conditioning and heating. The Mercat del Ninot, with its shops, cafés and restaurants, is just a short walk away, and Avinguda Diagonal, Rambla de Catalunya and Passeig de Gràcia are only minutes away. It is a residential area with good public transport links and a real neighbourhood feel in the heart of Barcelona.
Duplex penthouse for sale with a 60 m² terrace in Les Tres Torres
1,525,000 €
Ref. D6409

Duplex penthouse for sale with a 60 m² terrace in Les Tres Torres

Les Tres Torres, Barcelona
A 208 m² duplex penthouse for sale in Les Tres Torres, with a 60 m² private terrace, two double parking spaces and a storage room. Les Tres Torres is one of the most residential areas of uptown Barcelona: quiet streets, good amenities and quick connections to the rest of the city. The entrance hall leads into the main floor. The living area runs along the building's street-facing façade: a spacious living-dining room with wooden floors and large double-glazed windows that flood the room with light and look out onto the treetops. The kitchen is separate, fitted with stainless steel and wood units, built-in appliances, plenty of storage and a breakfast area for informal meals. It opens onto a balcony with a utility area, which has a sink and the hot water boiler. The sleeping area faces the inner courtyard of the block, so it is quieter and overlooks the gardens. Here are the two en-suite double bedrooms, with stone-clad bathrooms. The second has an adjoining space that can be used as a study or dressing room. A spiral staircase leads up to the top floor, under the roof, with skylights, mouldings and exposed brick pillars. This floor has a third double bedroom with a built-in wardrobe and direct access to the terrace, a third full bathroom and a large multi-purpose space opening onto the terrace, ideal as a lounge, playroom or home cinema. The terrace, of around 60 m², is private, sunny and sheltered from view. There is room for plants, garden areas and even an outdoor kitchen: perfect for dining al fresco and getting together with family and friends. The property is in good condition, in a 1982 building with a lift, and has air conditioning, heating and built-in wardrobes. Energy rating: E for consumption and E for emissions. Live where you deserve to live.
Bedrooms4
Bathrooms3
Surface208 m²
A 208 m² duplex penthouse for sale in Les Tres Torres, with a 60 m² private terrace, two double parking spaces and a storage room. Les Tres Torres is one of the most residential areas of uptown Barcelona: quiet streets, good amenities and quick connections to the rest of the city. The entrance hall leads into the main floor. The living area runs along the building's street-facing façade: a spacious living-dining room with wooden floors and large double-glazed windows that flood the room with light and look out onto the treetops. The kitchen is separate, fitted with stainless steel and wood units, built-in appliances, plenty of storage and a breakfast area for informal meals. It opens onto a balcony with a utility area, which has a sink and the hot water boiler. The sleeping area faces the inner courtyard of the block, so it is quieter and overlooks the gardens. Here are the two en-suite double bedrooms, with stone-clad bathrooms. The second has an adjoining space that can be used as a study or dressing room. A spiral staircase leads up to the top floor, under the roof, with skylights, mouldings and exposed brick pillars. This floor has a third double bedroom with a built-in wardrobe and direct access to the terrace, a third full bathroom and a large multi-purpose space opening onto the terrace, ideal as a lounge, playroom or home cinema. The terrace, of around 60 m², is private, sunny and sheltered from view. There is room for plants, garden areas and even an outdoor kitchen: perfect for dining al fresco and getting together with family and friends. The property is in good condition, in a 1982 building with a lift, and has air conditioning, heating and built-in wardrobes. Energy rating: E for consumption and E for emissions. Live where you deserve to live.
150 sqm luxury house with views for sale in L'Antiga Esquerra de l'Eixample, Barcelona
1,200,000 €
Ref. G6442

150 sqm luxury house with views for sale in L'Antiga Esquerra de l'Eixample, Barcelona

L´Antiga Esquerra de l´Eixample, Barcelona
In one of the most representative areas of Eixample Esquerra, this magnificent 150 m² home combines the elegance of classic Barcelona architecture with a contemporary renovation featuring warm and sophisticated lines. The property has been carefully designed to offer spacious, bright and well-balanced interiors, while preserving original features such as the Catalan vaulted ceilings and large windows that bring character and personality to the living areas. The home features three bedrooms and two bathrooms, together with generous living spaces designed to make the most of the space and natural light. The living room stands out for its high ceilings with restored Catalan vaulting, large windows and access to a balcony, creating a bright space full of character. The dining area connects naturally with a designer open-plan kitchen, equipped with a large central island and refined wood and stone finishes. The sleeping area comprises three bedrooms, all carefully designed with built-in wardrobes and a calm, elegant aesthetic. The two bathrooms follow the same natural design concept, combining stone, wood and indirect lighting. Particular attention has been paid to the choice of materials, lighting and finishes throughout the renovation, creating a home that is sophisticated yet warm and welcoming. A property that combines space, design, comfort and the architectural character of Eixample, in one of Barcelona’s most established and sought-after areas.
Bedrooms3
Bathrooms2
Surface150 m²
In one of the most representative areas of Eixample Esquerra, this magnificent 150 m² home combines the elegance of classic Barcelona architecture with a contemporary renovation featuring warm and sophisticated lines. The property has been carefully designed to offer spacious, bright and well-balanced interiors, while preserving original features such as the Catalan vaulted ceilings and large windows that bring character and personality to the living areas. The home features three bedrooms and two bathrooms, together with generous living spaces designed to make the most of the space and natural light. The living room stands out for its high ceilings with restored Catalan vaulting, large windows and access to a balcony, creating a bright space full of character. The dining area connects naturally with a designer open-plan kitchen, equipped with a large central island and refined wood and stone finishes. The sleeping area comprises three bedrooms, all carefully designed with built-in wardrobes and a calm, elegant aesthetic. The two bathrooms follow the same natural design concept, combining stone, wood and indirect lighting. Particular attention has been paid to the choice of materials, lighting and finishes throughout the renovation, creating a home that is sophisticated yet warm and welcoming. A property that combines space, design, comfort and the architectural character of Eixample, in one of Barcelona’s most established and sought-after areas.
Renovated apartment with balcony for sale on Rambla de Catalunya
840,000 €
Ref. ON0058/123

Renovated apartment with balcony for sale on Rambla de Catalunya

La Dreta de l'Eixample, Barcelona
A one-bedroom apartment in a restored 1880 building on Rambla de Catalunya, with balconies over the boulevard and interiors by Estudio Vilablanch. It is on the fourth floor, with a lift, and has 65 m² built. The living room and the bedroom face the street and open onto wrought-iron balconies with wooden shutters: plenty of natural light, treetops at eye level, the stately façades opposite and, at the end of the street, the mountains. The living and dining room includes the kitchen, with clean lines in a sand tone, under-cabinet lighting and integrated Siemens appliances: oven, microwave, hob and fridge. Next to the entrance there is a separate laundry room with washer and dryer. The bedroom has a built-in wardrobe and opens onto the balcony. The full bathroom, tiled in warm tones, has a generous shower with a glass screen and a wall-hung basin. Natural wood parquet in the living room and bedroom. The original façade has been restored and the interior completely renovated: reinforced structure, new roof, thermal and acoustic insulation, new electrical and mechanical systems, and a lift. The building has a ten-year structural warranty, like a new build. Air conditioning, heating and energy rating B. Ready to move into, on one of the most elegant streets in the Dreta de l'Eixample. Pets allowed. Live where you deserve to live.
Bedroom1
Bathroom1
Surface65 m²
A one-bedroom apartment in a restored 1880 building on Rambla de Catalunya, with balconies over the boulevard and interiors by Estudio Vilablanch. It is on the fourth floor, with a lift, and has 65 m² built. The living room and the bedroom face the street and open onto wrought-iron balconies with wooden shutters: plenty of natural light, treetops at eye level, the stately façades opposite and, at the end of the street, the mountains. The living and dining room includes the kitchen, with clean lines in a sand tone, under-cabinet lighting and integrated Siemens appliances: oven, microwave, hob and fridge. Next to the entrance there is a separate laundry room with washer and dryer. The bedroom has a built-in wardrobe and opens onto the balcony. The full bathroom, tiled in warm tones, has a generous shower with a glass screen and a wall-hung basin. Natural wood parquet in the living room and bedroom. The original façade has been restored and the interior completely renovated: reinforced structure, new roof, thermal and acoustic insulation, new electrical and mechanical systems, and a lift. The building has a ten-year structural warranty, like a new build. Air conditioning, heating and energy rating B. Ready to move into, on one of the most elegant streets in the Dreta de l'Eixample. Pets allowed. Live where you deserve to live.
Luxury flat with views and terrace for sale in La Dreta de l'Eixample, Barcelona
1,800,000 €
Ref. G6443

Luxury flat with views and terrace for sale in La Dreta de l'Eixample, Barcelona

La Dreta de l'Eixample, Barcelona
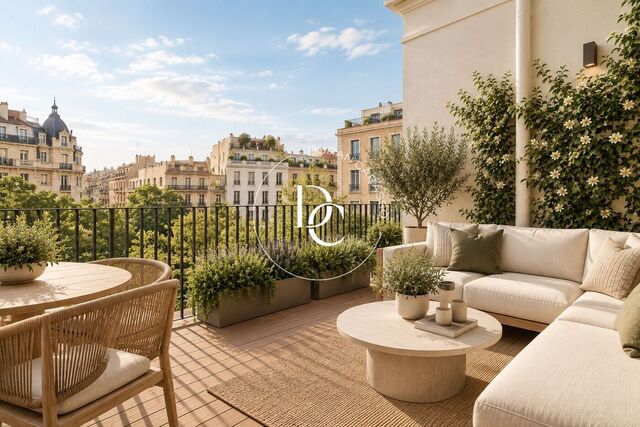
Duran Carasso presents, in the heart of Dreta de l’Eixample, one of Barcelona’s most iconic and sought-after locations, this elegant residence of approximately 180 m², designed for those seeking space, comfort and a truly urban way of living. Located on Carrer Pau Claris, the property enjoys a privileged setting surrounded by modernist architecture, boutiques, restaurants and all the amenities that make this one of the city’s most desirable neighbourhoods. Just steps from Passeig de Gràcia, it combines the stately character of the Eixample with excellent connections to the rest of Barcelona. The property stands out for its spacious and well-balanced layout, naturally distinguishing the living and private areas. The main living space invites you to enjoy generous rooms designed for entertaining, relaxing and sharing, while the private area features three double bedrooms, conceived to provide comfort and privacy. The property also offers three full bathrooms, adding functionality and comfort to a residence of this size. A property with presence, set in one of Barcelona’s most representative locations, where architecture, space and urban living come together in perfect harmony. A home for those seeking more than just a location: a way of living Barcelona.
Bedrooms3
Bathrooms3
Surface185 m²
Duran Carasso presents, in the heart of Dreta de l’Eixample, one of Barcelona’s most iconic and sought-after locations, this elegant residence of approximately 180 m², designed for those seeking space, comfort and a truly urban way of living. Located on Carrer Pau Claris, the property enjoys a privileged setting surrounded by modernist architecture, boutiques, restaurants and all the amenities that make this one of the city’s most desirable neighbourhoods. Just steps from Passeig de Gràcia, it combines the stately character of the Eixample with excellent connections to the rest of Barcelona. The property stands out for its spacious and well-balanced layout, naturally distinguishing the living and private areas. The main living space invites you to enjoy generous rooms designed for entertaining, relaxing and sharing, while the private area features three double bedrooms, conceived to provide comfort and privacy. The property also offers three full bathrooms, adding functionality and comfort to a residence of this size. A property with presence, set in one of Barcelona’s most representative locations, where architecture, space and urban living come together in perfect harmony. A home for those seeking more than just a location: a way of living Barcelona.
Renovated flat for sale with Catalan vaulted ceilings, Passeig de Sant Joan
990,000 €
Ref. 6415

Renovated flat for sale with Catalan vaulted ceilings, Passeig de Sant Joan

La Dreta de l'Eixample, Barcelona
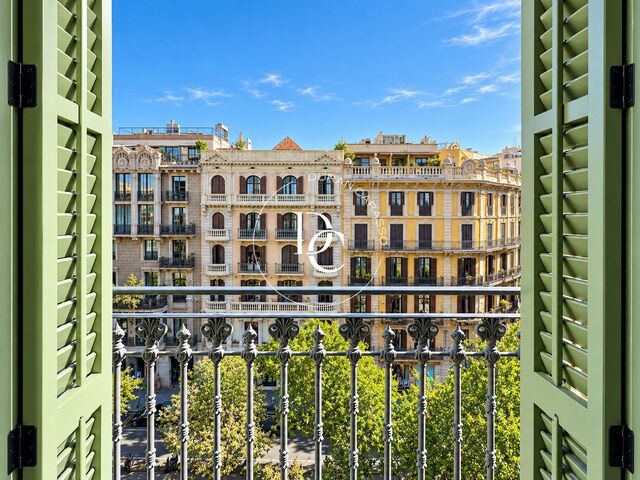
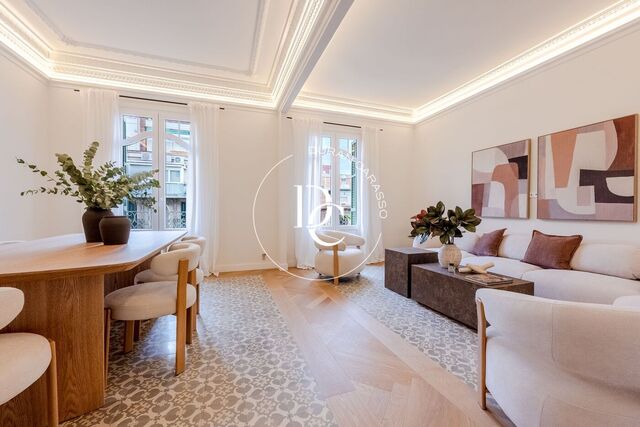
Fully renovated 135 m² flat for sale on Passeig de Sant Joan, with Catalan vaulted ceilings and a south-facing corner living room. Concierge building. The living room takes up the corner of the flat. Its large windows let in southern light beneath a Catalan vaulted ceiling with exposed beams and indirect lighting. Next to it are a bright dining area and a separate kitchen full of character, with an exposed brick wall, a peninsula with breakfast bar, a ceiling extractor and integrated appliances. The renovation brings back the original features, the vaulted ceiling and the brick walls, and pairs them with light wood-tone floors, neutral colours and quality finishes. Ducted air conditioning, radiator heating and motorised blinds keep every room comfortable. The 20 m² main bedroom keeps the vaulted ceiling and exposed brick, and has an en-suite bathroom and generous built-in wardrobes. The night area also has a double bedroom with a built-in wardrobe, a flexible room that works well as a study or guest room, and a second full bathroom. Both bathrooms, in sand tones, have a shower and countertop basins; one has a double basin. The flat is on the second floor of a 1940 rationalist building with a lift and a concierge, in the Dreta de l'Eixample. It is a short walk from the Parc de la Ciutadella, El Born and the Arc de Triomf, with excellent connections to the rest of the city. Contact Durán Carasso for more information or to arrange a private viewing. Live where you deserve to live.
Bedrooms3
Bathrooms2
Surface135 m²
Fully renovated 135 m² flat for sale on Passeig de Sant Joan, with Catalan vaulted ceilings and a south-facing corner living room. Concierge building. The living room takes up the corner of the flat. Its large windows let in southern light beneath a Catalan vaulted ceiling with exposed beams and indirect lighting. Next to it are a bright dining area and a separate kitchen full of character, with an exposed brick wall, a peninsula with breakfast bar, a ceiling extractor and integrated appliances. The renovation brings back the original features, the vaulted ceiling and the brick walls, and pairs them with light wood-tone floors, neutral colours and quality finishes. Ducted air conditioning, radiator heating and motorised blinds keep every room comfortable. The 20 m² main bedroom keeps the vaulted ceiling and exposed brick, and has an en-suite bathroom and generous built-in wardrobes. The night area also has a double bedroom with a built-in wardrobe, a flexible room that works well as a study or guest room, and a second full bathroom. Both bathrooms, in sand tones, have a shower and countertop basins; one has a double basin. The flat is on the second floor of a 1940 rationalist building with a lift and a concierge, in the Dreta de l'Eixample. It is a short walk from the Parc de la Ciutadella, El Born and the Arc de Triomf, with excellent connections to the rest of the city. Contact Durán Carasso for more information or to arrange a private viewing. Live where you deserve to live.
Stately apartment with 3 en-suite bedrooms for sale in Dreta de l'Eixample
1,590,000 €
Ref. 6416

Stately apartment with 3 en-suite bedrooms for sale in Dreta de l'Eixample

La Dreta de l'Eixample, Barcelona
Stately 183 m² apartment for sale in Dreta de l'Eixample, with three en-suite bedrooms, balconies overlooking Carrer Rosselló and a gallery facing the inner courtyard of the block. The home occupies the fourth floor — in practice the fifth level above the street — of an 1898 building with a lift. It combines the character of the Eixample's grand residences with a renovation project designed for modern living: balconies on the street side, and the calm of the gallery on the courtyard side. The living-dining room is filled with light from the tall windows and balconies facing Rosselló. Next to it, the separate kitchen with a central island works as well for cooking as for gathering. The layout keeps living and sleeping areas apart. The principal suite, of around 40 m², has a dressing room, direct access to the gallery and a spacious bathroom. The two further double bedrooms each have their own full bathroom. A guest toilet, a separate laundry room and a study nook complete the home. It features air conditioning, heating and built-in wardrobes. Dreta de l'Eixample is one of Barcelona's most sought-after neighbourhoods: Modernista architecture, quality shops, excellent restaurants and every amenity just a few steps away. The published images are for guidance only and show references for the planned renovation style. The floor plan reflects the intended layout of the home. For further information or to arrange a private viewing, please contact Durán Carasso. Live where you deserve to live.
Bedrooms3
Bathrooms4
Surface183 m²
Stately 183 m² apartment for sale in Dreta de l'Eixample, with three en-suite bedrooms, balconies overlooking Carrer Rosselló and a gallery facing the inner courtyard of the block. The home occupies the fourth floor — in practice the fifth level above the street — of an 1898 building with a lift. It combines the character of the Eixample's grand residences with a renovation project designed for modern living: balconies on the street side, and the calm of the gallery on the courtyard side. The living-dining room is filled with light from the tall windows and balconies facing Rosselló. Next to it, the separate kitchen with a central island works as well for cooking as for gathering. The layout keeps living and sleeping areas apart. The principal suite, of around 40 m², has a dressing room, direct access to the gallery and a spacious bathroom. The two further double bedrooms each have their own full bathroom. A guest toilet, a separate laundry room and a study nook complete the home. It features air conditioning, heating and built-in wardrobes. Dreta de l'Eixample is one of Barcelona's most sought-after neighbourhoods: Modernista architecture, quality shops, excellent restaurants and every amenity just a few steps away. The published images are for guidance only and show references for the planned renovation style. The floor plan reflects the intended layout of the home. For further information or to arrange a private viewing, please contact Durán Carasso. Live where you deserve to live.
Renovated apartment for sale with Catalan vaults in the Eixample
1,790,000 €
Ref. 6440

Renovated apartment for sale with Catalan vaults in the Eixample

L´Antiga Esquerra de l´Eixample, Barcelona
Renovated 198 m² principal-floor apartment in Barcelona's Eixample: Catalan vaulted ceilings, a 38 m² living room, a kitchen with an island and four bedrooms, one en suite. The renovation has brought out the best of a 1940 building. In the living-dining room, over 38 m², the exposed-brick Catalan vaults rest on white beams with indirect lighting. The large windows look out onto the treetops along the street and fill the wooden floors with natural light. There is room for a generous seating area and a dining table for eight. The kitchen, separate yet open to the living room through two doorways, is arranged around a central island with an induction hob. It features a wall of graphite-toned tall units with built-in ovens and a worktop with recessed shelving. Next to it is a separate laundry room with a sink and space for a washing machine and dryer. The entrance hall and corridor retain the character of the home: mosaic floors, period joinery with patterned glass and bespoke wooden wardrobes running the full length of the wall. The sleeping area has four bedrooms. The main suite, over 20 m², has a Catalan vaulted ceiling, access to the outside, a desk unit with an illuminated shelf, a spacious wardrobe with interior lighting and a bathroom with a double basin and shower. Another bedroom also has a Catalan vault. The remaining two, with built-in wardrobes, work equally well as bedrooms or as a study. In addition to the suite, there are two full bathrooms with showers and an enclosed gallery. The apartment has a lift, air conditioning and heating. It is in the Eixample, with shops, restaurants, cultural venues and public transport just a few steps away. We invite you to visit and see for yourself the light in the living room beneath the vaults. Live where you deserve to live.
Bedrooms4
Bathrooms3
Surface206 m²
Renovated 198 m² principal-floor apartment in Barcelona's Eixample: Catalan vaulted ceilings, a 38 m² living room, a kitchen with an island and four bedrooms, one en suite. The renovation has brought out the best of a 1940 building. In the living-dining room, over 38 m², the exposed-brick Catalan vaults rest on white beams with indirect lighting. The large windows look out onto the treetops along the street and fill the wooden floors with natural light. There is room for a generous seating area and a dining table for eight. The kitchen, separate yet open to the living room through two doorways, is arranged around a central island with an induction hob. It features a wall of graphite-toned tall units with built-in ovens and a worktop with recessed shelving. Next to it is a separate laundry room with a sink and space for a washing machine and dryer. The entrance hall and corridor retain the character of the home: mosaic floors, period joinery with patterned glass and bespoke wooden wardrobes running the full length of the wall. The sleeping area has four bedrooms. The main suite, over 20 m², has a Catalan vaulted ceiling, access to the outside, a desk unit with an illuminated shelf, a spacious wardrobe with interior lighting and a bathroom with a double basin and shower. Another bedroom also has a Catalan vault. The remaining two, with built-in wardrobes, work equally well as bedrooms or as a study. In addition to the suite, there are two full bathrooms with showers and an enclosed gallery. The apartment has a lift, air conditioning and heating. It is in the Eixample, with shops, restaurants, cultural venues and public transport just a few steps away. We invite you to visit and see for yourself the light in the living room beneath the vaults. Live where you deserve to live.
You are looking at 69 flats for sale in Barcelona.
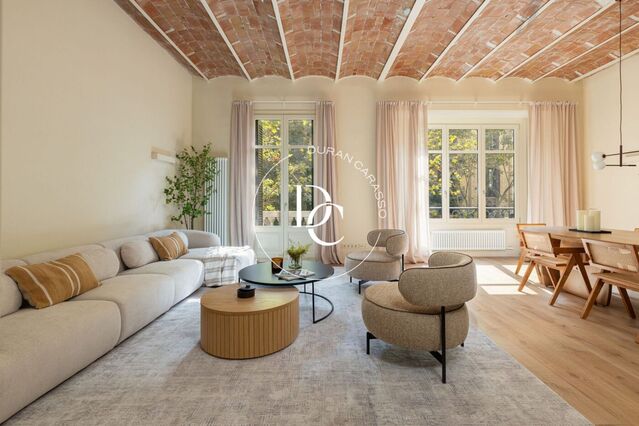
We use our own and third-party cookies to make our website work safely and personalize its content. Likewise, we use cookies to measure and obtain data on your navigation and to adjust advertising to your tastes and preferences. Press the "Accept all" button to confirm that you have read and accepted the information presented. To manage or disable these cookies, click on "Configuration". For more information see our cookies policy.
Modify cookies
Technical and functional Always active
This website uses its own Cookies to collect information in order to improve our services. If you continue browsing, you accept their installation. The user has the possibility of configuring his browser, being able, if he so wishes, to prevent them from being installed on his hard drive, although he must bear in mind that such action may cause difficulties in navigating the website.
They allow the monitoring and analysis of the behavior of the users of this website. The information collected through this type of cookies is used to measure the activity of the web for the elaboration of user navigation profiles in order to introduce improvements based on the analysis of the usage data made by the users of the service. They allow us to save the user's preference information to improve the quality of our services and to offer a better experience through recommended products.
These cookies are used to store information about the preferences and personal choices of the user through the continuous observation of their browsing habits. Thanks to them, we can know the browsing habits on the website and display advertising related to the user's browsing profile.