Your search

Houses for sale in Sitges

Order by
195 sqm house for sale in Sant Pere de Ribes
629,000 €
Ref. 6358

195 sqm house for sale in Sant Pere de Ribes

Vallpineda - Santa Bárbara, Sitges
The property is part of an exclusive community of only 8 neighbors, located in one of the best areas of Vallpineda, just a 2-minute walk from the sports club. It stands out for its brightness and spaciousness, with a constructed area of 195 m² and a usable area of 130 m². The house is distributed over the ground floor with a lovely entrance hall, separate kitchen, guest toilet, and a spacious living-dining room with a fireplace and direct access to a terrace. Upstairs, we find the sleeping area with 4 bedrooms (2 doubles and 2 singles) and 2 full bathrooms. In the semi-basement, there is a 40 m² multipurpose space that includes a private garage, an additional room, a storage room, and a laundry room. The property has a private garden and a beautiful porch at the main entrance and underwent a complete renovation in 2004. Water: Integrated water softener system and reverse osmosis system. Security: Windows protected with mosquito nets and security bars throughout the property. Live where you deserve to live.
Bedrooms4
Bathrooms3
Surface195 m²
The property is part of an exclusive community of only 8 neighbors, located in one of the best areas of Vallpineda, just a 2-minute walk from the sports club. It stands out for its brightness and spaciousness, with a constructed area of 195 m² and a usable area of 130 m². The house is distributed over the ground floor with a lovely entrance hall, separate kitchen, guest toilet, and a spacious living-dining room with a fireplace and direct access to a terrace. Upstairs, we find the sleeping area with 4 bedrooms (2 doubles and 2 singles) and 2 full bathrooms. In the semi-basement, there is a 40 m² multipurpose space that includes a private garage, an additional room, a storage room, and a laundry room. The property has a private garden and a beautiful porch at the main entrance and underwent a complete renovation in 2004. Water: Integrated water softener system and reverse osmosis system. Security: Windows protected with mosquito nets and security bars throughout the property. Live where you deserve to live.
Semi-detached house in Vinyet next to the sea
1,250,000 €
Ref. 6346

Semi-detached house in Vinyet next to the sea

Vinyet, Sitges
Discover the epitome of Mediterranean living in this stunning 3-story, 3-bedroom, 2-bathroom semi-detached house, perfectly positioned in El Vinyet—the most exclusive and sought-after residential neighborhood in Sitges. Combining unparalleled coastal convenience with private tranquility, this property offers a rare lifestyle opportunity just steps from the golden sand beach and a mere 2-minute stroll from the vibrant center of Sitges town. Spread across three beautifully defined levels, the home boasts a bright, airy layout designed to maximize natural light and capture breathtaking sea views from the upper floors. The ultimate retreat is the luxurious master suite, which features its own private terrace—the perfect spot to enjoy morning coffee or evening sunsets over the Mediterranean Sea. Engineered for year-round comfort, the home comes fully equipped with modern infrastructure, including integrated air conditioning for warm summer days, efficient gas heating for cozy winters, and double-glazed windows throughout to ensure optimal climate control and a peaceful, quiet interior. On the ground level, the spacious living areas flow seamlessly toward the property's crowning jewel: an expansive, large private garden. This idyllic outdoor sanctuary features a magnificent, ancient olive tree that serves as a striking natural centerpiece, providing perfect shaded spots for al fresco dining, entertaining, or quiet relaxation. Adding extraordinary value and convenience to this premium coastal property is a large, private 4-car garage located below the house. In a premier beachside location like Vinyet, this massive subterranean space is a rare luxury—providing secure parking for multiple vehicles, excellent boat or jet-ski storage, and ample extra room for a workshop, home gym, or beach gear. Living in Vinyet means enjoying tree-lined streets, architectural charm, and comfortable peace, while having amazing options for dining, shopping, and transport links right at your doorstep. Don't miss your chance to own a private beachside haven with unmatched parking capacity and captivating sea views in Sitges' premier address. Contact us today to schedule your private viewing.  
Bedrooms3
Bathrooms3
Surface130 m²
Plot surface253 m²
Discover the epitome of Mediterranean living in this stunning 3-story, 3-bedroom, 2-bathroom semi-detached house, perfectly positioned in El Vinyet—the most exclusive and sought-after residential neighborhood in Sitges. Combining unparalleled coastal convenience with private tranquility, this property offers a rare lifestyle opportunity just steps from the golden sand beach and a mere 2-minute stroll from the vibrant center of Sitges town. Spread across three beautifully defined levels, the home boasts a bright, airy layout designed to maximize natural light and capture breathtaking sea views from the upper floors. The ultimate retreat is the luxurious master suite, which features its own private terrace—the perfect spot to enjoy morning coffee or evening sunsets over the Mediterranean Sea. Engineered for year-round comfort, the home comes fully equipped with modern infrastructure, including integrated air conditioning for warm summer days, efficient gas heating for cozy winters, and double-glazed windows throughout to ensure optimal climate control and a peaceful, quiet interior. On the ground level, the spacious living areas flow seamlessly toward the property's crowning jewel: an expansive, large private garden. This idyllic outdoor sanctuary features a magnificent, ancient olive tree that serves as a striking natural centerpiece, providing perfect shaded spots for al fresco dining, entertaining, or quiet relaxation. Adding extraordinary value and convenience to this premium coastal property is a large, private 4-car garage located below the house. In a premier beachside location like Vinyet, this massive subterranean space is a rare luxury—providing secure parking for multiple vehicles, excellent boat or jet-ski storage, and ample extra room for a workshop, home gym, or beach gear. Living in Vinyet means enjoying tree-lined streets, architectural charm, and comfortable peace, while having amazing options for dining, shopping, and transport links right at your doorstep. Don't miss your chance to own a private beachside haven with unmatched parking capacity and captivating sea views in Sitges' premier address. Contact us today to schedule your private viewing.  
Exclusive detached home for rent in La Plana, Sitges
2,690,000 €
Ref. ON0157

Exclusive detached home for rent in La Plana, Sitges

La Plana, Sitges
Located in one of the most sought-after residential areas of Sitges, La Plana, thanks to its excellent proximity to both the town center and the beach, this outstanding detached home offers a perfect combination of design, comfort, and quality of life. The property features 466 m² built on a 605 m² plot, and stands out for its refined aesthetics, generous spaces, and a layout designed to enjoy every area with maximum comfort. On the main floor, there is a spacious living-dining area with a distinctive interior design, seamlessly connected to the outdoor space, creating a pleasant indoor-outdoor flow. The contemporary, fully equipped kitchen combines functionality and style. This level also includes a full bathroom, a storage/wardrobe area, and a double bedroom, ideal for guests or for those seeking the convenience of single-level living. The upper floor hosts four suites, all with private bathrooms, including the impressive master suite with a walk-in wardrobe and access to a terrace overlooking the garden and swimming pool. The basement level offers a large garage and a practical service area with a bedroom and a full bathroom. The house is rented fully furnished, allowing you to enjoy a sophisticated interior design with great attention to detail. Its location is one of its key highlights, with international schools, sports facilities, services, and excellent transport connections just minutes away, all within a शांत and high-quality residential environment. A property designed for those seeking a comfortable lifestyle, with privacy, space, and proximity to the sea.
Bedrooms5
Bathrooms6
Surface561 m²
Plot surface600 m²
Located in one of the most sought-after residential areas of Sitges, La Plana, thanks to its excellent proximity to both the town center and the beach, this outstanding detached home offers a perfect combination of design, comfort, and quality of life. The property features 466 m² built on a 605 m² plot, and stands out for its refined aesthetics, generous spaces, and a layout designed to enjoy every area with maximum comfort. On the main floor, there is a spacious living-dining area with a distinctive interior design, seamlessly connected to the outdoor space, creating a pleasant indoor-outdoor flow. The contemporary, fully equipped kitchen combines functionality and style. This level also includes a full bathroom, a storage/wardrobe area, and a double bedroom, ideal for guests or for those seeking the convenience of single-level living. The upper floor hosts four suites, all with private bathrooms, including the impressive master suite with a walk-in wardrobe and access to a terrace overlooking the garden and swimming pool. The basement level offers a large garage and a practical service area with a bedroom and a full bathroom. The house is rented fully furnished, allowing you to enjoy a sophisticated interior design with great attention to detail. Its location is one of its key highlights, with international schools, sports facilities, services, and excellent transport connections just minutes away, all within a शांत and high-quality residential environment. A property designed for those seeking a comfortable lifestyle, with privacy, space, and proximity to the sea.
Semi-detached house with private pool for sale in Sitges
1,495,000 €
Ref. 6218

Semi-detached house with private pool for sale in Sitges

Sitges
In one of the most sought-after areas of Sitges, next to La Plana and with all amenities just a few minutes away, we find this elegant corner semi-detached house built in 2006. Located within a residential community with shared areas and a swimming pool, this property stands out for its privacy, brightness, and its private pool—an uncommon luxury in this type of home. Layout On the main floor, at entrance level, there is a spacious living-dining room with large windows and direct access to the terrace, garden, and private pool. The open-plan modern kitchen completes this space, designed for enjoying family and social life. On the first floor, there is a bedroom with en-suite bathroom and access to the exterior, along with two double bedrooms that share a full bathroom. The upper floor is dedicated to the master suite, featuring a private bathroom, large built-in wardrobes, and a private terrace with city views. The basement level includes a garage with space for several vehicles, a laundry area, and a service or guest room. All floors are connected by a lift, and the property features full home automation, ensuring maximum comfort and efficiency.
Bedrooms5
Bathrooms5
Surface309 m²
In one of the most sought-after areas of Sitges, next to La Plana and with all amenities just a few minutes away, we find this elegant corner semi-detached house built in 2006. Located within a residential community with shared areas and a swimming pool, this property stands out for its privacy, brightness, and its private pool—an uncommon luxury in this type of home. Layout On the main floor, at entrance level, there is a spacious living-dining room with large windows and direct access to the terrace, garden, and private pool. The open-plan modern kitchen completes this space, designed for enjoying family and social life. On the first floor, there is a bedroom with en-suite bathroom and access to the exterior, along with two double bedrooms that share a full bathroom. The upper floor is dedicated to the master suite, featuring a private bathroom, large built-in wardrobes, and a private terrace with city views. The basement level includes a garage with space for several vehicles, a laundry area, and a service or guest room. All floors are connected by a lift, and the property features full home automation, ensuring maximum comfort and efficiency.
Spacious family home with large garden and sea views
1,550,000 €
Ref. 6313

Spacious family home with large garden and sea views

Vallpineda - Santa Bárbara, Sitges
Escape to this spectacular detached villa in Vallpineda with a tourist license, where Sitges luxury meets the perfect family lifestyle. Spread across three expansive levels, this property is perfectly positioned in a peaceful, family-oriented neighborhood just minutes from the town center and golden beaches. Its prime location offers the best of both worlds—a private coastal sanctuary only 20 minutes from the international airport and a short 40-minute drive from the heart of Barcelona. The heart of the home is designed for seamless indoor-outdoor living, centered around a sprawling private garden that serves as a true oasis. Here, you can spend sun-drenched afternoons by the swimming pool or host unforgettable gatherings in the dedicated barbecue area, all while taking in breathtaking views of the sea. Inside, the home offers five versatile bedrooms and three bathrooms, providing ample space for both family and guests. The primary suite is a true retreat, featuring a large en-suite bathroom and a private terrace that overlooks the lush garden and the Mediterranean horizon. Two additional bright, spacious bedrooms open onto their own balconies, flooding the interiors with natural light. On the top floor, a generous attic space offers the perfect footprint for a quiet home office or a vibrant children’s bedroom or playroom. The expansive living and dining areas are perfect for families and for entertaining and feature high ceilings, large windows, a fireplace, all opening up to a lovely covered porch, perfect for barbecue and al fresco dining. The fully equiipped kitchen is modern and bright while the ground floor bedroom suite is perfect for guests or as an office. Complete with a two-car garage, gas heating, and air conditioning for year-round comfort, this villa is an exceptional opportunity to enjoy the very best of the Catalan coast.  
Bedrooms5
Bathrooms3
Surface248 m²
Plot surface843 m²
Escape to this spectacular detached villa in Vallpineda with a tourist license, where Sitges luxury meets the perfect family lifestyle. Spread across three expansive levels, this property is perfectly positioned in a peaceful, family-oriented neighborhood just minutes from the town center and golden beaches. Its prime location offers the best of both worlds—a private coastal sanctuary only 20 minutes from the international airport and a short 40-minute drive from the heart of Barcelona. The heart of the home is designed for seamless indoor-outdoor living, centered around a sprawling private garden that serves as a true oasis. Here, you can spend sun-drenched afternoons by the swimming pool or host unforgettable gatherings in the dedicated barbecue area, all while taking in breathtaking views of the sea. Inside, the home offers five versatile bedrooms and three bathrooms, providing ample space for both family and guests. The primary suite is a true retreat, featuring a large en-suite bathroom and a private terrace that overlooks the lush garden and the Mediterranean horizon. Two additional bright, spacious bedrooms open onto their own balconies, flooding the interiors with natural light. On the top floor, a generous attic space offers the perfect footprint for a quiet home office or a vibrant children’s bedroom or playroom. The expansive living and dining areas are perfect for families and for entertaining and feature high ceilings, large windows, a fireplace, all opening up to a lovely covered porch, perfect for barbecue and al fresco dining. The fully equiipped kitchen is modern and bright while the ground floor bedroom suite is perfect for guests or as an office. Complete with a two-car garage, gas heating, and air conditioning for year-round comfort, this villa is an exceptional opportunity to enjoy the very best of the Catalan coast.  
352 sqm luxury house with pool for sale in La Plana, Sitges
3,500,000 €
Ref. 6312

352 sqm luxury house with pool for sale in La Plana, Sitges

La Plana, Sitges
Located in La Plana, in Sitges, this detached house combines contemporary design, comfort and an excellent location. It is a quiet, recently developed residential area, very well connected and just a few minutes from the town centre and the beach. The property, set on two plots, stands out for its natural light and the seamless connection between indoor and outdoor spaces thanks to its large windows. On the ground floor there is a spacious living-dining area with an open-plan kitchen and direct access to the garden and pool, creating a very practical space for everyday living. This floor also includes a guest toilet and one bedroom. The upper floor features three bedrooms, two of them en suite, with access to a pleasant sunny terrace. Outside, the house offers a private pool, landscaped garden and outdoor areas designed for privacy and enjoyment. It also includes covered parking. A functional, bright and well-located home, ideal as a primary residence or second home in Sitges.
Bedrooms4
Bathrooms4
Surface352 m²
Plot surface1,016 m²
Located in La Plana, in Sitges, this detached house combines contemporary design, comfort and an excellent location. It is a quiet, recently developed residential area, very well connected and just a few minutes from the town centre and the beach. The property, set on two plots, stands out for its natural light and the seamless connection between indoor and outdoor spaces thanks to its large windows. On the ground floor there is a spacious living-dining area with an open-plan kitchen and direct access to the garden and pool, creating a very practical space for everyday living. This floor also includes a guest toilet and one bedroom. The upper floor features three bedrooms, two of them en suite, with access to a pleasant sunny terrace. Outside, the house offers a private pool, landscaped garden and outdoor areas designed for privacy and enjoyment. It also includes covered parking. A functional, bright and well-located home, ideal as a primary residence or second home in Sitges.
Contemporary new-build villa with Mediterranean horizon views in Sitges
3,795,000 €
Ref. 6300

Contemporary new-build villa with Mediterranean horizon views in Sitges

Sitges
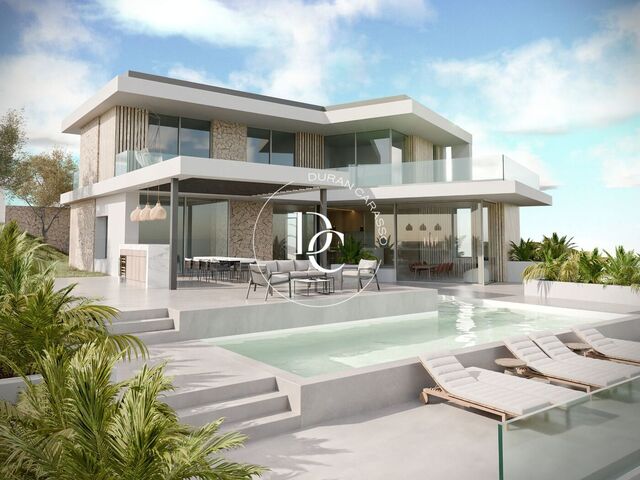
Villa Älva is a newly built residence currently under construction, located in Can Girona, one of the most exclusive areas of Sitges. Completion is scheduled for July 2027. The project stands out for its contemporary architecture, clean lines, and a carefully selected palette of noble materials such as natural stone, oak, and brass. The property will offer 460 m² of built area on a 1,250 m² plot, with 5 bedrooms and 4 bathrooms distributed across three levels. The main floor features a spacious living and dining area with 3.6-metre ceilings and floor-to-ceiling windows, framing open and genuine views of the Mediterranean and connecting the interior with the terraces and garden. The outdoor area has been designed for Mediterranean living, featuring a 10 metre swimming pool, lounge with firepit, outdoor kitchen, and several sea-facing terraces. The master suite includes a dressing room, natural stone bathroom, and private terrace. The property is completed with a naturally lit gym, independent guest apartment, and a garage for three vehicles. Located next to the Terramar Golf Club, the villa offers privacy and privileged views, just a few minutes from the centre of Sitges and 20 minutes from Barcelona Airport. The images shown are computer-generated renders of the project. All information, surfaces, and layouts are indicative and may be subject to adjustments resulting from the technical and construction development of the project.
Bedrooms5
Bathrooms4
Surface466 m²
Plot surface1,250 m²
Villa Älva is a newly built residence currently under construction, located in Can Girona, one of the most exclusive areas of Sitges. Completion is scheduled for July 2027. The project stands out for its contemporary architecture, clean lines, and a carefully selected palette of noble materials such as natural stone, oak, and brass. The property will offer 460 m² of built area on a 1,250 m² plot, with 5 bedrooms and 4 bathrooms distributed across three levels. The main floor features a spacious living and dining area with 3.6-metre ceilings and floor-to-ceiling windows, framing open and genuine views of the Mediterranean and connecting the interior with the terraces and garden. The outdoor area has been designed for Mediterranean living, featuring a 10 metre swimming pool, lounge with firepit, outdoor kitchen, and several sea-facing terraces. The master suite includes a dressing room, natural stone bathroom, and private terrace. The property is completed with a naturally lit gym, independent guest apartment, and a garage for three vehicles. Located next to the Terramar Golf Club, the villa offers privacy and privileged views, just a few minutes from the centre of Sitges and 20 minutes from Barcelona Airport. The images shown are computer-generated renders of the project. All information, surfaces, and layouts are indicative and may be subject to adjustments resulting from the technical and construction development of the project.
220 sqm luxury house with pool and views for sale in Sitges
1,550,000 €
Ref. 6177

220 sqm luxury house with pool and views for sale in Sitges

Sitges
Exclusive detached house located in the Vallpineda urbanization with a private pool and garden. The house will be delivered fully renovated and ready to move into, and features 4 bedrooms (one en suite) and 3 bathrooms. The plot measures 569 m² and the house 172 m². The house is distributed over 3 floors: - On the main floor, there is a spacious living-dining room with abundant natural light, a separate kitchen with contemporary lines and integrated appliances, featuring modern finishes and high-quality materials. Also on this floor is an en suite bedroom with a private bathroom and direct access to a first terrace. - The upper floor has two additional bedrooms, a full bathroom, and a large private terrace offering excellent sea views. - In the basement, located at garden level, there is an additional bedroom, a full bathroom, and a large multipurpose room ideal as a guest area, office, gym, or leisure space, with direct access to a third terrace. The exterior is one of the property's greatest distinguishing features. The garden has been completely renovated, combining green spaces with relaxation areas. The private pool offers an exclusive space to enjoy the Mediterranean climate year-round. Its south-facing orientation provides sunshine throughout the day, making the exterior a true extension of the home. The comprehensive renovation includes aluminum exterior joinery with thermal break, AC5 parquet flooring in main areas, contemporary ceramic tiles in the kitchen and bathrooms, white lacquered doors, integrated LED lighting, and a climate control system that guarantees thermal comfort in all seasons. Live where you deserve to live
Bedrooms4
Bathrooms3
Surface138 m²
Plot surface600 m²
Exclusive detached house located in the Vallpineda urbanization with a private pool and garden. The house will be delivered fully renovated and ready to move into, and features 4 bedrooms (one en suite) and 3 bathrooms. The plot measures 569 m² and the house 172 m². The house is distributed over 3 floors: - On the main floor, there is a spacious living-dining room with abundant natural light, a separate kitchen with contemporary lines and integrated appliances, featuring modern finishes and high-quality materials. Also on this floor is an en suite bedroom with a private bathroom and direct access to a first terrace. - The upper floor has two additional bedrooms, a full bathroom, and a large private terrace offering excellent sea views. - In the basement, located at garden level, there is an additional bedroom, a full bathroom, and a large multipurpose room ideal as a guest area, office, gym, or leisure space, with direct access to a third terrace. The exterior is one of the property's greatest distinguishing features. The garden has been completely renovated, combining green spaces with relaxation areas. The private pool offers an exclusive space to enjoy the Mediterranean climate year-round. Its south-facing orientation provides sunshine throughout the day, making the exterior a true extension of the home. The comprehensive renovation includes aluminum exterior joinery with thermal break, AC5 parquet flooring in main areas, contemporary ceramic tiles in the kitchen and bathrooms, white lacquered doors, integrated LED lighting, and a climate control system that guarantees thermal comfort in all seasons. Live where you deserve to live
196 sqm house with pool and views for sale in Levantina, Sitges
695,000 €
Ref. 6257D

196 sqm house with pool and views for sale in Levantina, Sitges

Levantina, Sitges
Located in the exclusive area of Levantina, this magnificent home stands out for its spectacular sea views and views over the charming town of Sitges. Distributed over several levels, it offers the perfect combination of comfort, privacy, and a truly privileged setting. The house features a basement level with a spacious living room that provides direct access to a private garden of approximately 76 m², complete with a barbecue area—ideal for enjoying outdoor living. On the ground floor, there is a generous and bright living-dining room with a fireplace and access to a terrace boasting stunning panoramic views. This level also includes a guest toilet and a separate kitchen with a breakfast area, pantry, and utility room. The layout is functional and thoughtfully designed for both everyday living and family gatherings. Upstairs, on the first floor, you will find two single bedrooms, perfect as additional or guest rooms, a double bedroom with access to a terrace, a fully renovated bathroom, and a practical 15 m² garage with space for one vehicle. On the second floor, there is a beautiful master bedroom suite with access to a private terrace and a full bathroom—an intimate space designed for rest and relaxation. The views from this level are truly incredible. The property is equipped with oil heating and offers access to a communal swimming pool shared by only three neighbors, surrounded by a lovely landscaped garden area to enjoy the outdoors. Live where you deserve to live!
Bedrooms4
Bathrooms3
Surface196 m²
Located in the exclusive area of Levantina, this magnificent home stands out for its spectacular sea views and views over the charming town of Sitges. Distributed over several levels, it offers the perfect combination of comfort, privacy, and a truly privileged setting. The house features a basement level with a spacious living room that provides direct access to a private garden of approximately 76 m², complete with a barbecue area—ideal for enjoying outdoor living. On the ground floor, there is a generous and bright living-dining room with a fireplace and access to a terrace boasting stunning panoramic views. This level also includes a guest toilet and a separate kitchen with a breakfast area, pantry, and utility room. The layout is functional and thoughtfully designed for both everyday living and family gatherings. Upstairs, on the first floor, you will find two single bedrooms, perfect as additional or guest rooms, a double bedroom with access to a terrace, a fully renovated bathroom, and a practical 15 m² garage with space for one vehicle. On the second floor, there is a beautiful master bedroom suite with access to a private terrace and a full bathroom—an intimate space designed for rest and relaxation. The views from this level are truly incredible. The property is equipped with oil heating and offers access to a communal swimming pool shared by only three neighbors, surrounded by a lovely landscaped garden area to enjoy the outdoors. Live where you deserve to live!
Detached Villa with Sea Views in a Prime Sitges Location
3,850,000 €
Ref. 6277

Detached Villa with Sea Views in a Prime Sitges Location

Sitges
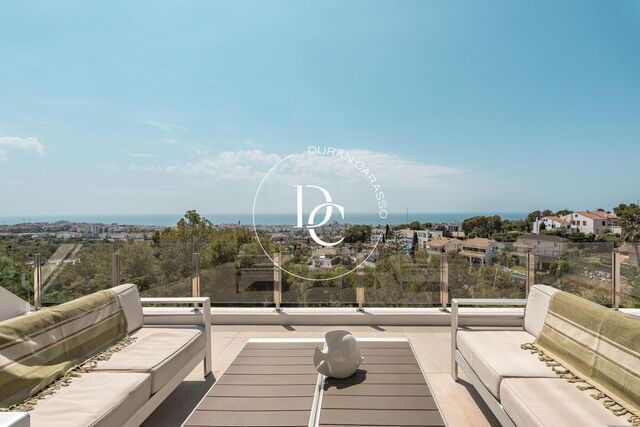
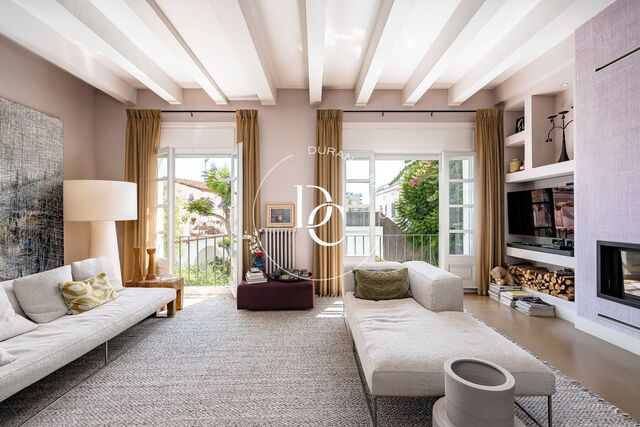
Exclusively through Durán Carasso, we invite you to discover a unique property in Sitges. Imagine arriving at one of the most sought-after residential areas, discreet, and absolutely privileged enclave, just minutes from the sea. The Mediterranean breeze and the unmistakable Sitges light already hint at what is to come. We face a detached 1930s villa, full of presence and character. The architecture retains the elegance of its time, conveying solidity and authenticity. We cross the main entrance, although access via the porch is also possible, and begin the tour. Choosing the porch —probably one of the most special spaces in the house— we are enveloped in a serene and luminous atmosphere. It is a space that invites lingering: relaxed breakfasts, long lunches, reading at sunset, yoga at dawn, or even a private area to work in connection with the outdoors. From here, the main living area unfolds naturally. We enter the living-dining room with fireplace, organized into two distinct areas, adding depth and versatility. Light flows softly through the space, creating a constant sense of openness and well-being. Next, the independent kitchen, functional and full of natural light, also includes a separate laundry area. On this floor, there is a double exterior bedroom, a full bathroom, and a single bedroom ideal as a study, dressing room, or workspace. Everything flows coherently, maintaining the original essence of the home. We ascend to the upper floor. Here the atmosphere becomes more intimate. Two en suite bedrooms open onto private terraces with the sea as a backdrop. This floor also offers a distributor space with additional storage capacity, along with a practical built-in wardrobe, enhancing the functionality and comfort of the rooms. The views and privacy consolidate the exclusive character that defines the property. Descending to the basement, the generous space allows multiple possibilities: a gym with wellness area, home cinema, wine cellar for special gatherings, creative studio, or a versatile family space. It is a blank canvas ready to adapt to the lifestyle of its future owners. We return outside and head to the annexed dwelling, physically separate from the main house and with its own garden, ensuring total independence. On the ground floor is the utility area. On the first floor, there is an independent kitchen with sea views, flooded with light, alongside a living room that opens onto a private terrace and a full bathroom. The upper floor impresses with its spaciousness: living-dining area, two en suite bedrooms —one currently used as a remote work office— and two additional double bedrooms sharing a full bathroom. In the garden, almost like a well-kept secret, there is a guest studio with open porch and independent bathroom. Perfect for hosting guests, developing a professional project, or creating an independent private space. And as we tour the property, it becomes clear that beyond the layout and size, what truly defines this home is its location. A genuine top point in a premium Sitges area, where privacy, views, and proximity to the sea create a lifestyle that is hard to replicate. A property with history, presence, and multiple possibilities. Exclusive DC. Where every home is lived before it is told
Bedrooms11
Bathrooms8
Surface633 m²
Plot surface962 m²
Exclusively through Durán Carasso, we invite you to discover a unique property in Sitges. Imagine arriving at one of the most sought-after residential areas, discreet, and absolutely privileged enclave, just minutes from the sea. The Mediterranean breeze and the unmistakable Sitges light already hint at what is to come. We face a detached 1930s villa, full of presence and character. The architecture retains the elegance of its time, conveying solidity and authenticity. We cross the main entrance, although access via the porch is also possible, and begin the tour. Choosing the porch —probably one of the most special spaces in the house— we are enveloped in a serene and luminous atmosphere. It is a space that invites lingering: relaxed breakfasts, long lunches, reading at sunset, yoga at dawn, or even a private area to work in connection with the outdoors. From here, the main living area unfolds naturally. We enter the living-dining room with fireplace, organized into two distinct areas, adding depth and versatility. Light flows softly through the space, creating a constant sense of openness and well-being. Next, the independent kitchen, functional and full of natural light, also includes a separate laundry area. On this floor, there is a double exterior bedroom, a full bathroom, and a single bedroom ideal as a study, dressing room, or workspace. Everything flows coherently, maintaining the original essence of the home. We ascend to the upper floor. Here the atmosphere becomes more intimate. Two en suite bedrooms open onto private terraces with the sea as a backdrop. This floor also offers a distributor space with additional storage capacity, along with a practical built-in wardrobe, enhancing the functionality and comfort of the rooms. The views and privacy consolidate the exclusive character that defines the property. Descending to the basement, the generous space allows multiple possibilities: a gym with wellness area, home cinema, wine cellar for special gatherings, creative studio, or a versatile family space. It is a blank canvas ready to adapt to the lifestyle of its future owners. We return outside and head to the annexed dwelling, physically separate from the main house and with its own garden, ensuring total independence. On the ground floor is the utility area. On the first floor, there is an independent kitchen with sea views, flooded with light, alongside a living room that opens onto a private terrace and a full bathroom. The upper floor impresses with its spaciousness: living-dining area, two en suite bedrooms —one currently used as a remote work office— and two additional double bedrooms sharing a full bathroom. In the garden, almost like a well-kept secret, there is a guest studio with open porch and independent bathroom. Perfect for hosting guests, developing a professional project, or creating an independent private space. And as we tour the property, it becomes clear that beyond the layout and size, what truly defines this home is its location. A genuine top point in a premium Sitges area, where privacy, views, and proximity to the sea create a lifestyle that is hard to replicate. A property with history, presence, and multiple possibilities. Exclusive DC. Where every home is lived before it is told
Recently renovated 4-bedroom home in Sitges
1,250,000 €
Ref. 6268

Recently renovated 4-bedroom home in Sitges

Els Atmetllers, Sitges
This recently renovated semi-detached house offers an exceptional blend of modern luxury and coastal convenience in the heart of Sitges. Spanning over 200 square meters of internal living space, this home offers an expansive and versatile layout across its four floors. A private elevator connects every level from top to bottom, ensuring effortless accessibility and convenience for all ages. The residence features a spacious layout that includes four well-appointed bedrooms and three full bathrooms. Every room has been meticulously updated to ensure immediate comfort, with high-end finishes and an integrated climate control system providing both air conditioning and gas heating throughout the year. The attractive salon has doirect access to the outdoor patio, perfect for al fresco dining, and to the lovely community pool and surrounding gardens. The open kitchen is easily accessible and visble through glass walls and is fully equipped. The bedrooms are spacious, have great natural light, fitted warbrobes and one features a private terrace overlooking the garden. Practical amenities enhance the lifestyle experience, including a charming fireplace, fully equipped laundry room, storage room and a secure private garage. The property’s location is arguably its most compelling asset, as it sits within easy walking distance of the vibrant town center and the Mediterranean coastline. Travelers will also appreciate the effortless connectivity, with Barcelona-El Prat Airport just a short 20-minute ride away via the C-32 motorway. This home represents a premier opportunity for families or investors seeking a turnkey property in one of Spain’s most sought-after residential enclaves.
Bedrooms4
Bathrooms5
Surface309 m²
This recently renovated semi-detached house offers an exceptional blend of modern luxury and coastal convenience in the heart of Sitges. Spanning over 200 square meters of internal living space, this home offers an expansive and versatile layout across its four floors. A private elevator connects every level from top to bottom, ensuring effortless accessibility and convenience for all ages. The residence features a spacious layout that includes four well-appointed bedrooms and three full bathrooms. Every room has been meticulously updated to ensure immediate comfort, with high-end finishes and an integrated climate control system providing both air conditioning and gas heating throughout the year. The attractive salon has doirect access to the outdoor patio, perfect for al fresco dining, and to the lovely community pool and surrounding gardens. The open kitchen is easily accessible and visble through glass walls and is fully equipped. The bedrooms are spacious, have great natural light, fitted warbrobes and one features a private terrace overlooking the garden. Practical amenities enhance the lifestyle experience, including a charming fireplace, fully equipped laundry room, storage room and a secure private garage. The property’s location is arguably its most compelling asset, as it sits within easy walking distance of the vibrant town center and the Mediterranean coastline. Travelers will also appreciate the effortless connectivity, with Barcelona-El Prat Airport just a short 20-minute ride away via the C-32 motorway. This home represents a premier opportunity for families or investors seeking a turnkey property in one of Spain’s most sought-after residential enclaves.
Sustainable luxury villa in La Plana de Sitges
From 2,709,000 €
Ref. ON0127D

Sustainable luxury villa in La Plana de Sitges

La Plana, Sitges
Discover this high-end single-family villa, located in the exclusive residential area of La Plana in Sitges, where contemporary luxury meets sustainability to offer an unparalleled living experience. This property guarantees minimal environmental impact and maximum interior comfort year-round. Thanks to its strategic orientation, advanced thermal insulation, high-performance carpentry, and heat recovery ventilation system, the villa maintains an optimal temperature and excellent indoor air quality, significantly reducing the need for artificial air conditioning and, therefore, energy consumption. The villa features a private pool, a large terrace ideal for enjoying the Mediterranean climate, and a carefully landscaped garden that includes an elegant chill-out area, perfect for relaxing outdoors in a private and peaceful setting. Inside, the villa features spacious and bright spaces, high-quality finishes, and a multipurpose room in the basement that can be configured as a gym, cinema, office, or other uses according to your needs. It also has a private garage with generous capacity. The ground floor houses a large open-plan living-dining room, a modern kitchen with a spacious pantry, a full bathroom, and a double bedroom, ideal as a guest room or additional workspace. The first floor features three bedrooms, two of them suites with private bathrooms, and an impressive master suite with a large dressing room and a full bathroom, offering the utmost in privacy and comfort. This property stands out not only for its design and sustainability, but also for its strategic location: just minutes from the beach and downtown Sitges, 20 minutes from Barcelona-El Prat Airport, and about 30 minutes from Barcelona city. All this without sacrificing the tranquility offered by this privileged location.
Units1
Discover this high-end single-family villa, located in the exclusive residential area of La Plana in Sitges, where contemporary luxury meets sustainability to offer an unparalleled living experience. This property guarantees minimal environmental impact and maximum interior comfort year-round. Thanks to its strategic orientation, advanced thermal insulation, high-performance carpentry, and heat recovery ventilation system, the villa maintains an optimal temperature and excellent indoor air quality, significantly reducing the need for artificial air conditioning and, therefore, energy consumption. The villa features a private pool, a large terrace ideal for enjoying the Mediterranean climate, and a carefully landscaped garden that includes an elegant chill-out area, perfect for relaxing outdoors in a private and peaceful setting. Inside, the villa features spacious and bright spaces, high-quality finishes, and a multipurpose room in the basement that can be configured as a gym, cinema, office, or other uses according to your needs. It also has a private garage with generous capacity. The ground floor houses a large open-plan living-dining room, a modern kitchen with a spacious pantry, a full bathroom, and a double bedroom, ideal as a guest room or additional workspace. The first floor features three bedrooms, two of them suites with private bathrooms, and an impressive master suite with a large dressing room and a full bathroom, offering the utmost in privacy and comfort. This property stands out not only for its design and sustainability, but also for its strategic location: just minutes from the beach and downtown Sitges, 20 minutes from Barcelona-El Prat Airport, and about 30 minutes from Barcelona city. All this without sacrificing the tranquility offered by this privileged location.
Stunning villa with wonderful sea views in Sitges
1,250,000 €
Ref. 6199

Stunning villa with wonderful sea views in Sitges

Quint Mar, Sitges
Located in the quiet and sought-after area of Quintmar, surrounded by lush green space, this unique 6-bedroom, 5-bathroom villa combines striking architectural design with modern comfort. Offering 354 m² of light-filled living space across two floors and set on a 689 m² plot, the home boasts panoramic sea views, spacious interiors, and exceptional outdoor living areas. Inside, the villa features an inviting open-plan kitchen and living area with abundant natural light and gas heating for year-round comfort. The master suite is a private retreat with generous closet space and a large window framing sunny views. Additional large bedrooms and modern bathrooms ensure comfort for family and guests alike. A separate apartment provides flexibility for visitors or rental income, while a one-car garage adds convenience. Outdoors, the beautifully landscaped garden includes a private pool, shaded pagoda, and dedicated barbecue area—perfect for entertaining or unwinding in a serene setting. A large solarium crowns the villa, offering the very best views of the sea and surrounding greenery. With a tourist license for 10+ guests, this property offers outstanding potential as a family residence, holiday rental, or investment. A rare opportunity to own a distinctive villa minutes from Sitges and the marina, blending timeless design, tranquil surroundings, and sweeping sea views.
Bedrooms6
Bathrooms5
Surface354 m²
Plot surface689 m²
Located in the quiet and sought-after area of Quintmar, surrounded by lush green space, this unique 6-bedroom, 5-bathroom villa combines striking architectural design with modern comfort. Offering 354 m² of light-filled living space across two floors and set on a 689 m² plot, the home boasts panoramic sea views, spacious interiors, and exceptional outdoor living areas. Inside, the villa features an inviting open-plan kitchen and living area with abundant natural light and gas heating for year-round comfort. The master suite is a private retreat with generous closet space and a large window framing sunny views. Additional large bedrooms and modern bathrooms ensure comfort for family and guests alike. A separate apartment provides flexibility for visitors or rental income, while a one-car garage adds convenience. Outdoors, the beautifully landscaped garden includes a private pool, shaded pagoda, and dedicated barbecue area—perfect for entertaining or unwinding in a serene setting. A large solarium crowns the villa, offering the very best views of the sea and surrounding greenery. With a tourist license for 10+ guests, this property offers outstanding potential as a family residence, holiday rental, or investment. A rare opportunity to own a distinctive villa minutes from Sitges and the marina, blending timeless design, tranquil surroundings, and sweeping sea views.
302 sqm luxury house with pool and views for sale in Can Girona, Sitges
4,100,000 €
Ref. 6190

302 sqm luxury house with pool and views for sale in Can Girona, Sitges

Can Girona, Sitges
In the prestigious Can Girona development, with spectacular views, lies this magnificent home designed to offer comfort, spaciousness, and elegance in every corner. The property, built on a 1,527 m² plot and with a surface area of 630 m², is laid out in a practical and functional way, with most of the daily living concentrated on a single floor. The daytime area consists of a bright living room with large windows connecting to the garden, an elegant independent dining room, and a spacious kitchen with office space, designed both for everyday use and for entertaining. On this same floor, the property also features a full service room. In the night area, there are four spacious suites, all with private bathrooms and walk-in closets, ensuring privacy and comfort for each family member. Additionally, there is a cozy library, ideal as an office, reading room, or even an extra bedroom depending on the needs. On the lower level, the space is completed with a large garage, wine cellar, wardrobe room, and storage, as well as a versatile area that can be used as a study, playroom, or gym. The exterior is undoubtedly one of the highlights of this property: an extensive garden with a heated private pool, surrounded by lounge areas that invite you to enjoy the Mediterranean climate all year round. Among its amenities are air conditioning, heating, fitted wardrobes, an elevator, and terraces with panoramic views. This property combines exclusivity and comfort in an unbeatable location, within one of the most sought-after areas of Sitges. Live where you deserve to live!
Bedrooms7
Bathrooms5
Surface630 m²
Plot surface1,527 m²
In the prestigious Can Girona development, with spectacular views, lies this magnificent home designed to offer comfort, spaciousness, and elegance in every corner. The property, built on a 1,527 m² plot and with a surface area of 630 m², is laid out in a practical and functional way, with most of the daily living concentrated on a single floor. The daytime area consists of a bright living room with large windows connecting to the garden, an elegant independent dining room, and a spacious kitchen with office space, designed both for everyday use and for entertaining. On this same floor, the property also features a full service room. In the night area, there are four spacious suites, all with private bathrooms and walk-in closets, ensuring privacy and comfort for each family member. Additionally, there is a cozy library, ideal as an office, reading room, or even an extra bedroom depending on the needs. On the lower level, the space is completed with a large garage, wine cellar, wardrobe room, and storage, as well as a versatile area that can be used as a study, playroom, or gym. The exterior is undoubtedly one of the highlights of this property: an extensive garden with a heated private pool, surrounded by lounge areas that invite you to enjoy the Mediterranean climate all year round. Among its amenities are air conditioning, heating, fitted wardrobes, an elevator, and terraces with panoramic views. This property combines exclusivity and comfort in an unbeatable location, within one of the most sought-after areas of Sitges. Live where you deserve to live!
Luxury New build for sale in Vallpineda – Santa Bárbara, Sitges
From 2,550,000 €
Ref. ON0005

Luxury New build for sale in Vallpineda – Santa Bárbara, Sitges

Vallpineda - Santa Bárbara, Sitges
Cala Blanca LifeStyle Sitges represents a unique opportunity to live in a luxurious setting in Sitges, an iconic town just 35 minutes from Barcelona and 20 minutes from the airport. This development combines the tranquility and beauty of Sitges, known for its beaches, beach bars, and rich cultural offerings, with proximity to essential services and international schools like the British School of Barcelona. The complex is divided into two phases, with a total of 30 exclusive residences that stand out for their stunning sea views and a sustainable design based on the passivhaus methodology, ensuring a minimal environmental impact without compromising comfort. Additionally, security is a priority with 24-hour surveillance. Cala Blanca LifeStyle features an exclusive Club House for residents, available year-round. The complex also offers a pool with a salt electrolysis system and infinity effect, padel courts, expansive green areas, parking, and a restaurant, creating an ideal environment for those who value comfort and a healthy lifestyle. The residences are spread over three levels. The basement includes a gallery, a multipurpose room, two storage areas, and two bathrooms. The main floor is designed to maximize natural light and provides direct access to the garden, porch, and pool. It features a spacious living-dining room, a reading room, an open-plan kitchen, a double bedroom, and a full bathroom. The upper floor is dedicated to the rest area, offering a master suite with an en-suite bathroom, a large walk-in closet, and access to a terrace with clear views, in addition to two additional double bedrooms, each with access to the terrace, and another full bathroom. Each residence is equipped with an advanced home automation system that enhances energy efficiency and comfort by controlling lighting, climate, and blinds. There are also elevators in all residences. Live where you deserve to live!
Units1
Cala Blanca LifeStyle Sitges represents a unique opportunity to live in a luxurious setting in Sitges, an iconic town just 35 minutes from Barcelona and 20 minutes from the airport. This development combines the tranquility and beauty of Sitges, known for its beaches, beach bars, and rich cultural offerings, with proximity to essential services and international schools like the British School of Barcelona. The complex is divided into two phases, with a total of 30 exclusive residences that stand out for their stunning sea views and a sustainable design based on the passivhaus methodology, ensuring a minimal environmental impact without compromising comfort. Additionally, security is a priority with 24-hour surveillance. Cala Blanca LifeStyle features an exclusive Club House for residents, available year-round. The complex also offers a pool with a salt electrolysis system and infinity effect, padel courts, expansive green areas, parking, and a restaurant, creating an ideal environment for those who value comfort and a healthy lifestyle. The residences are spread over three levels. The basement includes a gallery, a multipurpose room, two storage areas, and two bathrooms. The main floor is designed to maximize natural light and provides direct access to the garden, porch, and pool. It features a spacious living-dining room, a reading room, an open-plan kitchen, a double bedroom, and a full bathroom. The upper floor is dedicated to the rest area, offering a master suite with an en-suite bathroom, a large walk-in closet, and access to a terrace with clear views, in addition to two additional double bedrooms, each with access to the terrace, and another full bathroom. Each residence is equipped with an advanced home automation system that enhances energy efficiency and comfort by controlling lighting, climate, and blinds. There are also elevators in all residences. Live where you deserve to live!
CHARMING DETACHED VILLA WITH SEA AND MOUNTAIN VIEWS
1,450,000 €
Ref. 6079D

CHARMING DETACHED VILLA WITH SEA AND MOUNTAIN VIEWS

Vallpineda, Sitges
Located in one of the most sought-after and residential areas of Sitges, this spectacular home of  450 square meters built on a 600 square meter plot features a classic and nostalgic style, preserving the charm and aesthetics of a bygone era. The use of wood throughout the house adds warmth and a traditional touch, making it a high-quality home with a unique vintage appeal that enhances its authenticity and value. Upon entering the property, to the left you'll find access to the garage and a wine cellar with the ideal temperature for wine storage. A short flight of stairs leads to the main entrance, where bougainvillea and lush greenery offer a warm welcome. On the ground floor, there is a spacious living room with a fireplace, connected by sliding doors to an elegant dining area that opens onto a beautiful porch and the garden with a private swimming pool. This floor also includes a fully independent kitchen with direct access to the garden and barbecue area, a pantry, a generous laundry room, a guest toilet, and a double bedroom with an en-suite shower. The first floor features a large office-library, three double bedrooms—one of which is en suite with a large bathroom including a Jacuzzi and shower area. The other two bedrooms share a full bathroom. There is also an additional room currently used as a walk-in wardrobe. All rooms are exterior and open onto a large terrace with stunning sea views. On the second floor, you'll find a spacious multifunctional attic, currently used as a gym, along with a separate office. This level also provides access to a large solarium terrace with a shower, offering complete privacy and spectacular panoramic views. The garden surrounds the entire property and includes a dedicated barbecue area with a built-in grill, a covered porch with a large dining table for 10 guests, a water area, and a traditional stone oven. From the pool, you can enjoy breathtaking views while relaxing in a truly unique setting.
Bedrooms4
Bathrooms4
Surface315 m²
Plot surface589 m²
Located in one of the most sought-after and residential areas of Sitges, this spectacular home of  450 square meters built on a 600 square meter plot features a classic and nostalgic style, preserving the charm and aesthetics of a bygone era. The use of wood throughout the house adds warmth and a traditional touch, making it a high-quality home with a unique vintage appeal that enhances its authenticity and value. Upon entering the property, to the left you'll find access to the garage and a wine cellar with the ideal temperature for wine storage. A short flight of stairs leads to the main entrance, where bougainvillea and lush greenery offer a warm welcome. On the ground floor, there is a spacious living room with a fireplace, connected by sliding doors to an elegant dining area that opens onto a beautiful porch and the garden with a private swimming pool. This floor also includes a fully independent kitchen with direct access to the garden and barbecue area, a pantry, a generous laundry room, a guest toilet, and a double bedroom with an en-suite shower. The first floor features a large office-library, three double bedrooms—one of which is en suite with a large bathroom including a Jacuzzi and shower area. The other two bedrooms share a full bathroom. There is also an additional room currently used as a walk-in wardrobe. All rooms are exterior and open onto a large terrace with stunning sea views. On the second floor, you'll find a spacious multifunctional attic, currently used as a gym, along with a separate office. This level also provides access to a large solarium terrace with a shower, offering complete privacy and spectacular panoramic views. The garden surrounds the entire property and includes a dedicated barbecue area with a built-in grill, a covered porch with a large dining table for 10 guests, a water area, and a traditional stone oven. From the pool, you can enjoy breathtaking views while relaxing in a truly unique setting.
SPECTACULAR MODERN-CLASSIC STYLE VILLA IN TERRAMAR, JUST 5 MINUTES FROM THE BEACH
2,700,000 €
Ref. 5313D

SPECTACULAR MODERN-CLASSIC STYLE VILLA IN TERRAMAR, JUST 5 MINUTES FROM THE BEACH

Terramar, Sitges
Spectacular residence with a modern-classic design, built with high-quality materials, located just a short distance from the Sitges Seafront Promenade and its wonderful beaches, in the exclusive Terramar area. From the main entrance, an impressive wooden gate welcomes you into a spacious hall, where an elegant wooden staircase with a unique handrail sets the tone for this one-of-a-kind property. With 140 m² of large windows fitted with triple-glazed Climalit glass, the villa ensures excellent thermal and acoustic insulation, while also offering security and abundant natural light. The home features 6 bedrooms, 4 of them en suite. The master suite, measuring over 70 m², includes a fireplace, office, walk-in closet, and access to a charming private porch. The large living room with fireplace is complemented by a fully equipped kitchen that includes a stone oven and a spacious dining area. All flooring is made of tropical wood, and the exterior carpentry is by the prestigious brand Kömmerling. Each room has direct access to a beautifully maintained garden with a swimming pool, which is supplied by well water—providing both sustainability and low consumption. The property is also equipped with modern systems such as 10KW solar panels, an aerothermal system (installed in 2018), an osmosis system, a garage with space for 5 vehicles, and a private wine cellar. A villa that perfectly combines elegance, comfort, technology, and sustainability in one of Sitges’ most sought-after residential areas
Bedrooms6
Bathrooms6
Surface717 m²
Plot surface1,323 m²
Spectacular residence with a modern-classic design, built with high-quality materials, located just a short distance from the Sitges Seafront Promenade and its wonderful beaches, in the exclusive Terramar area. From the main entrance, an impressive wooden gate welcomes you into a spacious hall, where an elegant wooden staircase with a unique handrail sets the tone for this one-of-a-kind property. With 140 m² of large windows fitted with triple-glazed Climalit glass, the villa ensures excellent thermal and acoustic insulation, while also offering security and abundant natural light. The home features 6 bedrooms, 4 of them en suite. The master suite, measuring over 70 m², includes a fireplace, office, walk-in closet, and access to a charming private porch. The large living room with fireplace is complemented by a fully equipped kitchen that includes a stone oven and a spacious dining area. All flooring is made of tropical wood, and the exterior carpentry is by the prestigious brand Kömmerling. Each room has direct access to a beautifully maintained garden with a swimming pool, which is supplied by well water—providing both sustainability and low consumption. The property is also equipped with modern systems such as 10KW solar panels, an aerothermal system (installed in 2018), an osmosis system, a garage with space for 5 vehicles, and a private wine cellar. A villa that perfectly combines elegance, comfort, technology, and sustainability in one of Sitges’ most sought-after residential areas
Villa for sale on the seafront, Sitges
6,000,000 €
Ref. 4008D

Villa for sale on the seafront, Sitges

Sant Sebastià, Sitges
This dream house called Balcón del Mar gets its name from having a balcony practically hanging over the sea. It is a house from the late 17th century, a unique piece in Sitges that contains elements of the old medieval castle of Sitges from the 14th century. It is located in the heart of the old town in front of San Sebastian beach, next to the Cau Ferrat Museum, the Maricel Palace and the Church of Sitges and has been the scene of several international films that have been made in this town. The house itself is a sample of architecture of the time, with its characteristic stone and brick structure and the iron beam ceiling and Catalan vault very common in stately homes of that time. When you enter this property through large wooden doors it makes you feel like you are in another era, the main patio floor is stone paving stones with beautiful horse-shaped rings that were where they tied the horses right next to it. of what the “stable” was. On the right, we find the so-called "boat hall" with large windows, a small museum that houses a beautiful collection of them. On the left, there is the main entrance to the house, which is accessed from a wrought iron staircase, the views of the sea are intuited and we are greeted by a large living room that leads to the so-called "Balcón del Mar" so that enjoy its endless views, it is an ideal place to relax and enjoy the scenery. On the ground floor there is a courtesy toilet, a small hall, a beautiful dining room where you can share delicious evenings with friends and family, a beautiful and spacious kitchen and a laundry area. We go up to the first floor where we find 3 double rooms (one en suite) and the other 2 that share a complete individual bathroom, each one individually decorated with period furniture and unique details. We go up to the 2nd floor that could be completely independent, with a beautiful and spacious living room with a stone fireplace, large windows and access to a spectacular terrace with panoramic views of Sitges and the Mediterranean Sea. There is a small kitchen and an en-suite room with its private living room with fireplace, complete bathroom and a large double bedroom with access to the terrace again. Do not miss the opportunity to visit this magnificent villa, all its rooms are exterior and its sound of the sea will relax you and make you feel as if you were on a boat, its beauty and its peculiar architecture will not leave you indifferent.
Bedrooms7
Bathrooms7
Surface353 m²
Plot surface344 m²
This dream house called Balcón del Mar gets its name from having a balcony practically hanging over the sea. It is a house from the late 17th century, a unique piece in Sitges that contains elements of the old medieval castle of Sitges from the 14th century. It is located in the heart of the old town in front of San Sebastian beach, next to the Cau Ferrat Museum, the Maricel Palace and the Church of Sitges and has been the scene of several international films that have been made in this town. The house itself is a sample of architecture of the time, with its characteristic stone and brick structure and the iron beam ceiling and Catalan vault very common in stately homes of that time. When you enter this property through large wooden doors it makes you feel like you are in another era, the main patio floor is stone paving stones with beautiful horse-shaped rings that were where they tied the horses right next to it. of what the “stable” was. On the right, we find the so-called "boat hall" with large windows, a small museum that houses a beautiful collection of them. On the left, there is the main entrance to the house, which is accessed from a wrought iron staircase, the views of the sea are intuited and we are greeted by a large living room that leads to the so-called "Balcón del Mar" so that enjoy its endless views, it is an ideal place to relax and enjoy the scenery. On the ground floor there is a courtesy toilet, a small hall, a beautiful dining room where you can share delicious evenings with friends and family, a beautiful and spacious kitchen and a laundry area. We go up to the first floor where we find 3 double rooms (one en suite) and the other 2 that share a complete individual bathroom, each one individually decorated with period furniture and unique details. We go up to the 2nd floor that could be completely independent, with a beautiful and spacious living room with a stone fireplace, large windows and access to a spectacular terrace with panoramic views of Sitges and the Mediterranean Sea. There is a small kitchen and an en-suite room with its private living room with fireplace, complete bathroom and a large double bedroom with access to the terrace again. Do not miss the opportunity to visit this magnificent villa, all its rooms are exterior and its sound of the sea will relax you and make you feel as if you were on a boat, its beauty and its peculiar architecture will not leave you indifferent.
441 sqm luxury house for sale in Sitges
1,100,000 €
Ref. 6018

441 sqm luxury house for sale in Sitges

Sitges
  We present this typical fisherman's house overlooking the church and facing La Fragata beach. This is an atypical property with five narrow, elongated floors and terraces offering stunning views of the sea and the church. The house was completely renovated in 2016, including the structure, plumbing, and electrical installation. The ground floor is separate from the rest of the house. On the ground floor, separated from the rest of the house, there is a multipurpose space, currently used as a warehouse, ideal for commercial use, a gallery, or a work area. The first floor houses the master bedroom with access to the patio, a very bright full bathroom, and a practical dressing room. On the second floor, we find a modern and equipped open kitchen next to the living-dining room with access to the first of the terraces with spectacular sea views. The third floor can be converted into a second bedroom with access to another large terrace. We go upstairs and find a space that can be transformed into a second bedroom, office, or living room, also with access to another large terrace. On the fourth floor is the terrace/solarium, which enjoys spectacular panoramic views and all-day sun. This floor also includes a full bathroom with a shower. This is a unique home, not suitable for families, but ideal for young couples who want to live by the sea and enjoy open spaces, light, and a wonderful location and views. Live where you deserve to live.
Bedrooms2
Bathrooms2
Surface124 m²
  We present this typical fisherman's house overlooking the church and facing La Fragata beach. This is an atypical property with five narrow, elongated floors and terraces offering stunning views of the sea and the church. The house was completely renovated in 2016, including the structure, plumbing, and electrical installation. The ground floor is separate from the rest of the house. On the ground floor, separated from the rest of the house, there is a multipurpose space, currently used as a warehouse, ideal for commercial use, a gallery, or a work area. The first floor houses the master bedroom with access to the patio, a very bright full bathroom, and a practical dressing room. On the second floor, we find a modern and equipped open kitchen next to the living-dining room with access to the first of the terraces with spectacular sea views. The third floor can be converted into a second bedroom with access to another large terrace. We go upstairs and find a space that can be transformed into a second bedroom, office, or living room, also with access to another large terrace. On the fourth floor is the terrace/solarium, which enjoys spectacular panoramic views and all-day sun. This floor also includes a full bathroom with a shower. This is a unique home, not suitable for families, but ideal for young couples who want to live by the sea and enjoy open spaces, light, and a wonderful location and views. Live where you deserve to live.
Spectacular Villa with Panoramic Views Over Sitges and the Mediterranean Coast
1,850,000 €
Ref. 5997

Spectacular Villa with Panoramic Views Over Sitges and the Mediterranean Coast

Mas Alba, Sitges
Perched atop the Garraf with sweeping views of Sitges and the stunning Mediterranean coastline, this beautifully renovated home offers over 300m² of stylish living space, perfectly blending comfort, luxury and functionality in a natural setting. Spread across four spacious levels, the property features 5 generously sized bedrooms and 4 modern bathrooms, including a stunning top-floor en suite bedroom with private terrace – the perfect vantage point to meditate on the Mediterranean horizon. At the heart of the home is an open-concept kitchen, fully equipped with a hospitable island for congregating while enjoying the postcard views and and outdoor access. The adjoining living and dining areas, also open directly onto a large sun-drenched terrace ideal for entertaining or relaxing. Step outside to a private yard surrounded by lush greenery and designed to make the most of the spectacular setting. The living room is very inviting and warm at its core with great light and a fireplace while the dining room is a large peaceful space perfect for those special family occasions. The garden is a lovely space of large dimensions and the best views in the area. It is the ideal garden for relaxing, enjoying family or for entertaining as it features an attractive gazebo, barbecue, outdoor kitchen and dining area. There is also a jacuzzi and sauna to add that spa touch to things and manage private wellness needs as well as a charming garden patio with greenery and a hidden fountain, perfect for soothing meditating on the wonderful location and priveleged position of this remarkable property. Back inside the upper floors reveal 5 very generously spaced and laid out bedrooms with great storage and bright bathrooms. The first upstairs floor features 3 doubles, 1 en suite with a large terrace facing the sea while on the second upstairs floor there is a smaller en suite bedroom with rooftop terrace and views that go even further. The main entrance from the street to the house has a secure entrance and passes through the private front garden with its the large pool and pool area which can accomodate a large number of family or guests. Additional highlights include a garage, ample basement storage, and office space, solar panels and elegant finishes throughout. This property offers both privacy and proximity – a serene retreat just minutes from the vibrant center of Sitges, its beaches, and all local amenities. Whether you're seeking a family home, a holiday escape, or a unique investment, this exceptional villa is a rare opportunity to own a slice of paradise on the Garraf coast. Duran Carasso. Live Where You Deserve To Live!
Bedrooms5
Bathrooms4
Surface588 m²
Plot surface1,073 m²
Perched atop the Garraf with sweeping views of Sitges and the stunning Mediterranean coastline, this beautifully renovated home offers over 300m² of stylish living space, perfectly blending comfort, luxury and functionality in a natural setting. Spread across four spacious levels, the property features 5 generously sized bedrooms and 4 modern bathrooms, including a stunning top-floor en suite bedroom with private terrace – the perfect vantage point to meditate on the Mediterranean horizon. At the heart of the home is an open-concept kitchen, fully equipped with a hospitable island for congregating while enjoying the postcard views and and outdoor access. The adjoining living and dining areas, also open directly onto a large sun-drenched terrace ideal for entertaining or relaxing. Step outside to a private yard surrounded by lush greenery and designed to make the most of the spectacular setting. The living room is very inviting and warm at its core with great light and a fireplace while the dining room is a large peaceful space perfect for those special family occasions. The garden is a lovely space of large dimensions and the best views in the area. It is the ideal garden for relaxing, enjoying family or for entertaining as it features an attractive gazebo, barbecue, outdoor kitchen and dining area. There is also a jacuzzi and sauna to add that spa touch to things and manage private wellness needs as well as a charming garden patio with greenery and a hidden fountain, perfect for soothing meditating on the wonderful location and priveleged position of this remarkable property. Back inside the upper floors reveal 5 very generously spaced and laid out bedrooms with great storage and bright bathrooms. The first upstairs floor features 3 doubles, 1 en suite with a large terrace facing the sea while on the second upstairs floor there is a smaller en suite bedroom with rooftop terrace and views that go even further. The main entrance from the street to the house has a secure entrance and passes through the private front garden with its the large pool and pool area which can accomodate a large number of family or guests. Additional highlights include a garage, ample basement storage, and office space, solar panels and elegant finishes throughout. This property offers both privacy and proximity – a serene retreat just minutes from the vibrant center of Sitges, its beaches, and all local amenities. Whether you're seeking a family home, a holiday escape, or a unique investment, this exceptional villa is a rare opportunity to own a slice of paradise on the Garraf coast. Duran Carasso. Live Where You Deserve To Live!
House for sale in Aiguadolç
3,900,000 €
Ref. 5960

House for sale in Aiguadolç

Aiguadolç, Sitges
In the quiet and exclusive area of Aiguadolç in Sitges, this property stands out for its incredible sea views, spaciousness, and brightness. Built in 1973, the home sits on a 1,668 m² plot and offers a built area of 766 m², distributed over two floors. With a total of 11 double bedrooms, each designed to provide comfort and privacy, it is the ideal place to enjoy a spacious and welcoming home. The property has 7 bathrooms, all perfectly equipped, ensuring great functionality for a large family or for hosting guests. In addition, it features two large living rooms where natural light enters through the large windows, allowing for spectacular sea views. The kitchen offers great potential to be customized and adapted to the future owner's needs. Outside, the garden is a true oasis of tranquility, with a private pool to enjoy sunny days, and a terrace with unbeatable views, ideal for relaxing or sharing moments with family or friends. The space also has a barbecue, perfect for outdoor gatherings. In the basement, there is an additional area that could be used according to personal needs. For added convenience, the property includes 4 parking spaces, a garage, and a central heating system that ensures a pleasant temperature year-round. Air conditioning is available to cool off on the hottest days, and fireplaces in various areas of the house provide a warm and cozy touch during the winter. The home is also equipped with built-in wardrobes, maximizing storage space. The ceramic flooring and high-quality wood finishes add an elegant and functional touch. Additionally, the property is connected to natural gas, ensuring an efficient heating system and greater sustainability. In summary, this property in Aiguadolç is an ideal place for those seeking a tranquil, spacious home with sea views, located in a privileged area of Sitges. With all the necessary amenities and a design that offers great versatility, it is the perfect place for those who want to enjoy Mediterranean living.
Bedrooms11
Bathrooms7
Surface974 m²
Plot surface1,956 m²
In the quiet and exclusive area of Aiguadolç in Sitges, this property stands out for its incredible sea views, spaciousness, and brightness. Built in 1973, the home sits on a 1,668 m² plot and offers a built area of 766 m², distributed over two floors. With a total of 11 double bedrooms, each designed to provide comfort and privacy, it is the ideal place to enjoy a spacious and welcoming home. The property has 7 bathrooms, all perfectly equipped, ensuring great functionality for a large family or for hosting guests. In addition, it features two large living rooms where natural light enters through the large windows, allowing for spectacular sea views. The kitchen offers great potential to be customized and adapted to the future owner's needs. Outside, the garden is a true oasis of tranquility, with a private pool to enjoy sunny days, and a terrace with unbeatable views, ideal for relaxing or sharing moments with family or friends. The space also has a barbecue, perfect for outdoor gatherings. In the basement, there is an additional area that could be used according to personal needs. For added convenience, the property includes 4 parking spaces, a garage, and a central heating system that ensures a pleasant temperature year-round. Air conditioning is available to cool off on the hottest days, and fireplaces in various areas of the house provide a warm and cozy touch during the winter. The home is also equipped with built-in wardrobes, maximizing storage space. The ceramic flooring and high-quality wood finishes add an elegant and functional touch. Additionally, the property is connected to natural gas, ensuring an efficient heating system and greater sustainability. In summary, this property in Aiguadolç is an ideal place for those seeking a tranquil, spacious home with sea views, located in a privileged area of Sitges. With all the necessary amenities and a design that offers great versatility, it is the perfect place for those who want to enjoy Mediterranean living.
Luxury villa for sale with a 20 m² pool in Sitges, Barcelona
4,290,000 €
Ref. D1023

Luxury villa for sale with a 20 m² pool in Sitges, Barcelona

Terramar, Sitges
Durán Carasso presents this stunning two-story luxury villa, located on the second sea line of Sitges' promenade. Designed to offer maximum comfort and elegance, this property is a true oasis of peace. The villa features a garden with palm trees and a heated private pool of 20m², ideal for enjoying the sun and Mediterranean climate. The ground floor is distributed into a kitchen, an elegant living-dining room, two en-suite bedrooms, each with its own private bathroom, ensuring comfort and privacy, and another double bedroom. The bright living-dining room offers stunning views of the garden, providing natural light throughout the day. The spacious kitchen is fully equipped with state-of-the-art appliances and high-quality finishes. On the second floor, we find an impressive master suite and two double bedrooms that share a bathroom. The villa boasts top-quality finishes, with natural wood floors that add warmth and elegance to every room. Thanks to its architectural design, the villa is extremely bright, with abundant natural light flooding all spaces. This villa is the definition of luxury and comfort, offering an exclusive lifestyle in an unbeatable location. Come and discover your new home in this coastal paradise. Live where you deserve to live!
Bedrooms5
Bathrooms4
Surface405 m²
Plot surface811 m²
Durán Carasso presents this stunning two-story luxury villa, located on the second sea line of Sitges' promenade. Designed to offer maximum comfort and elegance, this property is a true oasis of peace. The villa features a garden with palm trees and a heated private pool of 20m², ideal for enjoying the sun and Mediterranean climate. The ground floor is distributed into a kitchen, an elegant living-dining room, two en-suite bedrooms, each with its own private bathroom, ensuring comfort and privacy, and another double bedroom. The bright living-dining room offers stunning views of the garden, providing natural light throughout the day. The spacious kitchen is fully equipped with state-of-the-art appliances and high-quality finishes. On the second floor, we find an impressive master suite and two double bedrooms that share a bathroom. The villa boasts top-quality finishes, with natural wood floors that add warmth and elegance to every room. Thanks to its architectural design, the villa is extremely bright, with abundant natural light flooding all spaces. This villa is the definition of luxury and comfort, offering an exclusive lifestyle in an unbeatable location. Come and discover your new home in this coastal paradise. Live where you deserve to live!
SPECTACULAR HOUSE IN CAN GIRONA
2,800,000 €
Ref. 1233_

SPECTACULAR HOUSE IN CAN GIRONA

Can Girona, Sitges
This house built in 2019 is located in the Can Girona urbanization, a luxury residential area located a few meters from the sea. Made by "XNF Arquitectes", where they themselves define the house as a house rooted in the earth, since sustainability has played an important factor in its design. Rainwater is collected in tanks, the sun is captured with absorbent plates. Outdoor air travels through the interior from north to south and east to west. An open patio controls the temperature. The pool is a window and a mechanism to cool the environment. The house, which has 466 m2 built and 395 m2 useful, is distributed over two floors and a basement, where the parking is located, with room for 4 vehicles, storage room, laundry room, and machine rooms. It has an elevator on all floors. On the ground floor we find the living room of about 80 m2, with the open kitchen but with a sliding door that isolates it, with access to a large terrace with views of the sea and the forest. It has 4 double bedrooms, 3 of them in suite with private bathroom. All the rooms are exterior and very bright, the floor is made of natural oak with a wide slat and stoneware, depending on the room. It has a pool surrounded by gardens, which can be seen from the living room. It also has a dressing room and bathroom for the pool. Heating and air conditioning by aerothermal and underfloor heating, built-in wardrobes, piped music, alarm and home automation. The house is located 5 minutes from the center of Sitges, very close to the bus station, Terramar Golf Club, international and national schools, gyms, etc.
Bedrooms4
Bathrooms4
Surface513 m²
Plot surface1,426 m²
This house built in 2019 is located in the Can Girona urbanization, a luxury residential area located a few meters from the sea. Made by "XNF Arquitectes", where they themselves define the house as a house rooted in the earth, since sustainability has played an important factor in its design. Rainwater is collected in tanks, the sun is captured with absorbent plates. Outdoor air travels through the interior from north to south and east to west. An open patio controls the temperature. The pool is a window and a mechanism to cool the environment. The house, which has 466 m2 built and 395 m2 useful, is distributed over two floors and a basement, where the parking is located, with room for 4 vehicles, storage room, laundry room, and machine rooms. It has an elevator on all floors. On the ground floor we find the living room of about 80 m2, with the open kitchen but with a sliding door that isolates it, with access to a large terrace with views of the sea and the forest. It has 4 double bedrooms, 3 of them in suite with private bathroom. All the rooms are exterior and very bright, the floor is made of natural oak with a wide slat and stoneware, depending on the room. It has a pool surrounded by gardens, which can be seen from the living room. It also has a dressing room and bathroom for the pool. Heating and air conditioning by aerothermal and underfloor heating, built-in wardrobes, piped music, alarm and home automation. The house is located 5 minutes from the center of Sitges, very close to the bus station, Terramar Golf Club, international and national schools, gyms, etc.
New build semi-detached house for sale in Ca l'Antoniet
1,190,000 €
Ref. ON0004_01

New build semi-detached house for sale in Ca l'Antoniet

Ca l'Antoniet, Sitges
Duran Carasso presents this fantastic new-build semi-detached house for sale in the Ca l'Antoniet area with sea views. Ca l'Antoniet is a quiet area in full growth, just 5 minutes from the center of Sitges and 3 minutes from several supermarkets. In the area you will find, a school, an institute and a municipal gym. This semi-detached house consists of a basement, main floor, first and second floor. In the basement we find a multipurpose room and a garage with capacity for 2 cars. We enter the house through the main floor. This floor consists of a bathroom, American kitchen and living room with access to a 18 m2 terrace and a garden with a private pool. On the first floor we find the night area. 3 double bedrooms and a bathroom. One of the bedrooms is en suite with dressing room, terrace and bathroom. All rooms are exterior. The second floor consists of the master suite with a full bathroom. This room has a 25 m2 terrace with sea views, which offers spaciousness and lots of light to the bedroom. A brand new home. Live where you deserve to live.
Bedrooms5
Bathrooms3
Surface291 m²
Plot surface319 m²
Duran Carasso presents this fantastic new-build semi-detached house for sale in the Ca l'Antoniet area with sea views. Ca l'Antoniet is a quiet area in full growth, just 5 minutes from the center of Sitges and 3 minutes from several supermarkets. In the area you will find, a school, an institute and a municipal gym. This semi-detached house consists of a basement, main floor, first and second floor. In the basement we find a multipurpose room and a garage with capacity for 2 cars. We enter the house through the main floor. This floor consists of a bathroom, American kitchen and living room with access to a 18 m2 terrace and a garden with a private pool. On the first floor we find the night area. 3 double bedrooms and a bathroom. One of the bedrooms is en suite with dressing room, terrace and bathroom. All rooms are exterior. The second floor consists of the master suite with a full bathroom. This room has a 25 m2 terrace with sea views, which offers spaciousness and lots of light to the bedroom. A brand new home. Live where you deserve to live.
House with private pool in El Vinyet, Sitges
2,990,000 €
Ref. 1492

House with private pool in El Vinyet, Sitges

Vinyet, Sitges
Located in the exclusive residential area of Vinyet, just 500 metres from the sea, this magnificent long-term rental villa stands out for its spaciousness, natural light and well-designed layout, in one of the most sought-after areas of Sitges. The property features a private swimming pool, parking space for several vehicles and a pleasant chill-out area, as well as a summer dining area with direct access to the house, ideal for enjoying the Mediterranean climate all year round. With 318 sqm of built area, the house has been completely renovated using high-quality materials and sits on a 580 sqm plot, distributed over two comfortable floors. The main floor offers an elegant entrance hall leading to a bright and spacious living room, connected to a fully equipped open-plan kitchen with island and direct access to the outdoor dining area. This level also includes a full bathroom, a versatile room ideal as a guest bedroom or home cinema, and an additional room with built-in wardrobes. The upper floor houses the night area, with three generous double bedrooms, all featuring en-suite bathrooms and built-in wardrobes. The master suite also includes a walk-in dressing room. All bedrooms benefit from large windows providing abundant natural light, and two of them enjoy private terraces. The outdoor area has been designed for maximum comfort and leisure, offering a garage with capacity for 5 to 6 vehicles, barbecue area with summer dining space, automatic awnings, a large swimming pool, an outdoor guest toilet and a recently installed chill-out area equipped with fan and TV. A spacious, functional and contemporary home, ideal for those looking to settle in Sitges on a long-term basis, just a short walk from the town centre and the beach, in a well-established, quiet and well-connected residential area. Available from mid-February. House with private pool for long-term rental in El Vinyet, Sitges
Bedrooms5
Bathrooms5
Surface318 m²
Plot surface580 m²
Located in the exclusive residential area of Vinyet, just 500 metres from the sea, this magnificent long-term rental villa stands out for its spaciousness, natural light and well-designed layout, in one of the most sought-after areas of Sitges. The property features a private swimming pool, parking space for several vehicles and a pleasant chill-out area, as well as a summer dining area with direct access to the house, ideal for enjoying the Mediterranean climate all year round. With 318 sqm of built area, the house has been completely renovated using high-quality materials and sits on a 580 sqm plot, distributed over two comfortable floors. The main floor offers an elegant entrance hall leading to a bright and spacious living room, connected to a fully equipped open-plan kitchen with island and direct access to the outdoor dining area. This level also includes a full bathroom, a versatile room ideal as a guest bedroom or home cinema, and an additional room with built-in wardrobes. The upper floor houses the night area, with three generous double bedrooms, all featuring en-suite bathrooms and built-in wardrobes. The master suite also includes a walk-in dressing room. All bedrooms benefit from large windows providing abundant natural light, and two of them enjoy private terraces. The outdoor area has been designed for maximum comfort and leisure, offering a garage with capacity for 5 to 6 vehicles, barbecue area with summer dining space, automatic awnings, a large swimming pool, an outdoor guest toilet and a recently installed chill-out area equipped with fan and TV. A spacious, functional and contemporary home, ideal for those looking to settle in Sitges on a long-term basis, just a short walk from the town centre and the beach, in a well-established, quiet and well-connected residential area. Available from mid-February. House with private pool for long-term rental in El Vinyet, Sitges
Colonial villa on the beachfront in Sitges
11,900,000 €
Ref. 1078

Colonial villa on the beachfront in Sitges

Terramar, Sitges
Villa Cozumel is a beautiful iconic mansion with colonial style and proportions located on the waterfront of Sitges, built in 1940. The villa, along with its spacious gardens, pool, and guest house, sits on a large plot of 2,000 m². This fabulous property features a home automation system, Wi-Fi, and a powerful Blu-ray Home Cinema and Sound system. On one side, the main villa has 6 bedrooms distributed over 3 floors. First, we find the ground floor, where from the spectacular entrance of the villa, we access a large and very spacious living room, which includes a separate welcome area. The polished marble floor leads us throughout the interior to discover the wide and luxurious open-plan living areas, which bring brightness to the rooms, allowing the sea views to take center stage. On the other hand, in the dining room, living room, and main lounge, we find bright spaces with sea views, where natural woods and fibers dominate both the furniture and seating. To finish the ground floor of the house, we find the kitchen, which is fully equipped with all necessary amenities. On the first floor, we find the master bedroom, which extends across the house offering sea views from the bedroom terrace and garden views from the bathroom terrace. The room features a fully upholstered king-size bed, minibar, plasma TV, safe, and built-in wardrobes in a very spacious walk-in closet with plenty of storage space. To complete this floor, there are two more double rooms with private bathrooms and TVs: one with sea views and the other with garden views. If we access the second floor, we can find two rooms with bathrooms, one of which is double and the other triple, with an additional space that includes a double sofa bed. It is possible to access all these floors using the elevator. Finally, on the lower level, there is a sixth bedroom that can be used as a service room, where you will find two beds and a bathroom with a shower. The entrance to the laundry room is also located on this floor. On the other hand, the guest house is independent and fully equipped with a double bedroom and bathroom. This space also has a living room with a sofa, a marble table, beautiful sofa, TV, and a small kitchen with a fridge. All of this overlooks the gardens and has its own private terrace with sofas and an outdoor table. It is located at the end of the plot, separated from the main villa by beautiful gardens, a fountain, the pool, and a large area to relax with a barbecue and a table for outdoor dining. Definitely, the Isla Cozumel villa is a unique gem in Sitges! And remember, live where you deserve to live, with Duran Carasso
Bedrooms6
Bathrooms7
Surface768 m²
Plot surface1,973 m²
Villa Cozumel is a beautiful iconic mansion with colonial style and proportions located on the waterfront of Sitges, built in 1940. The villa, along with its spacious gardens, pool, and guest house, sits on a large plot of 2,000 m². This fabulous property features a home automation system, Wi-Fi, and a powerful Blu-ray Home Cinema and Sound system. On one side, the main villa has 6 bedrooms distributed over 3 floors. First, we find the ground floor, where from the spectacular entrance of the villa, we access a large and very spacious living room, which includes a separate welcome area. The polished marble floor leads us throughout the interior to discover the wide and luxurious open-plan living areas, which bring brightness to the rooms, allowing the sea views to take center stage. On the other hand, in the dining room, living room, and main lounge, we find bright spaces with sea views, where natural woods and fibers dominate both the furniture and seating. To finish the ground floor of the house, we find the kitchen, which is fully equipped with all necessary amenities. On the first floor, we find the master bedroom, which extends across the house offering sea views from the bedroom terrace and garden views from the bathroom terrace. The room features a fully upholstered king-size bed, minibar, plasma TV, safe, and built-in wardrobes in a very spacious walk-in closet with plenty of storage space. To complete this floor, there are two more double rooms with private bathrooms and TVs: one with sea views and the other with garden views. If we access the second floor, we can find two rooms with bathrooms, one of which is double and the other triple, with an additional space that includes a double sofa bed. It is possible to access all these floors using the elevator. Finally, on the lower level, there is a sixth bedroom that can be used as a service room, where you will find two beds and a bathroom with a shower. The entrance to the laundry room is also located on this floor. On the other hand, the guest house is independent and fully equipped with a double bedroom and bathroom. This space also has a living room with a sofa, a marble table, beautiful sofa, TV, and a small kitchen with a fridge. All of this overlooks the gardens and has its own private terrace with sofas and an outdoor table. It is located at the end of the plot, separated from the main villa by beautiful gardens, a fountain, the pool, and a large area to relax with a barbecue and a table for outdoor dining. Definitely, the Isla Cozumel villa is a unique gem in Sitges! And remember, live where you deserve to live, with Duran Carasso
BEAUTIFUL HOUSE IN LA LEVANTINA
2,190,000 €
Ref. 1005

BEAUTIFUL HOUSE IN LA LEVANTINA

Levantina, Sitges
Located in La Levantina, a good residential and quiet neighborhood a few minutes from the center of Sitges, this recently built house with sea views from all rooms is located. The access from the street gives to a parking with capacity for 4 vehicles and a small warehouse. The first floor consists of a multifunction room. The upper floor consists of 3 suite rooms and a living room connected with a terrace and direct access to the pool. On the upper floor there is the main living room with sea views and fireplace, a suite room, the kitchen and another terrace. The last floor is a diaphanous space that, in addition to a front terrace with 360- views of the sea and the Garraf massif, also has a back terrace with gardens and trees. The finishes of the house are of the best quality and every detail is perfectly taken care of.
Bedrooms5
Bathrooms5
Surface480 m²
Plot surface703 m²
Located in La Levantina, a good residential and quiet neighborhood a few minutes from the center of Sitges, this recently built house with sea views from all rooms is located. The access from the street gives to a parking with capacity for 4 vehicles and a small warehouse. The first floor consists of a multifunction room. The upper floor consists of 3 suite rooms and a living room connected with a terrace and direct access to the pool. On the upper floor there is the main living room with sea views and fireplace, a suite room, the kitchen and another terrace. The last floor is a diaphanous space that, in addition to a front terrace with 360- views of the sea and the Garraf massif, also has a back terrace with gardens and trees. The finishes of the house are of the best quality and every detail is perfectly taken care of.
House for sale in La Plana, Sitges
2,600,000 €
Ref. 6113D

House for sale in La Plana, Sitges

La Plana, Sitges
This modern detached house is located in the new “La Plana” area of Sitges, just five minutes from the town center and the beach. The property is designed to make the most of light and space. It features five bedrooms, one of them en suite with dressing room and private bathroom, and two more that can be adapted as an office or guest rooms. The open-plan kitchen connects directly with the garden and barbecue area. The spacious living-dining room, with large windows, opens onto the terrace, the pool and the sea views. On the same floor there is a guest toilet and a practical storage closet. Outside, the house offers a surrounding garden, a porcelain-finished swimming pool and a covered parking space at street level. In the basement there is a wine cellar, utility room, laundry area and an additional toilet. The home comes with every comfort: aerothermal system for heating and hot water, lift with stops on all floors, installed bathroom fittings and taps, as well as finished lighting and electrical mechanisms. The property is currently under construction, allowing for possible changes or upgrades according to the buyer’s needs.
Bedrooms5
Bathrooms4
Surface306 m²
This modern detached house is located in the new “La Plana” area of Sitges, just five minutes from the town center and the beach. The property is designed to make the most of light and space. It features five bedrooms, one of them en suite with dressing room and private bathroom, and two more that can be adapted as an office or guest rooms. The open-plan kitchen connects directly with the garden and barbecue area. The spacious living-dining room, with large windows, opens onto the terrace, the pool and the sea views. On the same floor there is a guest toilet and a practical storage closet. Outside, the house offers a surrounding garden, a porcelain-finished swimming pool and a covered parking space at street level. In the basement there is a wine cellar, utility room, laundry area and an additional toilet. The home comes with every comfort: aerothermal system for heating and hot water, lift with stops on all floors, installed bathroom fittings and taps, as well as finished lighting and electrical mechanisms. The property is currently under construction, allowing for possible changes or upgrades according to the buyer’s needs.
EXCLUSIVE NEW-BUILD 4-BEDROOM VILLA ON A SINGLE LEVEL IN MAS ALBA
900,000 €
Ref. 6392

EXCLUSIVE NEW-BUILD 4-BEDROOM VILLA ON A SINGLE LEVEL IN MAS ALBA

Mas Alba - Can Lloses, Sant Pere de Ribes
Discover a home where contemporary architecture, comfort, and sustainability come together to offer an exceptional lifestyle. This exclusive newly built villa, located in the peaceful residential area of Mas Alba, Sant Pere de Ribes, allows you to enjoy a privileged setting just minutes from the centre of Sant Pere de Ribes and the beaches, vibrant atmosphere, and amenities of Sitges. With over 160 m² of built area on a single level, this home has been thoughtfully designed to provide maximum comfort, with no stairs or architectural barriers. Its bright and functional layout features four spacious bedrooms, two fully equipped bathrooms, and an impressive open-plan living area with a designer kitchen seamlessly integrated into the dining and lounge spaces, creating the perfect setting for family life and entertaining. The contemporary kitchen features an exclusive hidden induction cooking surface (Cooking Surface), combining cutting-edge technology with elegant, minimalist design. Outside, the property offers a beautiful private swimming pool, a landscaped garden, and a private garage, creating a true Mediterranean oasis to enjoy all year round. Every detail has been carefully selected to deliver outstanding quality and performance. The villa showcases modern architecture with an exclusive façade, combining lacquered aluminium cladding with an advanced External Thermal Insulation System (ETICS/SATE), ensuring both a sophisticated appearance and excellent energy efficiency. The property is equipped with the latest sustainable technologies, including: Aerothermal heating system for heating, air conditioning, and domestic hot water. Underfloor heating for consistent, energy-efficient comfort. Solar panels for renewable energy production and significant savings on energy bills. Premium electrical installation with Schneider Electric Quadro Series fittings or equivalent. Fermax video intercom system or equivalent. High-quality materials and premium finishes throughout. The result is a home with outstanding energy efficiency, designed to reduce energy consumption and running costs while delivering exceptional comfort all year round. A unique opportunity to own a contemporary villa in one of the most sought-after and up-and-coming areas of the Garraf region, surrounded by nature, peace and tranquillity, while enjoying excellent connections to Barcelona, Sitges, and the Mediterranean coast. Designed for those who value quality of life, exclusivity, and modern living, this exceptional property is ready to become your new home.
Bedrooms4
Bathrooms3
Surface181 m²
Plot surface420 m²
Discover a home where contemporary architecture, comfort, and sustainability come together to offer an exceptional lifestyle. This exclusive newly built villa, located in the peaceful residential area of Mas Alba, Sant Pere de Ribes, allows you to enjoy a privileged setting just minutes from the centre of Sant Pere de Ribes and the beaches, vibrant atmosphere, and amenities of Sitges. With over 160 m² of built area on a single level, this home has been thoughtfully designed to provide maximum comfort, with no stairs or architectural barriers. Its bright and functional layout features four spacious bedrooms, two fully equipped bathrooms, and an impressive open-plan living area with a designer kitchen seamlessly integrated into the dining and lounge spaces, creating the perfect setting for family life and entertaining. The contemporary kitchen features an exclusive hidden induction cooking surface (Cooking Surface), combining cutting-edge technology with elegant, minimalist design. Outside, the property offers a beautiful private swimming pool, a landscaped garden, and a private garage, creating a true Mediterranean oasis to enjoy all year round. Every detail has been carefully selected to deliver outstanding quality and performance. The villa showcases modern architecture with an exclusive façade, combining lacquered aluminium cladding with an advanced External Thermal Insulation System (ETICS/SATE), ensuring both a sophisticated appearance and excellent energy efficiency. The property is equipped with the latest sustainable technologies, including: Aerothermal heating system for heating, air conditioning, and domestic hot water. Underfloor heating for consistent, energy-efficient comfort. Solar panels for renewable energy production and significant savings on energy bills. Premium electrical installation with Schneider Electric Quadro Series fittings or equivalent. Fermax video intercom system or equivalent. High-quality materials and premium finishes throughout. The result is a home with outstanding energy efficiency, designed to reduce energy consumption and running costs while delivering exceptional comfort all year round. A unique opportunity to own a contemporary villa in one of the most sought-after and up-and-coming areas of the Garraf region, surrounded by nature, peace and tranquillity, while enjoying excellent connections to Barcelona, Sitges, and the Mediterranean coast. Designed for those who value quality of life, exclusivity, and modern living, this exceptional property is ready to become your new home.
Charming home in Sitges, located in the prestigious residential area of Vallpineda, ready to enjoy from day one.
750,000 €
Ref. 6325

Charming home in Sitges, located in the prestigious residential area of Vallpineda, ready to enjoy from day one.

Vallpineda, Sant Pere de Ribes
Charming home in Sitges, located in the prestigious residential area of Vallpineda, ready to enjoy from day one. A property that stands out for its natural light, spacious interiors, and functional layout, designed to offer maximum comfort in a privileged setting. The main floor features an elegant and spacious open-plan living area where the lounge, dining room, and semi-open kitchen blend harmoniously together. Large windows subtly separate the different spaces while flooding the home with natural light and connecting the interior with the outdoor area, which includes a garden, swimming pool, and barbecue area — ideal for enjoying the Mediterranean lifestyle all year round. A convenient guest bathroom is also located on this floor. The first floor offers three spacious double bedrooms, all exterior and filled with natural light, along with a full bathroom and additional storage space both indoors and outdoors. The second floor is dedicated to the spectacular master suite, an intimate and welcoming space featuring an en-suite bathroom, a large walk-in wardrobe, and access to a charming loft ideal as a home office or private relaxation area. Both the bedroom and the bathroom enjoy direct access to a terrace with stunning 360º panoramic views over Vallpineda and Sitges. The property also includes a private garage with space for two vehicles on the lower floor, as well as several additional storage areas. A charming, light-filled home perfectly equipped for those seeking quality of life and a prime location close to the sea and the centre of Sitges.
Bedrooms4
Bathrooms3
Surface238 m²
Charming home in Sitges, located in the prestigious residential area of Vallpineda, ready to enjoy from day one. A property that stands out for its natural light, spacious interiors, and functional layout, designed to offer maximum comfort in a privileged setting. The main floor features an elegant and spacious open-plan living area where the lounge, dining room, and semi-open kitchen blend harmoniously together. Large windows subtly separate the different spaces while flooding the home with natural light and connecting the interior with the outdoor area, which includes a garden, swimming pool, and barbecue area — ideal for enjoying the Mediterranean lifestyle all year round. A convenient guest bathroom is also located on this floor. The first floor offers three spacious double bedrooms, all exterior and filled with natural light, along with a full bathroom and additional storage space both indoors and outdoors. The second floor is dedicated to the spectacular master suite, an intimate and welcoming space featuring an en-suite bathroom, a large walk-in wardrobe, and access to a charming loft ideal as a home office or private relaxation area. Both the bedroom and the bathroom enjoy direct access to a terrace with stunning 360º panoramic views over Vallpineda and Sitges. The property also includes a private garage with space for two vehicles on the lower floor, as well as several additional storage areas. A charming, light-filled home perfectly equipped for those seeking quality of life and a prime location close to the sea and the centre of Sitges.
EXCLUSIVE NEW-BUILD VILLA WITH SEA VIEWS IN MAS ALBA, SANT PERE DE RIBES
1,900,000 €
Ref. 6386

EXCLUSIVE NEW-BUILD VILLA WITH SEA VIEWS IN MAS ALBA, SANT PERE DE RIBES

Mas Alba - Can Lloses, Sant Pere de Ribes
We are proud to present this exceptional contemporary villa located on the most sought-after street within the prestigious Mas Alba residential development, one of the most promising and desirable areas of the Garraf region. Scheduled for completion in the fourth quarter of 2027, this outstanding property combines modern architecture, beautiful sea views, and a residential concept designed to the highest standards of sustainability, energy efficiency, and comfort. Set on a 500 m² plot, the villa will offer 325 m² of built area distributed over two comfortable levels, featuring spacious, bright interiors seamlessly connected to the outdoor living areas. Its privileged orientation ensures abundant natural light throughout the day, complete privacy, and open views of the Mediterranean Sea and the natural surroundings of the Garraf Natural Park. The main floor features a spectacular open-plan living area where the lounge and dining room blend harmoniously with a stylish designer kitchen equipped with a central island. The living area is enhanced by an elegant electric fireplace, creating a warm and inviting atmosphere. Floor-to-ceiling windows measuring over 6 metres wide flood the space with natural light and provide direct access to the terraces and landscaped gardens, creating a seamless indoor-outdoor lifestyle. This level also includes a double bedroom, ideal for guests or as a home office, a full bathroom with walk-in shower, and direct access to a chill-out area and jacuzzi. The upper floor comprises four spacious double bedrooms and two full bathrooms. The impressive master suite features a walk-in dressing area, providing privacy and comfort while maintaining a functional layout designed for modern family living. The outdoor spaces have been carefully designed to embrace the Mediterranean lifestyle. A standout feature is the spectacular 43 m² swimming pool with a beach-style entrance, decorative waterfall, and jacuzzi area, creating a true private oasis. The generous 75 m² terrace provides the perfect setting for relaxing, entertaining, and enjoying the exceptional climate throughout the year. The property will incorporate state-of-the-art construction solutions focused on maximum energy efficiency, including aerothermal climate control systems, high-performance insulation, and sustainable technologies designed to minimize energy consumption while ensuring optimal comfort in every season. Location is one of this property's greatest assets. Just minutes from the centre of Sitges and its renowned beaches, the villa offers the tranquillity of a residential environment surrounded by nature without sacrificing excellent connectivity. Quick access to the motorway allows easy travel to Barcelona-El Prat International Airport and Barcelona city centre in approximately 20 minutes. A unique opportunity to acquire a newly built home that perfectly combines design, sustainability, privacy, and a privileged sea-view location in one of the most exclusive residential areas of the Garraf region. For further information or to discover all the details of this extraordinary property, please do not hesitate to contact us.
Bedrooms5
Bathrooms3
Surface325 m²
Plot surface510 m²
We are proud to present this exceptional contemporary villa located on the most sought-after street within the prestigious Mas Alba residential development, one of the most promising and desirable areas of the Garraf region. Scheduled for completion in the fourth quarter of 2027, this outstanding property combines modern architecture, beautiful sea views, and a residential concept designed to the highest standards of sustainability, energy efficiency, and comfort. Set on a 500 m² plot, the villa will offer 325 m² of built area distributed over two comfortable levels, featuring spacious, bright interiors seamlessly connected to the outdoor living areas. Its privileged orientation ensures abundant natural light throughout the day, complete privacy, and open views of the Mediterranean Sea and the natural surroundings of the Garraf Natural Park. The main floor features a spectacular open-plan living area where the lounge and dining room blend harmoniously with a stylish designer kitchen equipped with a central island. The living area is enhanced by an elegant electric fireplace, creating a warm and inviting atmosphere. Floor-to-ceiling windows measuring over 6 metres wide flood the space with natural light and provide direct access to the terraces and landscaped gardens, creating a seamless indoor-outdoor lifestyle. This level also includes a double bedroom, ideal for guests or as a home office, a full bathroom with walk-in shower, and direct access to a chill-out area and jacuzzi. The upper floor comprises four spacious double bedrooms and two full bathrooms. The impressive master suite features a walk-in dressing area, providing privacy and comfort while maintaining a functional layout designed for modern family living. The outdoor spaces have been carefully designed to embrace the Mediterranean lifestyle. A standout feature is the spectacular 43 m² swimming pool with a beach-style entrance, decorative waterfall, and jacuzzi area, creating a true private oasis. The generous 75 m² terrace provides the perfect setting for relaxing, entertaining, and enjoying the exceptional climate throughout the year. The property will incorporate state-of-the-art construction solutions focused on maximum energy efficiency, including aerothermal climate control systems, high-performance insulation, and sustainable technologies designed to minimize energy consumption while ensuring optimal comfort in every season. Location is one of this property's greatest assets. Just minutes from the centre of Sitges and its renowned beaches, the villa offers the tranquillity of a residential environment surrounded by nature without sacrificing excellent connectivity. Quick access to the motorway allows easy travel to Barcelona-El Prat International Airport and Barcelona city centre in approximately 20 minutes. A unique opportunity to acquire a newly built home that perfectly combines design, sustainability, privacy, and a privileged sea-view location in one of the most exclusive residential areas of the Garraf region. For further information or to discover all the details of this extraordinary property, please do not hesitate to contact us.
SPECTACULAR NEW-BUILD VILLA IN MAS ALBA
1,150,000 €
Ref. 5908

SPECTACULAR NEW-BUILD VILLA IN MAS ALBA

Sant Pere de Ribes
Magnificent property in Mas Alba, located just a few minutes from Sitges and its beaches, and only 20 minutes from Barcelona and the airport. This is a detached house with 248.50 m² built on a 405 m² plot, designed to offer space, comfort, and privacy. On the ground floor, you will find a bright and spacious living-dining room with a gas fireplace, a modern open-plan kitchen with an island, a full bathroom, and a double bedroom. On the first floor, the house features four double bedrooms, one of them en-suite with a walk-in closet, a private bathroom, and pre-installation for a gas fireplace, as well as another full central bathroom. The outdoor area stands out with a private 300 m² garden, a 21 m² swimming pool, a barbecue area, and a porch, perfect for enjoying outdoor living. The garage is open, creating a versatile multifunctional space. This property is not only remarkable for its elegance and design but also for its commitment to sustainability. It boasts an A Energy Certification, an aerothermal system, and solar panels, significantly reducing energy consumption and contributing to environmental protection. A unique opportunity to enjoy a modern, energy-efficient home in a privileged location. Don't miss the chance to visit!
Bedrooms5
Bathrooms4
Surface249 m²
Plot surface405 m²
Magnificent property in Mas Alba, located just a few minutes from Sitges and its beaches, and only 20 minutes from Barcelona and the airport. This is a detached house with 248.50 m² built on a 405 m² plot, designed to offer space, comfort, and privacy. On the ground floor, you will find a bright and spacious living-dining room with a gas fireplace, a modern open-plan kitchen with an island, a full bathroom, and a double bedroom. On the first floor, the house features four double bedrooms, one of them en-suite with a walk-in closet, a private bathroom, and pre-installation for a gas fireplace, as well as another full central bathroom. The outdoor area stands out with a private 300 m² garden, a 21 m² swimming pool, a barbecue area, and a porch, perfect for enjoying outdoor living. The garage is open, creating a versatile multifunctional space. This property is not only remarkable for its elegance and design but also for its commitment to sustainability. It boasts an A Energy Certification, an aerothermal system, and solar panels, significantly reducing energy consumption and contributing to environmental protection. A unique opportunity to enjoy a modern, energy-efficient home in a privileged location. Don't miss the chance to visit!
Mediterranean-style house for sale in Los Viñedos, Sant Pere de Ribes
2,700,000 €
Ref. 6157

Mediterranean-style house for sale in Los Viñedos, Sant Pere de Ribes

Los Viñedos, Sant Pere de Ribes
In the prestigious urbanization of Los Viñedos de Sant Pere de Ribes, we present this extraordinary Mediterranean style house. It is a 475m2 house located in a magnificent plot of 2.181m2. The house has 5 bedrooms, 2 of which are en-suite and the other 2 are doubles, all of them exterior and on the ground floor. The fifth bedroom is located in its large individual kitchen situated on the other side of the corridor, which is ideal for the service. The kitchen also has a separate utility room, a bathroom and access to the garden. Continuing on the ground floor and once we have passed the bedrooms on our left and the kitchen on our right, we arrive at a large living-dining room flooded with light thanks to its enormous windows. From this area we have the exit to the majestic garden area with swimming pool and its beautiful and spacious porches where we can enjoy great moments with family and friends in the open air. We leave the ground floor to go up the wide stairs to the first floor. On this floor we find a large open space, luminous and with a beautiful fireplace, ideal for meetings and after-dinner conversations that last for a long time. There is also a bathroom and a room that is currently used as an office. In this same space there is also a pleasant outdoor terrace. The property is sold unfurnished The house has an outside space to park 2 cars. The property is located in an urbanization with 24h security service, communal area with (garden, swimming pool and changing rooms), rubbish collection service, 2 restaurants and tennis club. The location is also very convenient as it is only 5 minutes from Sitges by car and 15/20 minutes from the airport. If you are looking for a house with Mediterranean features, large spaces, comfortable and in an unbeatable location, do not hesitate to contact us!    
Bedrooms5
Bathrooms5
Surface418 m²
Plot surface2,181 m²
In the prestigious urbanization of Los Viñedos de Sant Pere de Ribes, we present this extraordinary Mediterranean style house. It is a 475m2 house located in a magnificent plot of 2.181m2. The house has 5 bedrooms, 2 of which are en-suite and the other 2 are doubles, all of them exterior and on the ground floor. The fifth bedroom is located in its large individual kitchen situated on the other side of the corridor, which is ideal for the service. The kitchen also has a separate utility room, a bathroom and access to the garden. Continuing on the ground floor and once we have passed the bedrooms on our left and the kitchen on our right, we arrive at a large living-dining room flooded with light thanks to its enormous windows. From this area we have the exit to the majestic garden area with swimming pool and its beautiful and spacious porches where we can enjoy great moments with family and friends in the open air. We leave the ground floor to go up the wide stairs to the first floor. On this floor we find a large open space, luminous and with a beautiful fireplace, ideal for meetings and after-dinner conversations that last for a long time. There is also a bathroom and a room that is currently used as an office. In this same space there is also a pleasant outdoor terrace. The property is sold unfurnished The house has an outside space to park 2 cars. The property is located in an urbanization with 24h security service, communal area with (garden, swimming pool and changing rooms), rubbish collection service, 2 restaurants and tennis club. The location is also very convenient as it is only 5 minutes from Sitges by car and 15/20 minutes from the airport. If you are looking for a house with Mediterranean features, large spaces, comfortable and in an unbeatable location, do not hesitate to contact us!    
Elegant 4-Bedroom Corner Home with Stunning Views and Exceptional Amenities
897,000 €
Ref. 6082

Elegant 4-Bedroom Corner Home with Stunning Views and Exceptional Amenities

Els Cards, Sant Pere de Ribes
Nestled on a quiet street in the popular neighborhood of Els Cards, this charming two-storey individual home offers an exceptional lifestyle with breathtaking views of the Garraf hills and Sant Pere de Ribes. Positioned on an elevated, sunny corner plot, the property enjoys privacy, natural light, and a tranquil ambiance — just minutes from local shopping, international schools, Sitges and its beaches, Sant Pere de Ribes and Vilanova i La Geltru. Boasting 4 spacious bedrooms and 3 well-appointed bathrooms, this home is designed for comfortable family living. The highlight is the expansive second-floor primary suite, featuring dramatic vaulted ceilings, generous closet space, a large terrace, and a luxurious en-suite bathroom complete with a private sauna — your personal retreat. On the ground level, there are 3 bedrooms and 2 bathrooms while the living areas flow seamlessly with the beautifully renovated modern kitchen and a large terrace overlooking a stylish outdoor area featuring a swimming pool with a cascading waterfall — perfect for relaxing or entertaining. The easy to maintain garden provides plenty of quiet green space for outdoor relaxing, as well as a great space kids and pets. Additional features include a private garage below, modern finishes throughout, and proximity to all essential amenities while still offering a peaceful, residential atmosphere. This unique property combines comfort, style, and an unbeatable location — a rare find in today’s market.   315 sqm house with terrace and views in Sant Pere de Ribes. The property has 5 bedrooms, 3 bathrooms, fireplace, 2 parking spaces, air conditioning, laundry room, balcony, garden, heating and storage room.
Bedrooms5
Bathrooms3
Surface315 m²
Plot surface449 m²
Nestled on a quiet street in the popular neighborhood of Els Cards, this charming two-storey individual home offers an exceptional lifestyle with breathtaking views of the Garraf hills and Sant Pere de Ribes. Positioned on an elevated, sunny corner plot, the property enjoys privacy, natural light, and a tranquil ambiance — just minutes from local shopping, international schools, Sitges and its beaches, Sant Pere de Ribes and Vilanova i La Geltru. Boasting 4 spacious bedrooms and 3 well-appointed bathrooms, this home is designed for comfortable family living. The highlight is the expansive second-floor primary suite, featuring dramatic vaulted ceilings, generous closet space, a large terrace, and a luxurious en-suite bathroom complete with a private sauna — your personal retreat. On the ground level, there are 3 bedrooms and 2 bathrooms while the living areas flow seamlessly with the beautifully renovated modern kitchen and a large terrace overlooking a stylish outdoor area featuring a swimming pool with a cascading waterfall — perfect for relaxing or entertaining. The easy to maintain garden provides plenty of quiet green space for outdoor relaxing, as well as a great space kids and pets. Additional features include a private garage below, modern finishes throughout, and proximity to all essential amenities while still offering a peaceful, residential atmosphere. This unique property combines comfort, style, and an unbeatable location — a rare find in today’s market.   315 sqm house with terrace and views in Sant Pere de Ribes. The property has 5 bedrooms, 3 bathrooms, fireplace, 2 parking spaces, air conditioning, laundry room, balcony, garden, heating and storage room.
Village house with views in Palou, Sant Pere de Ribes
895,000 €
Ref. 6245

Village house with views in Palou, Sant Pere de Ribes

Palou, Sant Pere de Ribes
Durán Carasso presents this charming village house located in the Palou area of Sant Pere de Ribes, surrounded by countryside and nature, offering a peaceful lifestyle with a strong Mediterranean character. The property perfectly blends rustic charm with modern comfort and has been fully renovated with great care, warmth and attention to detail, making it ready to move into. The house is arranged over three floors. On the ground floor, an open-plan kitchen with a wooden island and high stools creates an inviting space for everyday living, ideal for breakfasts or enjoying a glass of wine while cooking. The dining area, featuring a fireplace, opens onto an English patio that brings in natural light. This level also includes a spacious living room, a full bathroom and a laundry area. Microcement flooring enhances the contemporary feel, while central heating ensures year-round comfort. The first floor offers a cosy lounge that leads to the sleeping area, with three generous double bedrooms, one of them en suite, and an additional bathroom. Wooden floors add warmth and a homely atmosphere. The top floor reveals an impressive terrace of over 40 sqm with barbecue facilities and open views over the surrounding fields and Palou area, perfect for outdoor living and entertaining. The combination of Catalan vaulted ceilings and wooden beams highlights the elegant rustic style of the renovation. The location is ideal, just a ten-minute drive from Sitges and with quick access to the C-32 motorway towards Barcelona and the airport. Vive donde mereces vivir. .
Bedrooms3
Bathrooms3
Surface220 m²
Plot surface105 m²
Durán Carasso presents this charming village house located in the Palou area of Sant Pere de Ribes, surrounded by countryside and nature, offering a peaceful lifestyle with a strong Mediterranean character. The property perfectly blends rustic charm with modern comfort and has been fully renovated with great care, warmth and attention to detail, making it ready to move into. The house is arranged over three floors. On the ground floor, an open-plan kitchen with a wooden island and high stools creates an inviting space for everyday living, ideal for breakfasts or enjoying a glass of wine while cooking. The dining area, featuring a fireplace, opens onto an English patio that brings in natural light. This level also includes a spacious living room, a full bathroom and a laundry area. Microcement flooring enhances the contemporary feel, while central heating ensures year-round comfort. The first floor offers a cosy lounge that leads to the sleeping area, with three generous double bedrooms, one of them en suite, and an additional bathroom. Wooden floors add warmth and a homely atmosphere. The top floor reveals an impressive terrace of over 40 sqm with barbecue facilities and open views over the surrounding fields and Palou area, perfect for outdoor living and entertaining. The combination of Catalan vaulted ceilings and wooden beams highlights the elegant rustic style of the renovation. The location is ideal, just a ten-minute drive from Sitges and with quick access to the C-32 motorway towards Barcelona and the airport. Vive donde mereces vivir. .
Renovated historic town home for sale in Sant Pere de Ribes
890,000 €
Ref. 6170

Renovated historic town home for sale in Sant Pere de Ribes

Sant Pere de Ribes
In the picturesque historic center of Sant Pere de Ribes, this beautifully renovated two-storey townhouse offers nearly 400 m² of living space, combining original charm with modern comfort. Steeped in character, the property preserves authentic architectural details while offering large open spaces, bright bedrooms, and brand-new bathrooms. Its thoughtful renovation ensures comfort without compromising the unique spirit of the home. The generous layout allows for multiple uses: it can remain a grand private residence, be divided into two separate homes, or partially adapted for commercial use making it a rare opportunity for both lifestyle and investment. A lovely outdoor patio provides a peaceful retreat, while the private garage adds convenience—an uncommon luxury in the town center. Located right in the heart of Sant Pere de Ribes, you’ll enjoy the ability to walk to shops, cafés, restaurants, and all essential services, while being just a short drive from Sitges and the Mediterranean beaches. This is a unique opportunity to own a piece of local history, with space, versatility, and endless potential in one of the most charming towns near Sitges. .
Bedrooms6
Bathrooms4
Surface323 m²
Plot surface215 m²
In the picturesque historic center of Sant Pere de Ribes, this beautifully renovated two-storey townhouse offers nearly 400 m² of living space, combining original charm with modern comfort. Steeped in character, the property preserves authentic architectural details while offering large open spaces, bright bedrooms, and brand-new bathrooms. Its thoughtful renovation ensures comfort without compromising the unique spirit of the home. The generous layout allows for multiple uses: it can remain a grand private residence, be divided into two separate homes, or partially adapted for commercial use making it a rare opportunity for both lifestyle and investment. A lovely outdoor patio provides a peaceful retreat, while the private garage adds convenience—an uncommon luxury in the town center. Located right in the heart of Sant Pere de Ribes, you’ll enjoy the ability to walk to shops, cafés, restaurants, and all essential services, while being just a short drive from Sitges and the Mediterranean beaches. This is a unique opportunity to own a piece of local history, with space, versatility, and endless potential in one of the most charming towns near Sitges. .
Apartment with Terrace in Can Pei, Sitges
680,000 €
Ref. 6297D

Apartment with Terrace in Can Pei, Sitges

Can Pei, Sitges
Durán Carasso presents this property located in the quiet residential area of Can Pei, in Sitges, an ideal location for those who value proximity to the sea and a family-friendly environment. With 89 sqm built, the apartment offers a functional and practical layout. The living-dining room, with direct access to the terrace, enjoys good natural light thanks to its large windows. The highlight of the property is the solarium terrace, which is directly accessed from the living room and allows you to enjoy the sun both in summer and winter. The property features two exterior bedrooms and two bathrooms, one of them en suite. Parking space included. Located in a quiet community with a shared swimming pool, the building is well maintained and close to services, schools, public transport, and the beach. A great option for those looking to invest in a property with potential in one of the most sought-after areas of Sitges.
Bedrooms2
Bathrooms2
Surface89 m²
Durán Carasso presents this property located in the quiet residential area of Can Pei, in Sitges, an ideal location for those who value proximity to the sea and a family-friendly environment. With 89 sqm built, the apartment offers a functional and practical layout. The living-dining room, with direct access to the terrace, enjoys good natural light thanks to its large windows. The highlight of the property is the solarium terrace, which is directly accessed from the living room and allows you to enjoy the sun both in summer and winter. The property features two exterior bedrooms and two bathrooms, one of them en suite. Parking space included. Located in a quiet community with a shared swimming pool, the building is well maintained and close to services, schools, public transport, and the beach. A great option for those looking to invest in a property with potential in one of the most sought-after areas of Sitges.
30 sqm flat with terrace for sale in Sitges
320,000 €
Ref. 6379

30 sqm flat with terrace for sale in Sitges

Sitges
Beautiful penthouse in a prime location in Sitges, ideal as a second home or investment. The well-designed 30 m² interior features a bedroom, a full bathroom, and an open-plan living and dining area with an integrated kitchen. Its main attraction is the spectacular 90 m² private terrace, spacious and sunny, with lovely views of the sea and the surrounding area of Sitges, perfect for enjoying the Mediterranean climate year-round. Furthermore, the property offers the possibility of an approximately 20 m² extension, allowing for increased interior space and significantly enhancing the property's value. Located on the fourth floor, it offers privacy, natural light, and unobstructed views in a quiet, well-connected area, just minutes from the beach and all amenities. A unique opportunity for those seeking a penthouse with a large terrace, stunning views, and great potential. Live where you deserve to live.
Bedroom1
Bathroom1
Surface34 m²
Beautiful penthouse in a prime location in Sitges, ideal as a second home or investment. The well-designed 30 m² interior features a bedroom, a full bathroom, and an open-plan living and dining area with an integrated kitchen. Its main attraction is the spectacular 90 m² private terrace, spacious and sunny, with lovely views of the sea and the surrounding area of Sitges, perfect for enjoying the Mediterranean climate year-round. Furthermore, the property offers the possibility of an approximately 20 m² extension, allowing for increased interior space and significantly enhancing the property's value. Located on the fourth floor, it offers privacy, natural light, and unobstructed views in a quiet, well-connected area, just minutes from the beach and all amenities. A unique opportunity for those seeking a penthouse with a large terrace, stunning views, and great potential. Live where you deserve to live.
New-build detached house with pool in La Plana, Sitges
Price upon request
Ref. 6365

New-build detached house with pool in La Plana, Sitges

La Plana, Sitges
Durán Carasso presents this newly built detached house currently under construction, located in the second phase of La Plana, one of the most sought-after and high-potential residential areas in Sitges. A contemporary project designed to enjoy the Mediterranean lifestyle, with completion scheduled for April 2027. The property sits on a 600 m² plot and will offer a built area of 435.97 m² distributed across ground floor, first floor and basement. Its south-facing orientation ensures excellent natural light throughout the day. In addition, its position within the second phase of La Plana provides a greater sense of openness and privacy compared to other plots in the area. The absence of a directly facing property and the open views towards the garden enhance the feeling of space and tranquillity that defines this home. One of the most difficult features to find today in La Plana is a balanced combination of plot size, privacy and orientation. This property brings together these three elements in a privileged location within the neighbourhood, just a few minutes from the centre, the beaches and the seafront promenade of Sitges. The main floor, with 142.70 m² built, is organised around a spacious living, dining and open kitchen area designed to ensure a seamless connection with the outdoors. Thanks to the generous plot size, the home enjoys a large south-facing private garden, conceived as a natural extension of the interior spaces. The 25.67 m² porch and approximately 30 m² swimming pool integrate perfectly into this outdoor setting, offering different areas for relaxation, family life and outdoor enjoyment throughout the year. This floor also includes a double bedroom, a full bathroom, pantry and separate laundry room. The first floor accommodates the sleeping area, consisting of three double bedrooms and a master suite. The bedrooms enjoy access to two large terraces of 22.60 m² and 43.87 m², designed to maximise orientation, privacy and the Mediterranean outdoor lifestyle. The basement level, with over 200 m² built, includes a garage for two vehicles, a large multipurpose room with multiple uses —family space, gym, leisure area, office or cinema room— as well as technical and utility installations. The project incorporates high-efficiency energy solutions, including aerothermal system, photovoltaic panels, underfloor heating and porcelain stoneware finishes, combining sustainability, comfort and contemporary design. La Plana has established itself as one of the most attractive locations in Sitges thanks to its proximity to the town centre, the sea and excellent connections to Barcelona and the airport. A modern residential setting that allows you to enjoy the tranquillity of a detached home without giving up the social, gastronomic and cultural life that defines Sitges. The images shown are computer-generated renders of the project. All information, surfaces and layouts are indicative and may be subject to adjustments resulting from technical and construction development. We invite you to discover this project in a private meeting where we can present the architecture, layout, specification report and every detail that will shape this future home. You will also have the opportunity to visit the plot and appreciate first-hand the value of its location, orientation and surroundings within one of the most attractive areas of La Plana.
600 m² plot with approved license and project for a detached home in La Plana, Sitges
850,000 €
Ref. 6364

600 m² plot with approved license and project for a detached home in La Plana, Sitges

La Plana, Sitges
Durán Carasso presents this 600 m² plot located in La Plana, one of the fastest-growing and most sought-after residential areas in Sitges. Situated in the second phase of the development, it stands out for its excellent location, just a few minutes from the town center, the beaches, and the seafront promenade, offering the perfect balance between a peaceful residential setting and close access to all services. Sitges is one of the most valued locations on the Catalan coast for its quality of life, beaches, gastronomy, cultural offer, and excellent connection to Barcelona and El Prat International Airport. A Mediterranean enclave that combines tradition, nature, and year-round activity. The plot is sold with an approved license and project for the construction of a detached single-family home with a swimming pool, designed to maximize natural light and the connection between indoor and outdoor spaces. The project includes a home with 376.42 m² of built interior space, distributed across ground floor, first floor, and basement level, plus 76 m² of porches and a swimming pool of approximately 30 m². The ground floor is dedicated to the main living area, featuring an open-plan living-dining room with kitchen, with direct access to the south-facing garden and outdoor areas. This level also includes a double bedroom, a full bathroom, laundry room, and pantry. The first floor is dedicated to the night area, comprising three en-suite bedrooms. The main suite includes a dressing room and access to two private terraces: one facing south and another facing northwest, ideal for enjoying the afternoon light. The other two en-suite bedrooms also benefit from access to the large south-facing terrace. The basement level includes a garage for two vehicles and a spacious multipurpose room, adaptable as a family room, leisure area, gym, or office. An opportunity to develop a contemporary home in one of the most promising locations in Sitges, with the advantage of an already approved license and project, optimizing timelines and allowing construction to begin without delay.
Surface600 m²
Durán Carasso presents this 600 m² plot located in La Plana, one of the fastest-growing and most sought-after residential areas in Sitges. Situated in the second phase of the development, it stands out for its excellent location, just a few minutes from the town center, the beaches, and the seafront promenade, offering the perfect balance between a peaceful residential setting and close access to all services. Sitges is one of the most valued locations on the Catalan coast for its quality of life, beaches, gastronomy, cultural offer, and excellent connection to Barcelona and El Prat International Airport. A Mediterranean enclave that combines tradition, nature, and year-round activity. The plot is sold with an approved license and project for the construction of a detached single-family home with a swimming pool, designed to maximize natural light and the connection between indoor and outdoor spaces. The project includes a home with 376.42 m² of built interior space, distributed across ground floor, first floor, and basement level, plus 76 m² of porches and a swimming pool of approximately 30 m². The ground floor is dedicated to the main living area, featuring an open-plan living-dining room with kitchen, with direct access to the south-facing garden and outdoor areas. This level also includes a double bedroom, a full bathroom, laundry room, and pantry. The first floor is dedicated to the night area, comprising three en-suite bedrooms. The main suite includes a dressing room and access to two private terraces: one facing south and another facing northwest, ideal for enjoying the afternoon light. The other two en-suite bedrooms also benefit from access to the large south-facing terrace. The basement level includes a garage for two vehicles and a spacious multipurpose room, adaptable as a family room, leisure area, gym, or office. An opportunity to develop a contemporary home in one of the most promising locations in Sitges, with the advantage of an already approved license and project, optimizing timelines and allowing construction to begin without delay.
Bright apartment for sale in El Vinyet, Sitges
565,000 €
Ref. 6357

Bright apartment for sale in El Vinyet, Sitges

Vinyet, Sitges
Durán Carasso presents this bright apartment located in one of the most sought-after areas of Sitges, El Vinyet, just a short walk from the beach and the town centre. The property features 3 bedrooms, 2 bathrooms, a living-dining room with a fireplace and direct access to a pleasant 16 m² south-facing terrace, ideal for enjoying the sun all year round. The kitchen is independent and also includes a practical utility/laundry area. The apartment is located within a quiet residential community with spacious landscaped gardens and a communal swimming pool, currently undergoing renovation. Each owner has the right to use a parking space on the ground floor of the building. El Vinyet is one of the most highly regarded areas of Sitges thanks to its proximity to the beach, its peaceful residential setting and its excellent access to all amenities, schools, restaurants and the seafront promenade. An excellent opportunity as either a primary residence or a holiday home in a privileged location.
Bedrooms3
Bathrooms2
Surface80 m²
Durán Carasso presents this bright apartment located in one of the most sought-after areas of Sitges, El Vinyet, just a short walk from the beach and the town centre. The property features 3 bedrooms, 2 bathrooms, a living-dining room with a fireplace and direct access to a pleasant 16 m² south-facing terrace, ideal for enjoying the sun all year round. The kitchen is independent and also includes a practical utility/laundry area. The apartment is located within a quiet residential community with spacious landscaped gardens and a communal swimming pool, currently undergoing renovation. Each owner has the right to use a parking space on the ground floor of the building. El Vinyet is one of the most highly regarded areas of Sitges thanks to its proximity to the beach, its peaceful residential setting and its excellent access to all amenities, schools, restaurants and the seafront promenade. An excellent opportunity as either a primary residence or a holiday home in a privileged location.
Contemporary apartment with sea views in La Plana
975,000 €
Ref. 6307

Contemporary apartment with sea views in La Plana

La Plana, Sitges
Contemporary elegance and Mediterranean living in La Plana, Sitges Located in La Plana, one of the most sought-after residential addresses in Sitges, this recently built apartment embodies a contemporary vision of coastal comfort. Just minutes from the town center and beaches, and only 35 minutes from Barcelona, the property blends modern architecture, serenity and quality of life in a privileged setting. Entirely exterior and positioned on a corner, the apartment enjoys exceptional natural light throughout the day. Open sea views and dual orientation create a bright, fluid atmosphere where indoor and outdoor living merge effortlessly. The elegant and functional layout has been designed for comfortable and sophisticated living. The property features three bedrooms, including a refined principal suite with private bathroom, conceived as an intimate and serene retreat. The living area opens generously onto the exterior, allowing Mediterranean light and gentle sea breezes to become part of everyday life. Every space conveys a sense of calm, balance and openness. Built to high energy-efficiency standards, the property benefits from an A-rated energy certificate and an aerothermal system, ensuring sustainable comfort all year round. The apartment also includes two spacious parking spaces with pre-installation for electric vehicles, as well as an exceptional 30 m² storage room — a highly valued feature in the area. La Plana has established itself as one of Sitges’ most desirable residential neighbourhoods thanks to its contemporary urban design, open spaces and proximity to both the sea and the historic centre. An environment designed for those seeking tranquillity, design and an authentic Mediterranean lifestyle. Living in Sitges means choosing one of the Mediterranean coast’s most desirable destinations — a place where authenticity, gastronomy, culture and international connectivity coexist in perfect harmony.
Bedrooms3
Bathrooms2
Surface116 m²
Contemporary elegance and Mediterranean living in La Plana, Sitges Located in La Plana, one of the most sought-after residential addresses in Sitges, this recently built apartment embodies a contemporary vision of coastal comfort. Just minutes from the town center and beaches, and only 35 minutes from Barcelona, the property blends modern architecture, serenity and quality of life in a privileged setting. Entirely exterior and positioned on a corner, the apartment enjoys exceptional natural light throughout the day. Open sea views and dual orientation create a bright, fluid atmosphere where indoor and outdoor living merge effortlessly. The elegant and functional layout has been designed for comfortable and sophisticated living. The property features three bedrooms, including a refined principal suite with private bathroom, conceived as an intimate and serene retreat. The living area opens generously onto the exterior, allowing Mediterranean light and gentle sea breezes to become part of everyday life. Every space conveys a sense of calm, balance and openness. Built to high energy-efficiency standards, the property benefits from an A-rated energy certificate and an aerothermal system, ensuring sustainable comfort all year round. The apartment also includes two spacious parking spaces with pre-installation for electric vehicles, as well as an exceptional 30 m² storage room — a highly valued feature in the area. La Plana has established itself as one of Sitges’ most desirable residential neighbourhoods thanks to its contemporary urban design, open spaces and proximity to both the sea and the historic centre. An environment designed for those seeking tranquillity, design and an authentic Mediterranean lifestyle. Living in Sitges means choosing one of the Mediterranean coast’s most desirable destinations — a place where authenticity, gastronomy, culture and international connectivity coexist in perfect harmony.
Amazing apartmement close to the beach with licence
650,000 €
Ref. 6240

Amazing apartmement close to the beach with licence

Sitges
Duran Carasso presents this magnificent fully renovated and equipped property, ideally located in the heart of Sitges, just a few steps from the beach and surrounded by the town’s finest restaurants, cafés and boutiques. An exceptional opportunity both as a high-yield investment thanks to its active tourist license, and as an elegant and functional home by the sea. The property has been recently refurbished with quality materials and finishes, offering a modern, welcoming and very bright atmosphere throughout. It features a spacious living-dining area opening onto a quiet private north-facing terrace, ideal for enjoying summer evenings with complete privacy, comfort and away from noise. The contemporary fully equipped kitchen includes integrated appliances, induction hob, oven, microwave, dishwasher and coffee machine, thoughtfully designed to provide maximum comfort for both holiday stays and residential living. The apartment comprises: 1 double bedroom with king-size bed. 1 single bedroom with pull-out trundle bed convertible into a double bed. Large premium sofa bed in the living room. Fully renovated bathroom with spacious shower. Air conditioning. High-speed fibre optic internet (300Mb). Smart TV. Independent laundry area. The building also offers a pleasant communal rooftop sun terrace equipped with sun loungers and outdoor furniture, perfect for relaxing or enjoying an aperitif at sunset. Although the property does not offer direct sea views, its location is truly privileged: beachfront and just a few metres from the promenade. A highly attractive property in one of the most sought-after areas of Sitges, ready to move into or continue operating as a tourist rental from day one. The price includes furniture. Do not miss this unique opportunity in Sitges.
Bedrooms2
Bathroom1
Surface66 m²
Duran Carasso presents this magnificent fully renovated and equipped property, ideally located in the heart of Sitges, just a few steps from the beach and surrounded by the town’s finest restaurants, cafés and boutiques. An exceptional opportunity both as a high-yield investment thanks to its active tourist license, and as an elegant and functional home by the sea. The property has been recently refurbished with quality materials and finishes, offering a modern, welcoming and very bright atmosphere throughout. It features a spacious living-dining area opening onto a quiet private north-facing terrace, ideal for enjoying summer evenings with complete privacy, comfort and away from noise. The contemporary fully equipped kitchen includes integrated appliances, induction hob, oven, microwave, dishwasher and coffee machine, thoughtfully designed to provide maximum comfort for both holiday stays and residential living. The apartment comprises: 1 double bedroom with king-size bed. 1 single bedroom with pull-out trundle bed convertible into a double bed. Large premium sofa bed in the living room. Fully renovated bathroom with spacious shower. Air conditioning. High-speed fibre optic internet (300Mb). Smart TV. Independent laundry area. The building also offers a pleasant communal rooftop sun terrace equipped with sun loungers and outdoor furniture, perfect for relaxing or enjoying an aperitif at sunset. Although the property does not offer direct sea views, its location is truly privileged: beachfront and just a few metres from the promenade. A highly attractive property in one of the most sought-after areas of Sitges, ready to move into or continue operating as a tourist rental from day one. The price includes furniture. Do not miss this unique opportunity in Sitges.
Duplex penthouse for sale in Can Pei, Sitges
794,000 €
Ref. 6351

Duplex penthouse for sale in Can Pei, Sitges

Sitges
Spectacular duplex penthouse in the prestigious Can Pei area, located in a well-maintained residential community with a swimming pool, extensive gardens, lawns, and mature trees. The property stands out for its abundant natural light, spaciousness, and excellent outdoor areas. It features four exterior bedrooms: a master suite, a double bedroom, and two single bedrooms. All bedrooms have built-in wardrobes and plenty of natural light. The living area offers a spacious living-dining room and a comfortable separate kitchen, both with direct access to a fantastic terrace, ideal for enjoying the Mediterranean climate year-round. Upstairs, there is a versatile space perfect as an office, studio, or small additional bedroom, with access to a spectacular private terrace offering incredible open views. The property includes a large parking space and is located in a building with an elevator and a half-day concierge service. An ideal property for families or those seeking tranquility, light, spaciousness, and quality of life in one of the best residential areas of Sitges.
Bedrooms4
Bathrooms2
Surface159 m²
Spectacular duplex penthouse in the prestigious Can Pei area, located in a well-maintained residential community with a swimming pool, extensive gardens, lawns, and mature trees. The property stands out for its abundant natural light, spaciousness, and excellent outdoor areas. It features four exterior bedrooms: a master suite, a double bedroom, and two single bedrooms. All bedrooms have built-in wardrobes and plenty of natural light. The living area offers a spacious living-dining room and a comfortable separate kitchen, both with direct access to a fantastic terrace, ideal for enjoying the Mediterranean climate year-round. Upstairs, there is a versatile space perfect as an office, studio, or small additional bedroom, with access to a spectacular private terrace offering incredible open views. The property includes a large parking space and is located in a building with an elevator and a half-day concierge service. An ideal property for families or those seeking tranquility, light, spaciousness, and quality of life in one of the best residential areas of Sitges.
1500 sqm plot for sale in Sitges
1,200,000 €
Ref. 6337

1500 sqm plot for sale in Sitges

Sitges
Exclusive plot with sea views in Can Girona, Sitges Discover this spectacular 1,500m² plot located in the prestigious residential development of Can Girona, one of the most exclusive areas of Sitges. This community offers an incomparable natural setting, surrounded by green areas and the impressive Garraf Massif Natural Park. Just minutes from the beaches and the center of Sitges, this plot offers unobstructed views of the Mediterranean Sea and is situated next to the golf course and nature trails, in a tranquil environment that guarantees privacy and quality of life. A unique opportunity to build a luxury single-family home in a location where nature, exclusivity, and comfort combine perfectly. Live where you deserve to live .
Surface1,500 m²
Exclusive plot with sea views in Can Girona, Sitges Discover this spectacular 1,500m² plot located in the prestigious residential development of Can Girona, one of the most exclusive areas of Sitges. This community offers an incomparable natural setting, surrounded by green areas and the impressive Garraf Massif Natural Park. Just minutes from the beaches and the center of Sitges, this plot offers unobstructed views of the Mediterranean Sea and is situated next to the golf course and nature trails, in a tranquil environment that guarantees privacy and quality of life. A unique opportunity to build a luxury single-family home in a location where nature, exclusivity, and comfort combine perfectly. Live where you deserve to live .
You are looking at 29 houses for sale in Sitges.
We use our own and third-party cookies to make our website work safely and personalize its content. Likewise, we use cookies to measure and obtain data on your navigation and to adjust advertising to your tastes and preferences. Press the "Accept all" button to confirm that you have read and accepted the information presented. To manage or disable these cookies, click on "Configuration". For more information see our cookies policy.
Modify cookies
Technical and functional Always active
This website uses its own Cookies to collect information in order to improve our services. If you continue browsing, you accept their installation. The user has the possibility of configuring his browser, being able, if he so wishes, to prevent them from being installed on his hard drive, although he must bear in mind that such action may cause difficulties in navigating the website.
They allow the monitoring and analysis of the behavior of the users of this website. The information collected through this type of cookies is used to measure the activity of the web for the elaboration of user navigation profiles in order to introduce improvements based on the analysis of the usage data made by the users of the service. They allow us to save the user's preference information to improve the quality of our services and to offer a better experience through recommended products.
These cookies are used to store information about the preferences and personal choices of the user through the continuous observation of their browsing habits. Thanks to them, we can know the browsing habits on the website and display advertising related to the user's browsing profile.